
163 MOUNTAIN SPLENDOR Lane, Elkins, WV 26241
Local realty services provided by:Better Homes and Gardens Real Estate Central
163 MOUNTAIN SPLENDOR Lane,Elkins, WV 26241
$190,000
- 4 Beds
- 2 Baths
- 1,670 sq. ft.
- Single family
- Active
Listed by: gabriel jordan
Office: exp realty, llc.
MLS#:10164916
Source:WV_NCWV
Price summary
- Price:$190,000
- Price per sq. ft.:$113.77
About this home
CHECK OUT THIS POPULAR RANCH STYLE HOME! 4 BEDS 2 BATH WITH AN ATTACHED GARAGE AND A NICE COVERED FRONT DECK FOR YOU TO ENJOY THE VIEWS FROM THE FRONT PORCH! THIS HOME COMES WITH A 3 BED 2 BATH SINGLE WIDE TRAILER THAT YOU COULD UTILIZE AS A RENTAL PROPERTY. THIS PROPERTY IS .87 ACRES AND HAS LOTS OF POTENTIAL, COME SEE IT FOR YOURSELF! SHOWING BY APPOINTMENT ONLY.
Contact an agent
Home facts
- Year built:1930
- Listing ID #:10164916
- Added:97 day(s) ago
- Updated:August 25, 2026 at 03:17 PM
Rooms and interior
- Bedrooms:4
- Total bathrooms:2
- Full bathrooms:1
- Rooms Total:9
- Flooring:Vinyl
- Dining Description:On Level 1
- Kitchen Description:Dishwasher, Electric Dryer Connection, Electric Stove Connection, Microwave, Range, Refrigerator
- Basement Description:Crawl Space
- Living area:1,670 sq. ft.
Heating and cooling
- Cooling:Central Air
- Heating:Central Heat, Gas
Structure and exterior
- Roof:Shingles
- Year built:1930
- Building area:1,670 sq. ft.
- Lot area:0.87 Acres
- Architectural Style:Ranch
- Construction Materials:Vinyl
- Exterior Features:Deck
- Foundation Description:Block
- Levels:1 Story
Utilities
- Water:City Water
- Sewer:City Sewer
Finances and disclosures
- Price:$190,000
- Price per sq. ft.:$113.77
- Tax amount:$948
Features and amenities
- Laundry features:Dryer, Electric Dryer Connection, Washer, Washer Connection
- Amenities:Electric Dryer Connection, Electric Stove Connection, Single Level Living
Parking
- Parking description:1 Car Garage, 3+ Cars, Attached Garage
New listings near 163 MOUNTAIN SPLENDOR Lane
- New
 $299,900Active4 beds 3 baths3,017 sq. ft.
1216 S Henry Avenue, Elkins, WV 26241
MLS# 10166599Listed by: ALL SEASONS REAL ESTATE SERVICE - New
 $289,000Active4 beds 3 baths2,380 sq. ft.
15 Buckskin Drive, Elkins, WV 26241
MLS# 10166560Listed by: HOUSE HUNTERS REAL ESTATE & LAND - New
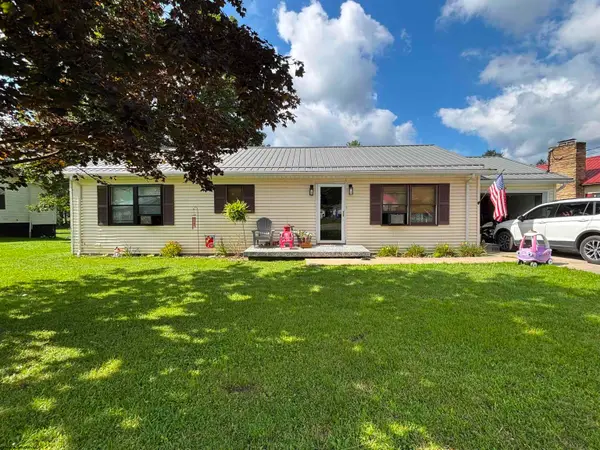 $189,000Active3 beds 2 baths1,672 sq. ft.
383 Crystal Springs Road, Elkins, WV 26241
MLS# 10166539Listed by: HOUSE HUNTERS REAL ESTATE & LAND - New
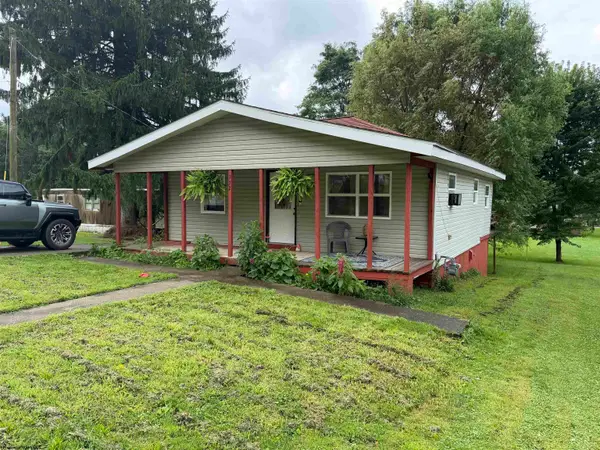 $119,000Active2 beds 1 baths672 sq. ft.
772 Ferguson Road, Elkins, WV 26241
MLS# 10166541Listed by: HOUSE HUNTERS REAL ESTATE & LAND - New
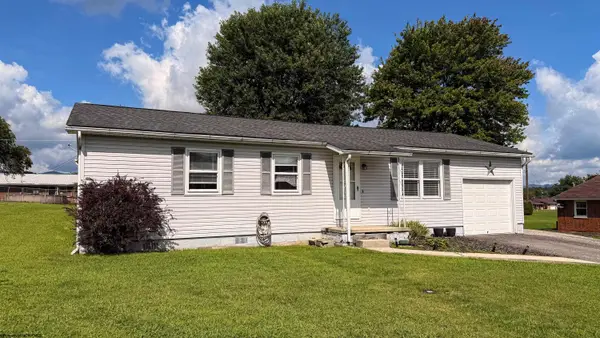 $169,900Active3 beds 2 baths1,496 sq. ft.
62 Blue Pond Lane, Elkins, WV 26241
MLS# 10166544Listed by: KEPNER REALTY LLC - New
 $135,500Active44.48 Acres
TBD Yellow House Lane, Elkins, WV 26241
MLS# 10166479Listed by: GARTON REAL ESTATE GROUP - New
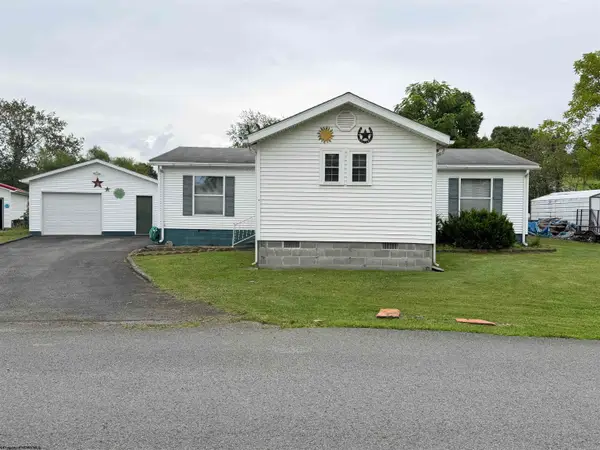 $165,000Active3 beds 2 baths1,424 sq. ft.
42 Gate Lane, Elkins, WV 26241
MLS# 10166471Listed by: HOUSE HUNTERS REAL ESTATE & LAND  $289,000Active4 beds 2 baths1,200 sq. ft.
706 W Central Street, Elkins, WV 26241
MLS# 10166425Listed by: HOUSE HUNTERS REAL ESTATE & LAND $149,500Active4 beds 3 baths1,768 sq. ft.
2 Sayer Street, Elkins, WV 26241
MLS# 10166373Listed by: ALL SEASONS REAL ESTATE SERVICE $189,900Active3 beds 3 baths2,657 sq. ft.
200 Second Street, Elkins, WV 26241
MLS# 10166327Listed by: ALL SEASONS REAL ESTATE SERVICE


Protect your home and budget from life's surprises with an Assurant Home Warranty, backed by a partner that supports you through every step of homeownership. Explore Plans.
© 2026 Better Homes and Gardens Real Estate LLC. An Anywhere Real Estate company. All rights reserved. Better Homes and Gardens® Real Estate is a registered trademark owned by Meredith Operations Corporation, licensed to Better Homes and Gardens Real Estate LLC and used with permission. Better Homes and Gardens Real Estate LLC fully supports the principles of the Fair Housing Act and the Equal Opportunity Act. Listing information is deemed reliable but is not guaranteed accurate.
Each office is independently owned and operated.
Any services or products provided by third parties are not provided by, affiliated with or related to Better Homes and Gardens Real Estate LLC, or its affiliated companies.