
15 Buckskin Drive, Elkins, WV 26241
Local realty services provided by:Better Homes and Gardens Real Estate Central
15 Buckskin Drive,Elkins, WV 26241
$279,000
- 4 Beds
- 3 Baths
- 2,380 sq. ft.
- Single family
- Active
Listed by: christopher pudder
Office: house hunters real estate & land
MLS#:10166560
Source:WV_NCWV
Price summary
- Price:$279,000
- Price per sq. ft.:$117.23
About this home
Welcome to 15 Buckskin Drive, where country charm, abundant space and outdoor living come together! This inviting split-level home features four bedrooms, three full bathrooms and a warm farmhouse-inspired interior with wood floors throughout many of the living areas. The gathering room showcases a beautiful stone gas-log fireplace, while the living room offers a second freestanding gas-log fireplace. The rustic kitchen is highlighted by a distinctive galvanized metal ceiling, and the tiled sunroom provides a relaxing space to enjoy the surrounding scenery. Situated on four usable acres, the property features a partially fenced yard, above-ground pool and a large deck with pavilion—perfect for entertaining or quiet country evenings. Additional amenities include central heat and air, an attached garage, durable metal roof and attractive vinyl-and-stone exterior. Enjoy peaceful rural living just a short drive to Bowden and the recreational opportunities of the Monongahela National Forest! Contact the list agent for more information and a tour!...
Contact an agent
Home facts
- Year built:1982
- Listing ID #:10166560
- Added:47 day(s) ago
- Updated:October 08, 2026 at 03:27 PM
Rooms and interior
- Bedrooms:4
- Total bathrooms:3
- Full bathrooms:3
- Rooms Total:12
- Flooring:Tile, Vinyl, Wall to Wall Carpet, Wood
- Dining Description:On Level 1
- Kitchen Description:Dishwasher, Microwave, Range, Refrigerator
- Bedroom Description:First Floor Primary Bed
- Basement Description:Finished, Full, Interior Access, Walk-Out
- Living area:2,380 sq. ft.
Heating and cooling
- Cooling:Central Air
- Heating:Central Heat, Propane
Structure and exterior
- Roof:Metal
- Year built:1982
- Building area:2,380 sq. ft.
- Lot area:4 Acres
- Architectural Style:Split Level
- Construction Materials:Stone, Vinyl
- Exterior Features:Chain Link, Deck, Gazebo, Patio
- Foundation Description:Block
- Levels:2 Story
Utilities
- Water:City Water
- Sewer:Septic
Finances and disclosures
- Price:$279,000
- Price per sq. ft.:$117.23
- Tax amount:$641
Features and amenities
- Amenities:Beamed Ceilings, Garden Tub, Gazebo
Parking
- Parking description:Attached Garage, Off Street Parking
New listings near 15 Buckskin Drive
- New
 $167,900Active3 beds 2 baths1,344 sq. ft.
1009 S Henry Avenue, Elkins, WV 26241
MLS# 10167301Listed by: HOUSE HUNTERS REAL ESTATE & LAND - New
 $255,000Active3 beds 3 baths2,910 sq. ft.
105 Wilton Avenue, Elkins, WV 26241
MLS# 10167286Listed by: ALL SEASONS REAL ESTATE SERVICE - New
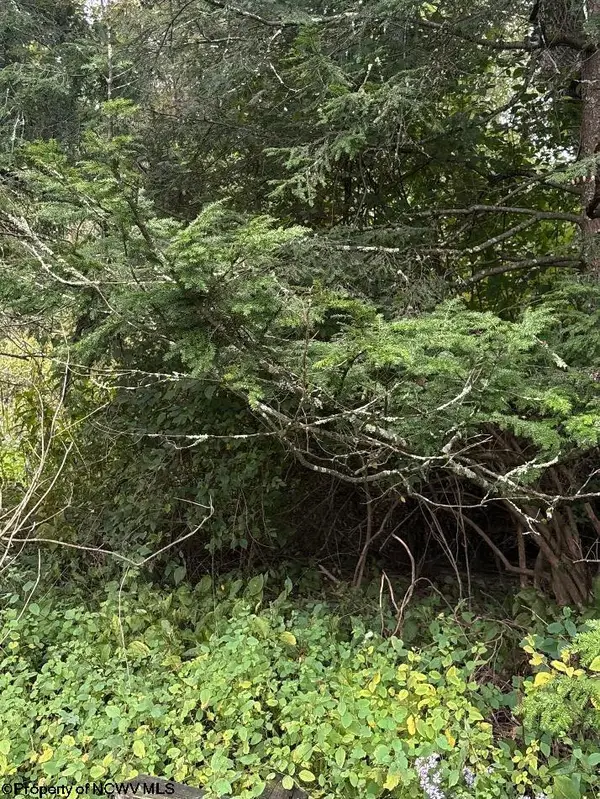 $11,000Active1.21 Acres
TBD Crystal Springs Road, Elkins, WV 26241
MLS# 10167178Listed by: HOUSE HUNTERS REAL ESTATE & LAND - New
 $225,000Active3 beds 2 baths2,090 sq. ft.
106 Lough Lane, Elkins, WV 26241
MLS# 10167164Listed by: ALL SEASONS REAL ESTATE SERVICE - New
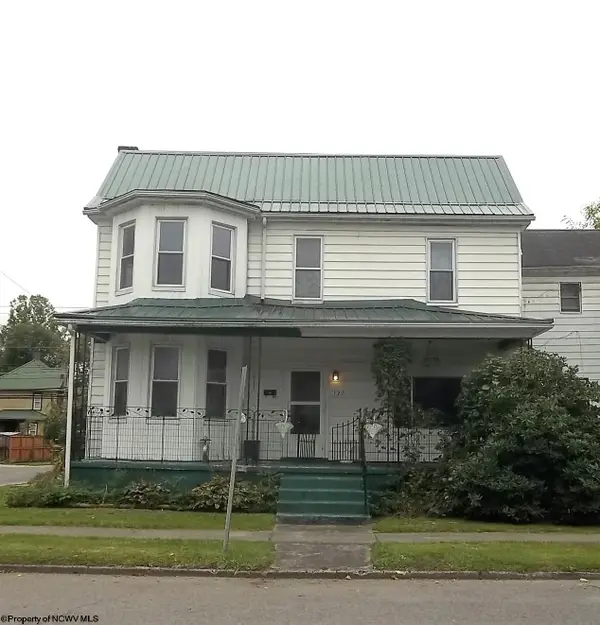 $119,000Active4 beds 2 baths1,868 sq. ft.
120 Davis Street, Elkins, WV 26241
MLS# 10167133Listed by: KEPNER REALTY LLC - New
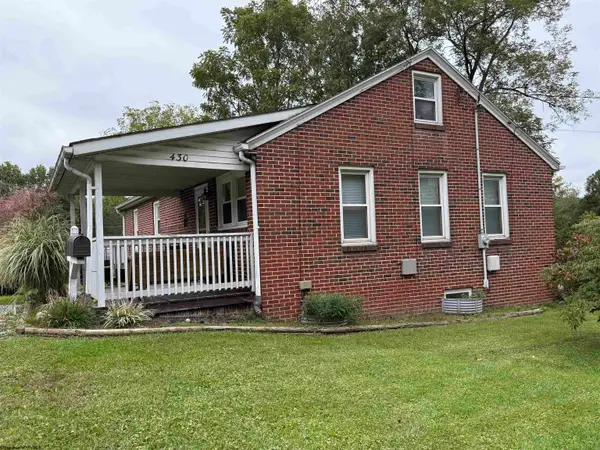 $168,850Active3 beds 2 baths1,884 sq. ft.
430 Wilson Street, Elkins, WV 26241
MLS# 10167135Listed by: HOUSE HUNTERS REAL ESTATE & LAND 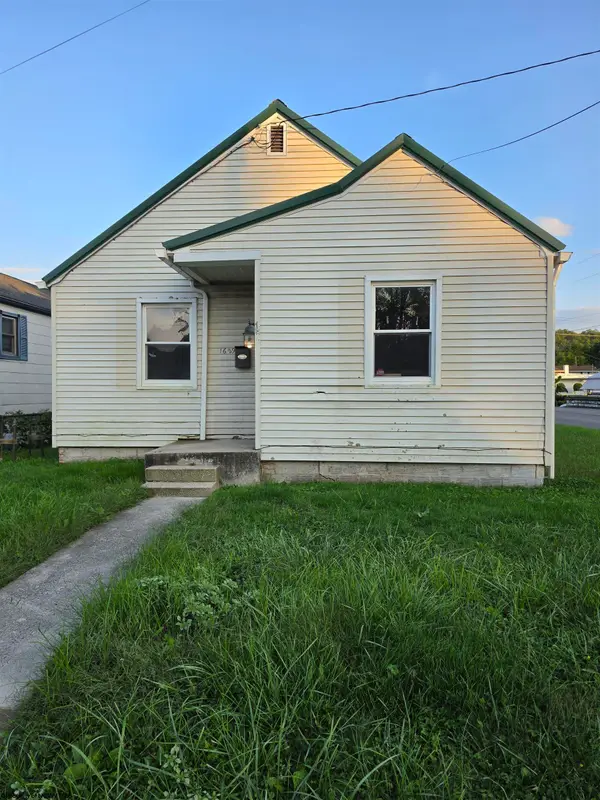 Listed by BHGRE$50,000Active2 beds 1 baths1,560 sq. ft.
1629 Lavalette Avenue, Elkins, WV 26241
MLS# 10167047Listed by: BETTER HOMES AND GARDENS REAL ESTATE CENTRAL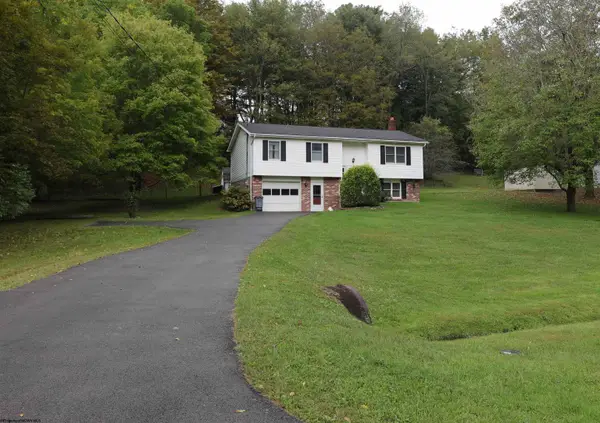 $219,900Active3 beds 2 baths1,692 sq. ft.
49 Berry Patch Lane, Elkins, WV 26241
MLS# 10167013Listed by: ALL SEASONS REAL ESTATE SERVICE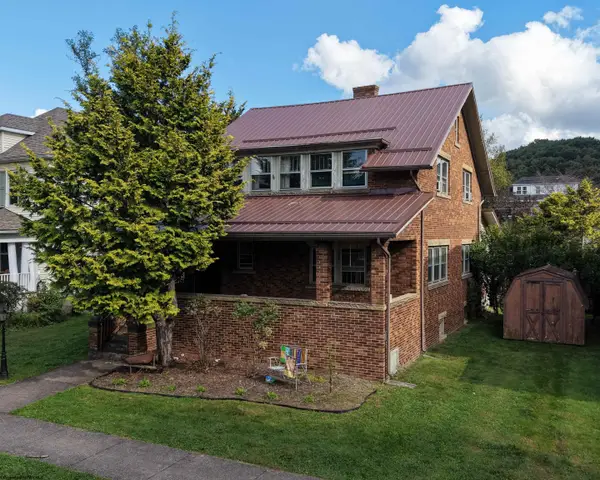 $199,900Active3 beds 2 baths1,960 sq. ft.
44 Cherry Street, Elkins, WV 26241
MLS# 10166987Listed by: KEPNER REALTY LLC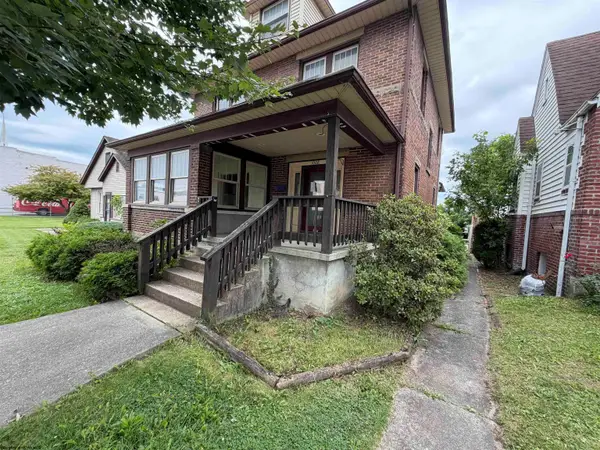 $189,900Active3 beds 2 baths1,882 sq. ft.
1008 S Davis Avenue, Elkins, WV 26241
MLS# 10166961Listed by: HOUSE HUNTERS REAL ESTATE & LAND


Protect your home and budget from life's surprises with an Assurant Home Warranty, backed by a partner that supports you through every step of homeownership. Explore Plans.
© 2026 Better Homes and Gardens Real Estate LLC. An Anywhere Real Estate company. All rights reserved. Better Homes and Gardens® Real Estate is a registered trademark owned by Meredith Operations Corporation, licensed to Better Homes and Gardens Real Estate LLC and used with permission. Better Homes and Gardens Real Estate LLC fully supports the principles of the Fair Housing Act and the Equal Opportunity Act. Listing information is deemed reliable but is not guaranteed accurate.
Each office is independently owned and operated.
Any services or products provided by third parties are not provided by, affiliated with or related to Better Homes and Gardens Real Estate LLC, or its affiliated companies.