
21 Savory Street, Elkins, WV 26241
Local realty services provided by:Better Homes and Gardens Real Estate Central
Listed by: dottie arbogast
Office: all seasons real estate service
MLS#:10167673
Source:WV_NCWV
Price summary
- Price:$349,000
- Price per sq. ft.:$191.65
About this home
Discover the charm of the beautiful natural stone ranch home gracefully situated on fully fenced 3/4 acre of picturesque grounds with mature trees. From the moment you approach the welcoming front red door, you'll appreciate the warmth of this home. Living area with cozy fireplace, sunfilled breakfast nook and the added comfort of heated tile flooring in the kitchen. Patio doors open from various rooms onto an expansive connecting deck creating a wonderful extension for outdoor relaxation and entertaining. The property's appeal are two outbuildings 27x16 and 32x12 to complement the architectural character of the residence. They blend seamlessly with the homes's natural beauty and will provide workshops or simply enjoying a little extra space for projects and interests.
Contact an agent
Home facts
- Year built:1940
- Listing ID #:10167673
- Added:3 day(s) ago
- Updated:November 05, 2026 at 04:08 PM
Rooms and interior
- Bedrooms:3
- Total bathrooms:2
- Full bathrooms:2
- Rooms Total:9
- Flooring:Ceramic Tile, Luxury Vinyl Plank, Wall to Wall Carpet, Wood
- Kitchen Description:Countertop Range, Freezer, Icemaker Connection, Microwave, Refrigerator, Wall Oven
- Basement Description:Crawl Space
- Living area:1,821 sq. ft.
Heating and cooling
- Cooling:Central Air
- Heating:Central Heat, Gas, Hot Water
Structure and exterior
- Roof:Shingles
- Year built:1940
- Building area:1,821 sq. ft.
- Lot area:0.79 Acres
- Architectural Style:Ranch
- Construction Materials:Hardiplank, Stone
- Exterior Features:Deck, Double Thermo Windows, Landscaped, Porch, Private Yard, Storage Shed
- Foundation Description:Block
- Levels:1 Story
Utilities
- Water:City Water
- Sewer:City Sewer
Finances and disclosures
- Price:$349,000
- Price per sq. ft.:$191.65
- Tax amount:$600
Features and amenities
- Laundry features:Dryer, Laundry/Utility, Washer
- Amenities:Beamed Ceilings, Double Thermo Windows, Icemaker Connection, Landscaped, Single Level Living, Some Window Treatments, Storage Shed/Out Bldg
Parking
- Parking description:2 Car Garage, 3+ Cars, Attached Garage, Off Street Parking
New listings near 21 Savory Street
- New
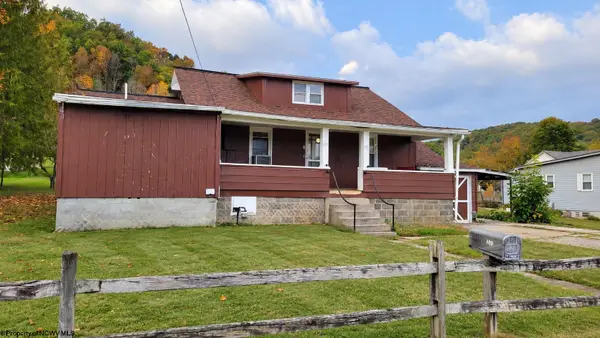 $70,000Active3 beds 2 baths1,364 sq. ft.
101 Viquesney Avenue, Elkins, WV 26241
MLS# 10167699Listed by: VANTAGE POINT REALTY, LLC - New
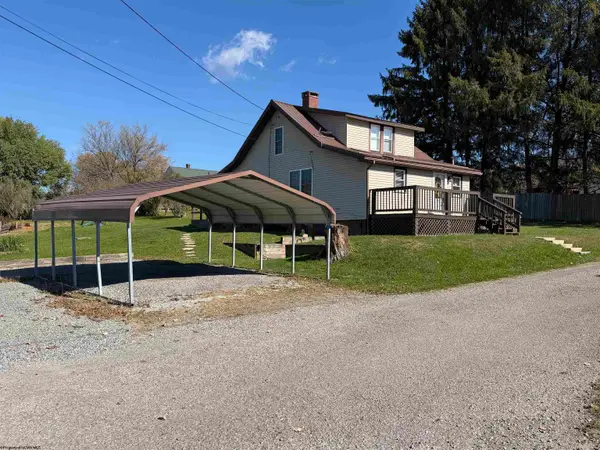 $159,000Active2 beds 2 baths1,100 sq. ft.
13 Short Street, Elkins, WV 26241
MLS# 10167665Listed by: HOUSE HUNTERS REAL ESTATE & LAND - New
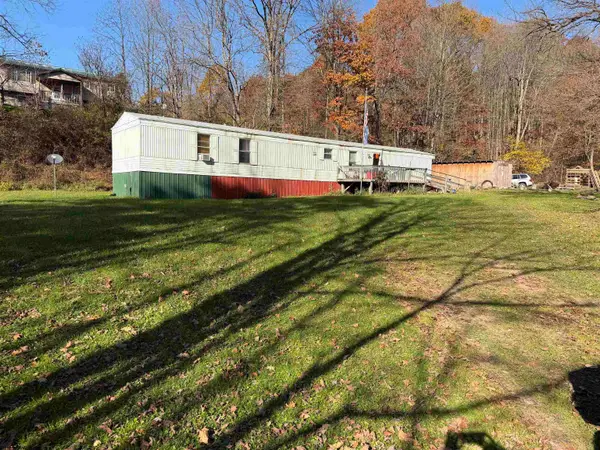 $74,900Active3 beds 2 baths1,280 sq. ft.
156 Buckskin Drive, Elkins, WV 26241
MLS# 10167595Listed by: HOUSE HUNTERS REAL ESTATE & LAND  Listed by BHGRE$234,000Active3 beds 1 baths1,128 sq. ft.
222 Ferndale Drive, Elkins, WV 26241
MLS# 10167540Listed by: BETTER HOMES AND GARDENS REAL ESTATE CENTRAL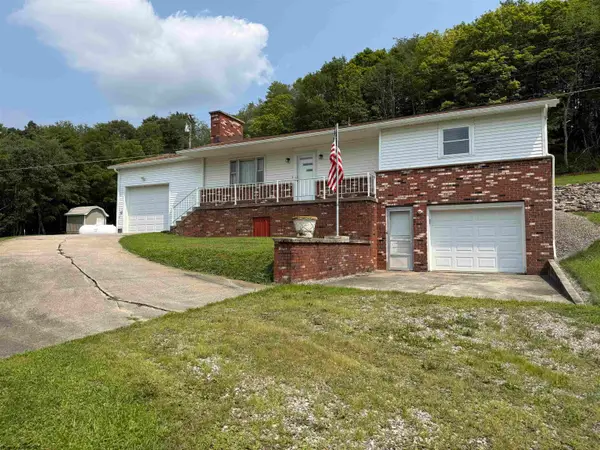 $259,000Active3 beds 1 baths1,120 sq. ft.
4038 Parson Road, Elkins, WV 26241
MLS# 10166124Listed by: HOUSE HUNTERS REAL ESTATE & LAND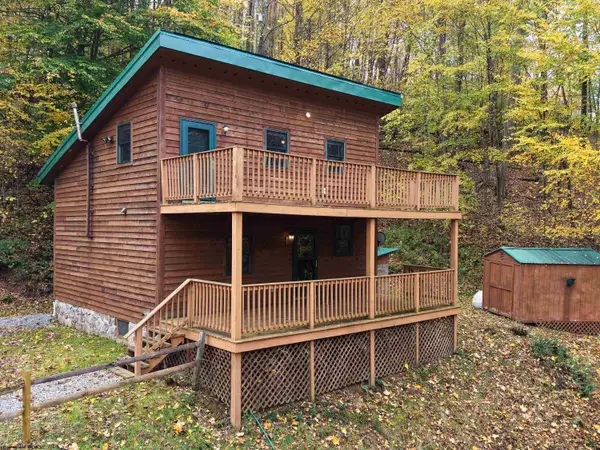 $149,999Active1 beds 1 baths691 sq. ft.
981 Eagles Nest Road, Elkins, WV 26241
MLS# 10167470Listed by: KEPNER REALTY LLC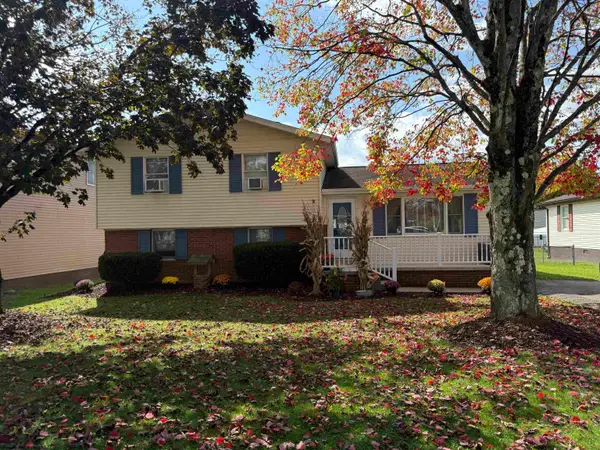 $249,000Active3 beds 2 baths1,762 sq. ft.
105 Evans Drive, Elkins, WV 26241
MLS# 10167417Listed by: HOUSE HUNTERS REAL ESTATE & LAND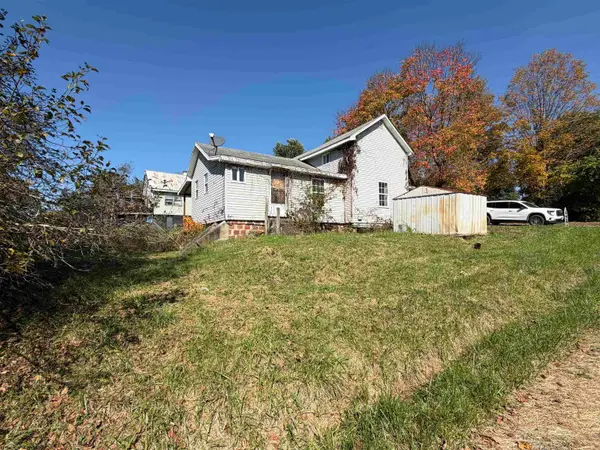 $58,000Active2 beds 1 baths1,048 sq. ft.
144 Johnson Avenue, Elkins, WV 26241
MLS# 10167385Listed by: HOUSE HUNTERS REAL ESTATE & LAND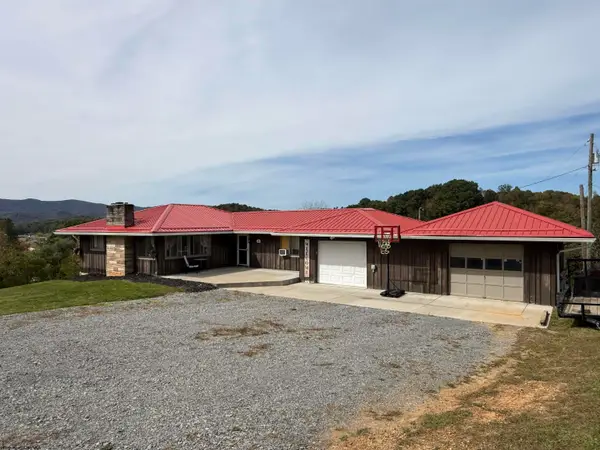 $269,900Active3 beds 3 baths2,440 sq. ft.
43 Gwendolyn Drive, Elkins, WV 26241
MLS# 10167349Listed by: HOUSE HUNTERS REAL ESTATE & LAND


Protect your home and budget from life's surprises with an Assurant Home Warranty, backed by a partner that supports you through every step of homeownership. Explore Plans.
© 2026 Better Homes and Gardens Real Estate LLC. An Anywhere Real Estate company. All rights reserved. Better Homes and Gardens® Real Estate is a registered trademark owned by Meredith Operations Corporation, licensed to Better Homes and Gardens Real Estate LLC and used with permission. Better Homes and Gardens Real Estate LLC fully supports the principles of the Fair Housing Act and the Equal Opportunity Act. Listing information is deemed reliable but is not guaranteed accurate.
Each office is independently owned and operated.
Any services or products provided by third parties are not provided by, affiliated with or related to Better Homes and Gardens Real Estate LLC, or its affiliated companies.