
222 Ferndale Drive, Elkins, WV 26241
Local realty services provided by:Better Homes and Gardens Real Estate Central
222 Ferndale Drive,Elkins, WV 26241
$234,000
- 3 Beds
- 1 Baths
- 1,128 sq. ft.
- Single family
- Active
Listed by:
 Penny Gadd(304) 614 - 0747Better Homes and Gardens Real Estate Central
Office: better homes and gardens real estate central
MLS#:10167540
Source:WV_NCWV
Price summary
- Price:$234,000
- Price per sq. ft.:$207.45
About this home
Move-in ready 3-bedroom ranch conveniently located near downtown Elkins! Step inside to a cozy living room that flows seamlessly into the kitchen and dining area, creating a welcoming and functional layout. Sliding doors off the dining area lead to the fenced-in backyard, offering plenty of space for outdoor activities, gardening, or simply relaxing. A nice outbuilding provides additional storage. Additional features include convenient main-level laundry, a one-stall garage, and extra parking with room for your RV or boat. Enjoy comfortable, easy living with convenient access to downtown amenities.
Contact an agent
Home facts
- Year built:1969
- Listing ID #:10167540
- Added:5 day(s) ago
- Updated:October 29, 2026 at 03:22 PM
Rooms and interior
- Bedrooms:3
- Total bathrooms:1
- Full bathrooms:1
- Rooms Total:6
- Flooring:Laminate, Wood
- Kitchen Description:Electric Dryer Connection, Range, Refrigerator
- Basement Description:Crawl Space
- Living area:1,128 sq. ft.
Heating and cooling
- Cooling:Central Air
- Heating:Central Heat, Gas
Structure and exterior
- Roof:Metal
- Year built:1969
- Building area:1,128 sq. ft.
- Lot area:0.25 Acres
- Architectural Style:Ranch
- Construction Materials:Brick/Aluminum
- Exterior Features:Patio
- Foundation Description:Block
- Levels:1 Story
Utilities
- Water:City Water
- Sewer:City Sewer
Finances and disclosures
- Price:$234,000
- Price per sq. ft.:$207.45
- Tax amount:$675
Features and amenities
- Laundry features:Electric Dryer Connection, Washer Connection
- Amenities:Electric Dryer Connection, Single Level Living
Parking
- Parking description:1 Car Garage, 3+ Cars, Off Street Parking
New listings near 222 Ferndale Drive
- New
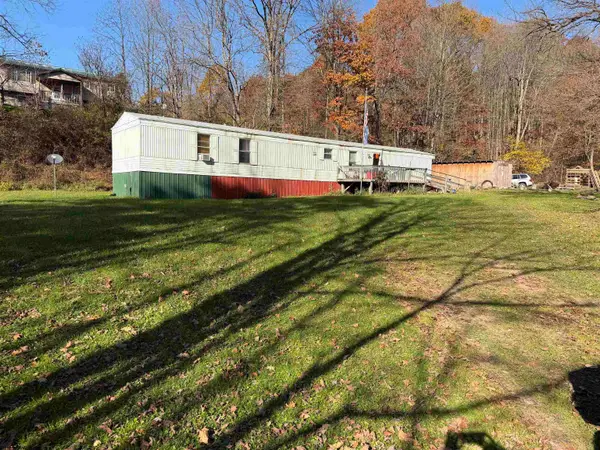 $74,900Active3 beds 2 baths1,280 sq. ft.
156 Buckskin Drive, Elkins, WV 26241
MLS# 10167595Listed by: HOUSE HUNTERS REAL ESTATE & LAND - New
 Listed by BHGRE$234,000Active3 beds 1 baths1,128 sq. ft.
222 Ferndale Drive, Elkins, WV 26241
MLS# 10167540Listed by: BETTER HOMES AND GARDENS REAL ESTATE CENTRAL 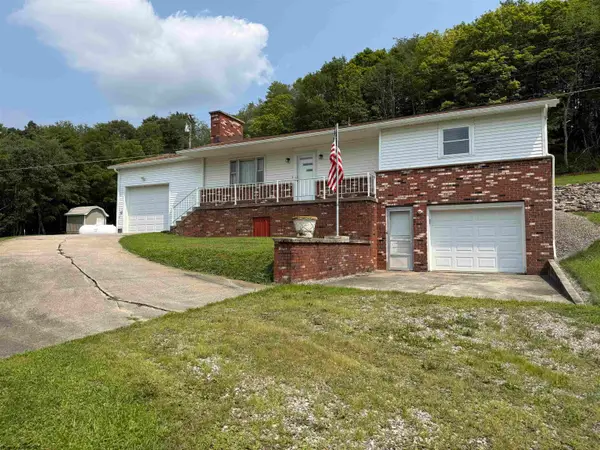 $259,000Active3 beds 1 baths1,120 sq. ft.
4038 Parson Road, Elkins, WV 26241
MLS# 10166124Listed by: HOUSE HUNTERS REAL ESTATE & LAND- New
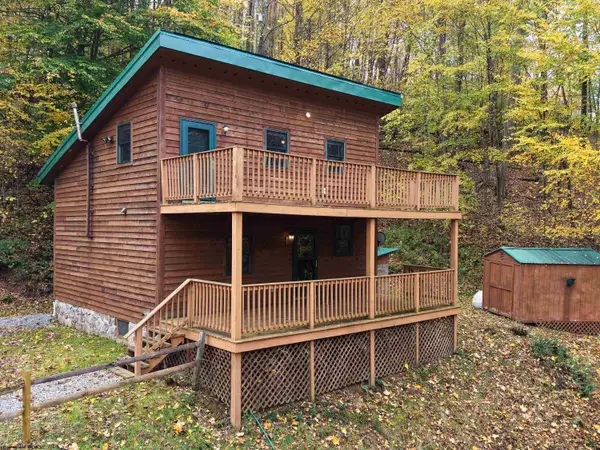 $149,999Active1 beds 1 baths691 sq. ft.
981 Eagles Nest Road, Elkins, WV 26241
MLS# 10167470Listed by: KEPNER REALTY LLC 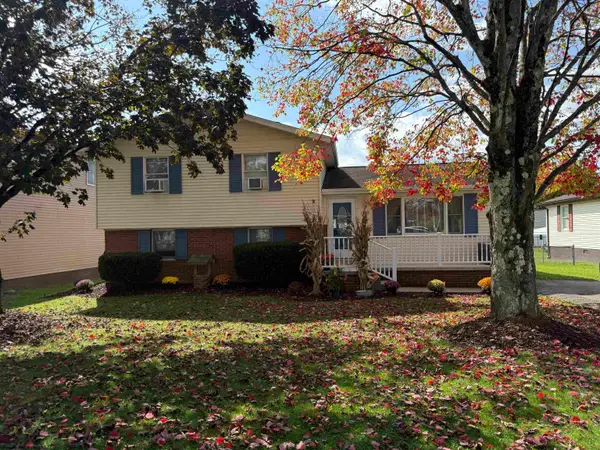 $249,000Active3 beds 2 baths1,762 sq. ft.
105 Evans Drive, Elkins, WV 26241
MLS# 10167417Listed by: HOUSE HUNTERS REAL ESTATE & LAND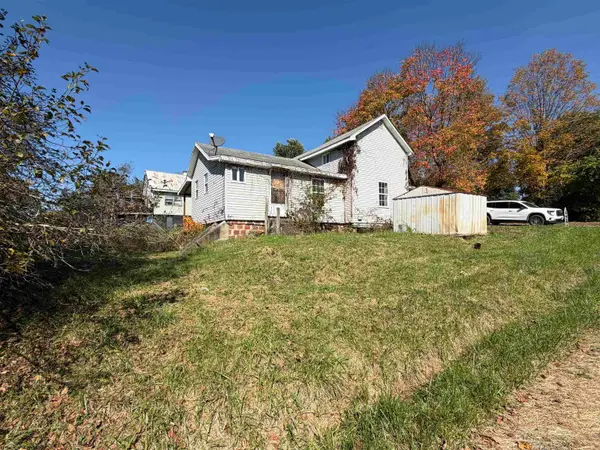 $58,000Active2 beds 1 baths1,048 sq. ft.
144 Johnson Avenue, Elkins, WV 26241
MLS# 10167385Listed by: HOUSE HUNTERS REAL ESTATE & LAND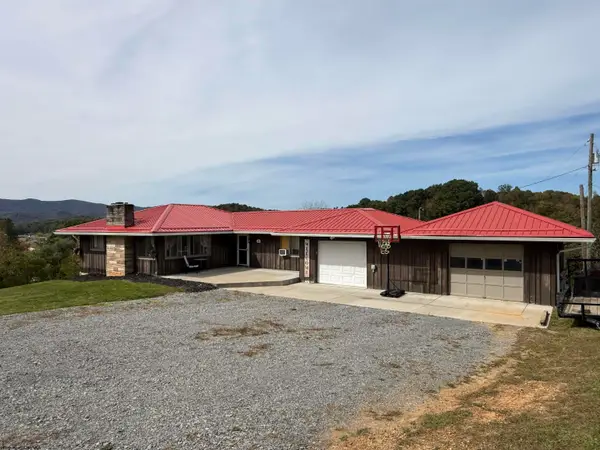 $269,900Active3 beds 3 baths2,440 sq. ft.
43 Gwendolyn Drive, Elkins, WV 26241
MLS# 10167349Listed by: HOUSE HUNTERS REAL ESTATE & LAND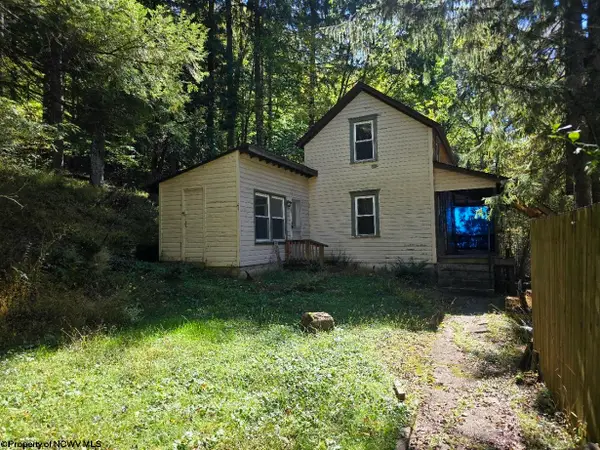 $110,000Active2 beds 1 baths1,048 sq. ft.
302 Harpertown Road, Elkins, WV 26241
MLS# 10167326Listed by: ALL SEASONS REAL ESTATE SERVICE $167,900Active3 beds 2 baths1,344 sq. ft.
1009 S Henry Avenue, Elkins, WV 26241
MLS# 10167301Listed by: HOUSE HUNTERS REAL ESTATE & LAND $255,000Active3 beds 3 baths2,910 sq. ft.
105 Wilton Avenue, Elkins, WV 26241
MLS# 10167286Listed by: ALL SEASONS REAL ESTATE SERVICE


Protect your home and budget from life's surprises with an Assurant Home Warranty, backed by a partner that supports you through every step of homeownership. Explore Plans.
© 2026 Better Homes and Gardens Real Estate LLC. An Anywhere Real Estate company. All rights reserved. Better Homes and Gardens® Real Estate is a registered trademark owned by Meredith Operations Corporation, licensed to Better Homes and Gardens Real Estate LLC and used with permission. Better Homes and Gardens Real Estate LLC fully supports the principles of the Fair Housing Act and the Equal Opportunity Act. Listing information is deemed reliable but is not guaranteed accurate.
Each office is independently owned and operated.
Any services or products provided by third parties are not provided by, affiliated with or related to Better Homes and Gardens Real Estate LLC, or its affiliated companies.