
279 Hillcrest Drive, Elkins, WV 26241
Local realty services provided by:Better Homes and Gardens Real Estate Central
279 Hillcrest Drive,Elkins, WV 26241
$299,000
- 3 Beds
- 2 Baths
- 2,144 sq. ft.
- Single family
- Active
Listed by: patti reckart
Office: all seasons real estate service
MLS#:10166247
Source:WV_NCWV
Price summary
- Price:$299,000
- Price per sq. ft.:$139.46
About this home
Brick single-level living on a quiet dead-end street minutes from Elkins. This 3BR/2BA home features a new roof, central heat and A/C, a four-season sunroom, and a covered back deck overlooking a gorgeous private backyard framed by mature, incredible trees. The detached 20 x 24 2-car garage offers ideal workshop, hobby or storage space. Homes with this combination of privacy, mature landscaping, and single-level convenience don't come along often. Schedule your showing today.
Contact an agent
Home facts
- Year built:1974
- Listing ID #:10166247
- Added:34 day(s) ago
- Updated:September 07, 2026 at 03:11 PM
Rooms and interior
- Bedrooms:3
- Total bathrooms:2
- Full bathrooms:2
- Rooms Total:7
- Flooring:Luxury Vinyl Plank, Vinyl, Wall to Wall Carpet
- Kitchen Description:Dishwasher, Range, Refrigerator
- Basement Description:Crawl Space
- Living area:2,144 sq. ft.
Heating and cooling
- Cooling:Central Air, Heat Pump
- Heating:Baseboards, Central Heat, Electric, Forced Air, Wood
Structure and exterior
- Roof:Shingles
- Year built:1974
- Building area:2,144 sq. ft.
- Lot area:0.57 Acres
- Architectural Style:Ranch
- Construction Materials:Brick/Vinyl
- Exterior Features:Deck, Double Thermo Windows, Landscaped, Patio, Porch, Private Yard, Storage Shed
- Foundation Description:Block
- Levels:1 Story
Utilities
- Water:City Water
- Sewer:City Sewer
Finances and disclosures
- Price:$299,000
- Price per sq. ft.:$139.46
- Tax amount:$974
Features and amenities
- Laundry features:Dryer, Washer
- Amenities:All Window Treatments, Double Thermo Windows, Landscaped, Single Level Living, Storage Shed/Out Bldg
Parking
- Parking description:1 Car Garage, 2 Car Garage, 3+ Cars, Attached Garage, Detached Garage, Off Street Parking
New listings near 279 Hillcrest Drive
- New
 $279,900Active3 beds 4 baths1,992 sq. ft.
227 Diamond Street, Elkins, WV 26241
MLS# 10166835Listed by: REAL BROKER, LLC  $75,000Active0.5 Acres
1801 Ward Road, Elkins, WV 26241
MLS# 10166614Listed by: ALL SEASONS REAL ESTATE SERVICE $299,900Active4 beds 3 baths3,017 sq. ft.
1216 S Henry Avenue, Elkins, WV 26241
MLS# 10166599Listed by: ALL SEASONS REAL ESTATE SERVICE $279,000Active4 beds 3 baths2,380 sq. ft.
15 Buckskin Drive, Elkins, WV 26241
MLS# 10166560Listed by: HOUSE HUNTERS REAL ESTATE & LAND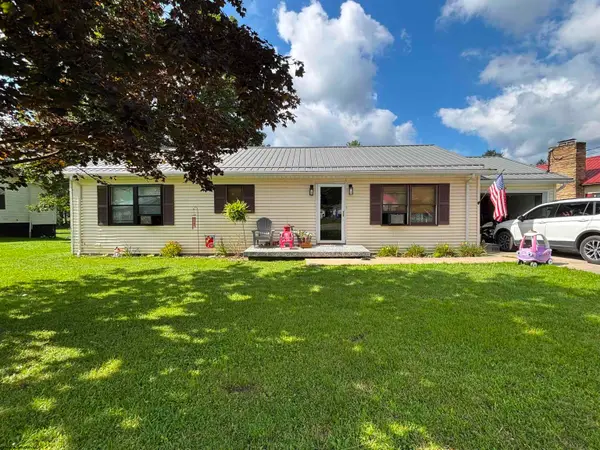 $189,000Active3 beds 2 baths1,672 sq. ft.
383 Crystal Springs Road, Elkins, WV 26241
MLS# 10166539Listed by: HOUSE HUNTERS REAL ESTATE & LAND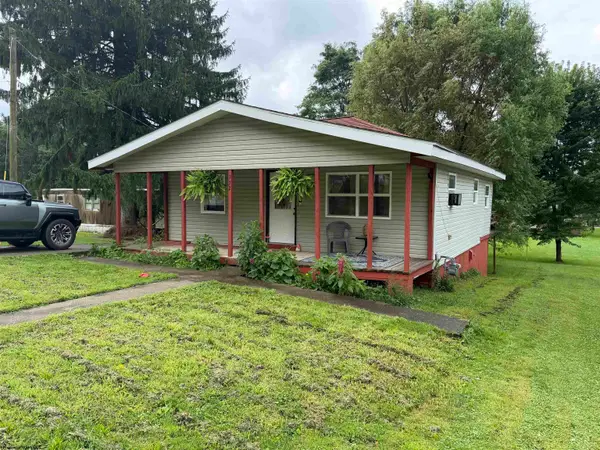 $119,000Active2 beds 1 baths672 sq. ft.
772 Ferguson Road, Elkins, WV 26241
MLS# 10166541Listed by: HOUSE HUNTERS REAL ESTATE & LAND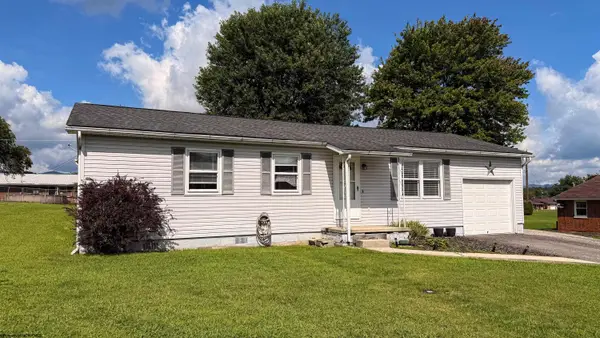 $169,900Active3 beds 2 baths1,496 sq. ft.
62 Blue Pond Lane, Elkins, WV 26241
MLS# 10166544Listed by: KEPNER REALTY LLC $135,500Active44.48 Acres
TBD Yellow House Lane, Elkins, WV 26241
MLS# 10166479Listed by: GARTON REAL ESTATE GROUP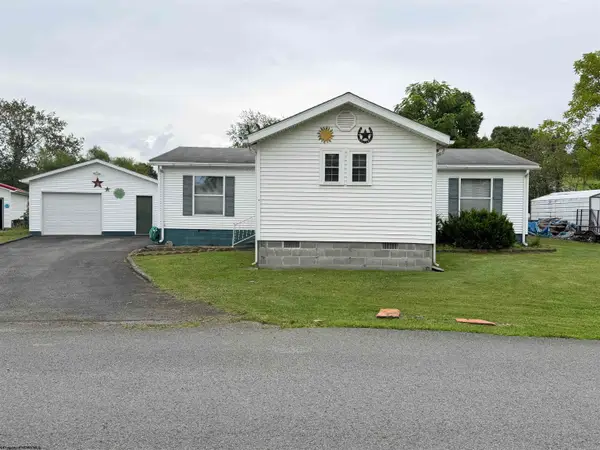 $165,000Active3 beds 2 baths1,424 sq. ft.
42 Gate Lane, Elkins, WV 26241
MLS# 10166471Listed by: HOUSE HUNTERS REAL ESTATE & LAND $289,000Active4 beds 2 baths1,200 sq. ft.
706 W Central Street, Elkins, WV 26241
MLS# 10166425Listed by: HOUSE HUNTERS REAL ESTATE & LAND


Protect your home and budget from life's surprises with an Assurant Home Warranty, backed by a partner that supports you through every step of homeownership. Explore Plans.
© 2026 Better Homes and Gardens Real Estate LLC. An Anywhere Real Estate company. All rights reserved. Better Homes and Gardens® Real Estate is a registered trademark owned by Meredith Operations Corporation, licensed to Better Homes and Gardens Real Estate LLC and used with permission. Better Homes and Gardens Real Estate LLC fully supports the principles of the Fair Housing Act and the Equal Opportunity Act. Listing information is deemed reliable but is not guaranteed accurate.
Each office is independently owned and operated.
Any services or products provided by third parties are not provided by, affiliated with or related to Better Homes and Gardens Real Estate LLC, or its affiliated companies.