
3 Graham Street, Elkins, WV 26241
Local realty services provided by:Better Homes and Gardens Real Estate Central
3 Graham Street,Elkins, WV 26241
$635,000
- - Beds
- - Baths
- 11,144 sq. ft.
- Multi-family
- Active
Listed by: christopher pudder
Office: house hunters real estate & land
MLS#:10165942
Source:WV_NCWV
Price summary
- Price:$635,000
- Price per sq. ft.:$56.98
About this home
APARTMENT BUILDING & TWO STORY HOME! Excellent multi-use investment opportunity in the heart of downtown Elkins! This unique property includes a commercial apartment building with four fully occupied residential units, consisting of three 2-bedroom, 1-bath apartments and one 1-bedroom, 1-bath apartment. The first floor offers more than 3,700 square feet of garage and storage space featuring high ceilings, a concrete floor and the potential to add a bathroom, making it ideal for equipment storage, contractor use, warehousing or future commercial development. Also included is a separate two-story residence offering 4 bedrooms, 2 full bathrooms, central heat and air, a welcoming front porch and a fenced yard. Situated on a corner lot, the property is conveniently located a short stroll of shopping, dining, services and other downtown amenities. With all residential units currently occupied, this versatile property offers immediate income along with substantial potential for expanded commercial or investment use. Contact the list agent for full details and a tour. Owner financing is also an option....
Contact an agent
Home facts
- Year built:1948
- Listing ID #:10165942
- Added:51 day(s) ago
- Updated:September 06, 2026 at 02:44 PM
Rooms and interior
- Flooring:Concrete, Vinyl, Wall to Wall Carpet, Wood
- Basement Description:Concrete Floor, Crawl Space
- Living area:11,144 sq. ft.
Heating and cooling
- Cooling:Ceiling Fan(s), Central Air, Window Unit(s)
- Heating:Central Heat, Gas
Structure and exterior
- Roof:Rubber, Shingles
- Year built:1948
- Building area:11,144 sq. ft.
- Lot area:0.19 Acres
- Architectural Style:2 Stories
- Construction Materials:Stucco, Vinyl
- Exterior Features:Balcony, Chain Link, Porch
- Foundation Description:Block
- Levels:2 Story
Utilities
- Water:City Water
- Sewer:City Sewer
Finances and disclosures
- Price:$635,000
- Price per sq. ft.:$56.98
- Tax amount:$2,551
Parking
- Parking description:3 Or More Car Garage, Street Parking
New listings near 3 Graham Street
 $75,000Active0.5 Acres
1801 Ward Road, Elkins, WV 26241
MLS# 10166614Listed by: ALL SEASONS REAL ESTATE SERVICE $299,900Active4 beds 3 baths3,017 sq. ft.
1216 S Henry Avenue, Elkins, WV 26241
MLS# 10166599Listed by: ALL SEASONS REAL ESTATE SERVICE $279,000Active4 beds 3 baths2,380 sq. ft.
15 Buckskin Drive, Elkins, WV 26241
MLS# 10166560Listed by: HOUSE HUNTERS REAL ESTATE & LAND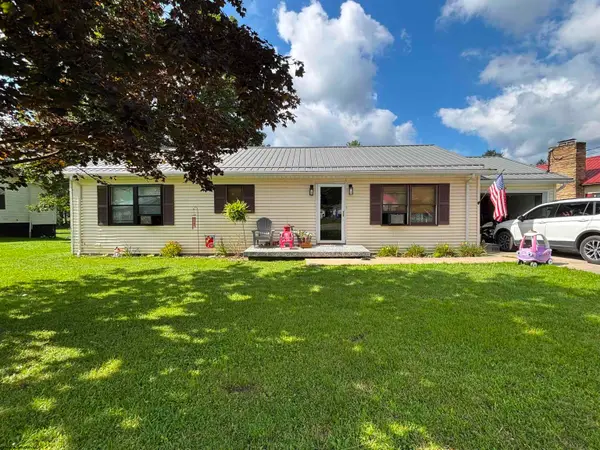 $189,000Active3 beds 2 baths1,672 sq. ft.
383 Crystal Springs Road, Elkins, WV 26241
MLS# 10166539Listed by: HOUSE HUNTERS REAL ESTATE & LAND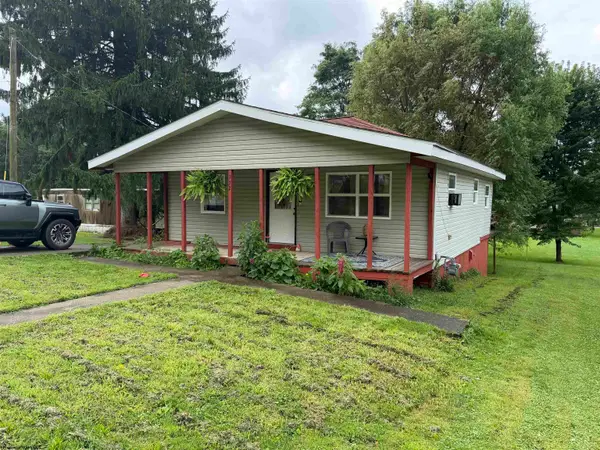 $119,000Active2 beds 1 baths672 sq. ft.
772 Ferguson Road, Elkins, WV 26241
MLS# 10166541Listed by: HOUSE HUNTERS REAL ESTATE & LAND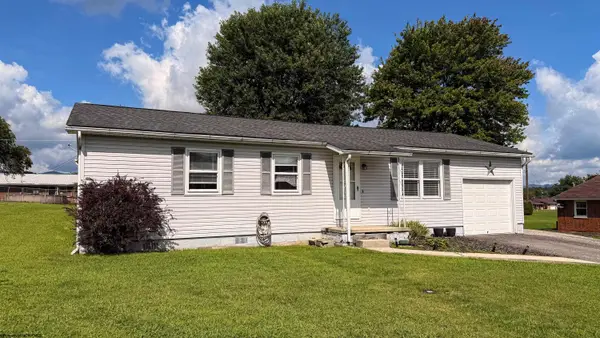 $169,900Active3 beds 2 baths1,496 sq. ft.
62 Blue Pond Lane, Elkins, WV 26241
MLS# 10166544Listed by: KEPNER REALTY LLC $135,500Active44.48 Acres
TBD Yellow House Lane, Elkins, WV 26241
MLS# 10166479Listed by: GARTON REAL ESTATE GROUP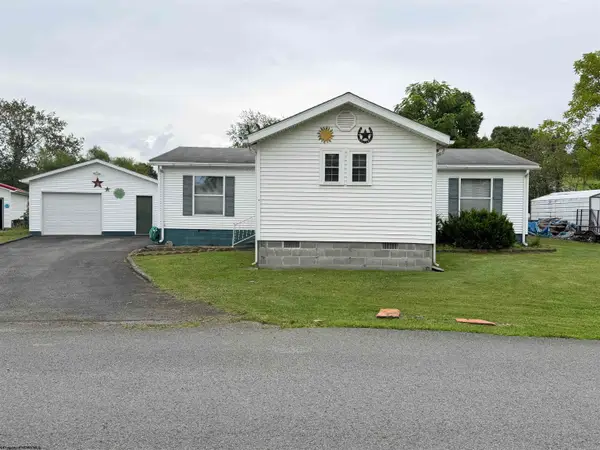 $165,000Active3 beds 2 baths1,424 sq. ft.
42 Gate Lane, Elkins, WV 26241
MLS# 10166471Listed by: HOUSE HUNTERS REAL ESTATE & LAND $289,000Active4 beds 2 baths1,200 sq. ft.
706 W Central Street, Elkins, WV 26241
MLS# 10166425Listed by: HOUSE HUNTERS REAL ESTATE & LAND $149,500Active4 beds 3 baths1,768 sq. ft.
2 Sayre Street, Elkins, WV 26241
MLS# 10166373Listed by: ALL SEASONS REAL ESTATE SERVICE


Protect your home and budget from life's surprises with an Assurant Home Warranty, backed by a partner that supports you through every step of homeownership. Explore Plans.
© 2026 Better Homes and Gardens Real Estate LLC. An Anywhere Real Estate company. All rights reserved. Better Homes and Gardens® Real Estate is a registered trademark owned by Meredith Operations Corporation, licensed to Better Homes and Gardens Real Estate LLC and used with permission. Better Homes and Gardens Real Estate LLC fully supports the principles of the Fair Housing Act and the Equal Opportunity Act. Listing information is deemed reliable but is not guaranteed accurate.
Each office is independently owned and operated.
Any services or products provided by third parties are not provided by, affiliated with or related to Better Homes and Gardens Real Estate LLC, or its affiliated companies.