
1601 Acorn Drive, Fairmont, WV 26554
Local realty services provided by:Better Homes and Gardens Real Estate Central
1601 Acorn Drive,Fairmont, WV 26554
$379,000
- 4 Beds
- 3 Baths
- 2,200 sq. ft.
- Single family
- Active
Listed by: misty rohaly
Office: keystone realty group llc.
MLS#:10166556
Source:WV_NCWV
Price summary
- Price:$379,000
- Price per sq. ft.:$172.27
About this home
Welcome to Parkside Estates, a quiet Fairmont neighborhood with serious convenience. This beautifully maintained 4-bedroom, 3-bath home features an open-concept living area showcasing the kind of welcoming space today’s buyers are looking for, with room to gather, relax, entertain, and simply spread out. The home features new Pergo Evercraft flooring and new plush carpet, giving the main living spaces a fresh, comfortable feel. For convenience, the primary suite and laundry are located on the main floor, making one-level living wonderfully attainable. The unfinished basement offers plenty of potential with its high ceilings and open space. If you've been craving a more relaxing end to your day, checkout the hot tub in the backyard. You'll also enjoy Morris Park's holiday lights from your back deck! This is the kind of home that makes sense on paper, and feels even better once you're in it. More details in agent remarks.
Contact an agent
Home facts
- Year built:2011
- Subdivision & Development:Parkside Estates
- Listing ID #:10166556
- Added:47 day(s) ago
- Updated:October 08, 2026 at 03:27 PM
Rooms and interior
- Bedrooms:4
- Total bathrooms:3
- Full bathrooms:3
- Rooms Total:9
- Flooring:Wall to Wall Carpet
- Dining Description:On Level 1
- Kitchen Description:Dishwasher, Disposal, Electric Stove Connection, Range, Refrigerator
- Bedroom Description:First Floor Primary Bed
- Basement Description:Concrete Floor, Exterior Access, Full, Interior Access, Unfinished, Walk-Out
- Living area:2,200 sq. ft.
Heating and cooling
- Cooling:Ceiling Fan(s), Central Air
- Heating:Forced Air, Gas
Structure and exterior
- Roof:Shingles
- Year built:2011
- Building area:2,200 sq. ft.
- Lot area:0.45 Acres
- Architectural Style:2 Stories
- Construction Materials:Vinyl
- Exterior Features:Deck, Landscaped, Outside Lighting, Porch, Private Yard
- Foundation Description:Block
- Levels:2 Story
Utilities
- Water:City Water
- Sewer:City Sewer
Finances and disclosures
- Price:$379,000
- Price per sq. ft.:$172.27
- Tax amount:$2,451
Features and amenities
- Laundry features:Dryer, Laundry/Utility, Washer, Washer Connection
- Amenities:Electric Stove Connection, Landscaped, Outside Lighting, Single Level Living, Some Window Treatments, Walk-in Closets
Parking
- Parking description:2 Car Garage, 2 Cars, Attached Garage, Integral, Off Street Parking
New listings near 1601 Acorn Drive
- Open Sun, 10am to 12pmNew
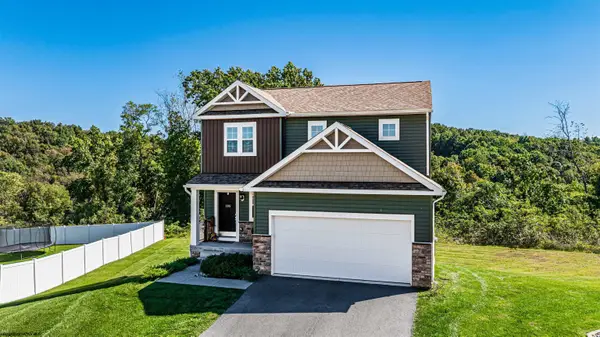 $350,000Active3 beds 3 baths1,574 sq. ft.
185 Eastview Way, Fairmont, WV 26554
MLS# 10167297Listed by: BLUE SKY REALTY, LLC - New
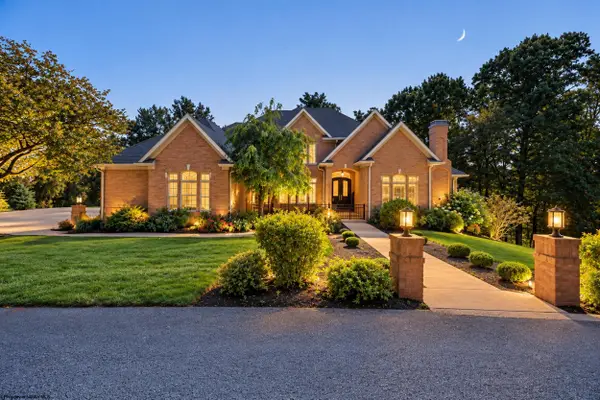 $1,100,000Active5 beds 6 baths7,248 sq. ft.
24 Woodcliff Drive, Fairmont, WV 26554
MLS# 10167296Listed by: FLOYD REAL ESTATE, INC - New
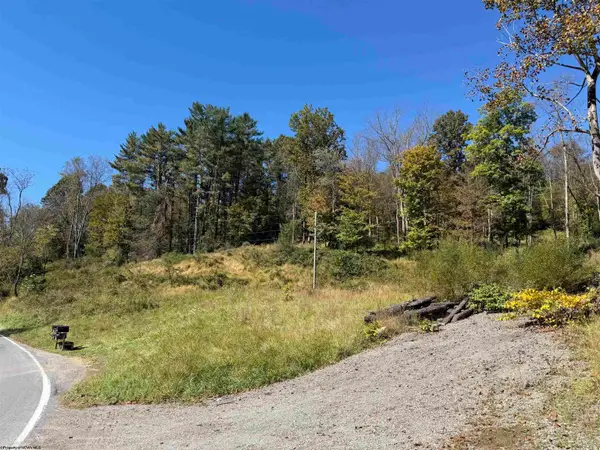 $149,900Active4.33 Acres
369 Halleck Road, Fairmont, WV 26554
MLS# 10167287Listed by: SPRINGSTON REAL ESTATE - New
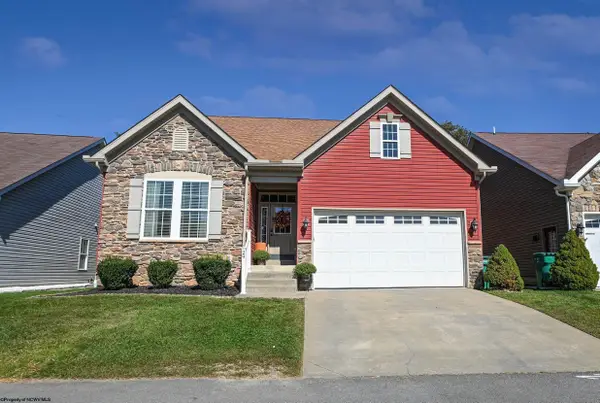 $469,999Active4 beds 4 baths3,552 sq. ft.
29 Woodbury Drive, Fairmont, WV 26554
MLS# 10167289Listed by: COMMODORE REALTY LLC - New
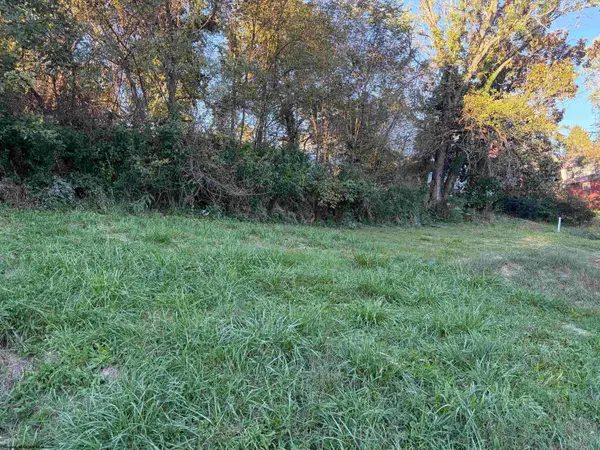 $7,000Active0.14 Acres
TBD Gladden View Avenue, Fairmont, WV 26554
MLS# 10167292Listed by: EXP REALTY, LLC - New
 $395,000Active3 beds 3 baths1,684 sq. ft.
126 Eastview Way, Fairmont, WV 26554
MLS# 10167264Listed by: J.S. WALKER ASSOCIATES - New
 $85,000Active2 beds 1 baths840 sq. ft.
112 May Street, Fairmont, WV 26554
MLS# 10167247Listed by: THE AGENCY - MORGANTOWN - New
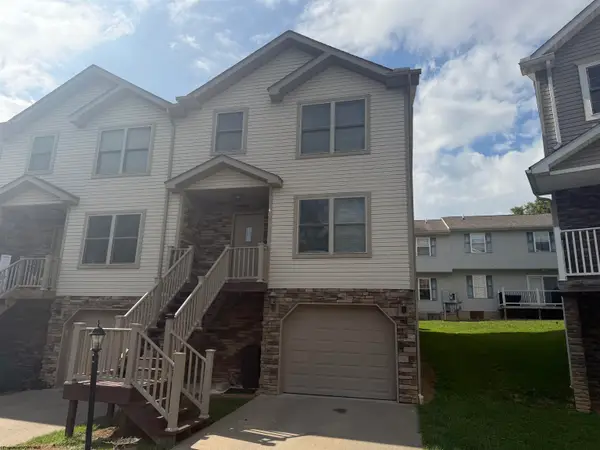 $235,000Active3 beds 3 baths1,493 sq. ft.
406 Olympic Lane, Fairmont, WV 26554
MLS# 10167017Listed by: COMFORTABLE LIVING PROPERTIES, LLC - New
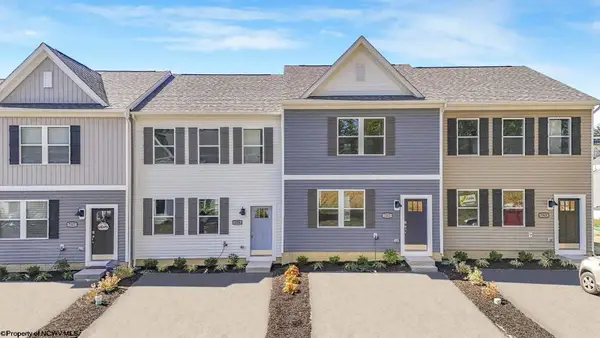 $219,990Active3 beds 3 baths1,431 sq. ft.
4 Erow Street, Fairmont, WV 26554
MLS# 10167220Listed by: D.R. HORTON REALTY OF WEST VIRGINIA - New
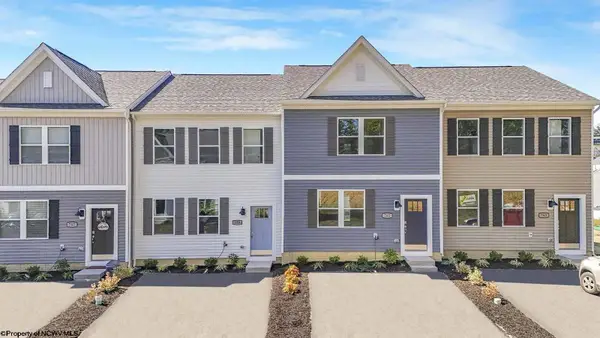 $214,990Active3 beds 3 baths1,431 sq. ft.
6 Erow Street, Fairmont, WV 26554
MLS# 10167221Listed by: D.R. HORTON REALTY OF WEST VIRGINIA


Protect your home and budget from life's surprises with an Assurant Home Warranty, backed by a partner that supports you through every step of homeownership. Explore Plans.
© 2026 Better Homes and Gardens Real Estate LLC. An Anywhere Real Estate company. All rights reserved. Better Homes and Gardens® Real Estate is a registered trademark owned by Meredith Operations Corporation, licensed to Better Homes and Gardens Real Estate LLC and used with permission. Better Homes and Gardens Real Estate LLC fully supports the principles of the Fair Housing Act and the Equal Opportunity Act. Listing information is deemed reliable but is not guaranteed accurate.
Each office is independently owned and operated.
Any services or products provided by third parties are not provided by, affiliated with or related to Better Homes and Gardens Real Estate LLC, or its affiliated companies.