
309 HOME Street, Fairmont, WV 26554
Local realty services provided by:Better Homes and Gardens Real Estate Central
309 HOME Street,Fairmont, WV 26554
$185,000
- 4 Beds
- 2 Baths
- 1,489 sq. ft.
- Single family
- Active
Listed by: christina crabtree
Office: exp realty, llc.
MLS#:10167838
Source:WV_NCWV
Price summary
- Price:$185,000
- Price per sq. ft.:$124.24
About this home
Classic brick, Warm hardwoods, and a Little Old-School Romance all for under $200,000. Room for your vision!! Natural wood trim and a brick fireplace give the living room character, while the separate dining nook is made for dinners that linger. Two bedrooms and one full bath are on the main level, with two more bedrooms, Plus a bonus 5th bedroom/den upstairs. A full unfinished basement offers room for storage and projects. The covered porch offers a welcoming spot to unwind. Outside, enjoy a nice lot with room to garden, entertain, or simply relax, plus a garage and plenty of parking. Ready for updates and personal touches, this home offers an opportunity to bring your ideas to life and make it your own.
Contact an agent
Home facts
- Year built:1948
- Listing ID #:10167838
- Added:1 day(s) ago
- Updated:November 13, 2026 at 10:07 PM
Rooms and interior
- Bedrooms:4
- Total bathrooms:2
- Full bathrooms:1
- Rooms Total:9
- Flooring:Concrete, Vinyl, Wood
- Dining Description:Formal Dining Room, On Level 1
- Kitchen Description:Gas Stove Connection, Range, Refrigerator
- Bedroom Description:First Floor Primary Bed
- Basement Description:Concrete Floor, Full, Garage Access, Unfinished, Walk-Out
- Living area:1,489 sq. ft.
Heating and cooling
- Cooling:Ceiling Fan(s), Central Air, Window Unit(s)
- Heating:Forced Air, Gas
Structure and exterior
- Roof:Shingles
- Year built:1948
- Building area:1,489 sq. ft.
- Lot area:0.16 Acres
- Architectural Style:Traditional
- Construction Materials:Brick
- Exterior Features:Landscaped, Patio, Porch
- Foundation Description:Block
- Levels:1 Story
Utilities
- Water:City Water
- Sewer:City Sewer
Finances and disclosures
- Price:$185,000
- Price per sq. ft.:$124.24
- Tax amount:$1,025
Features and amenities
- Laundry features:Washer Connection
- Amenities:Landscaped
Parking
- Parking description:1 Car Garage, 3+ Cars, Integral
New listings near 309 HOME Street
- New
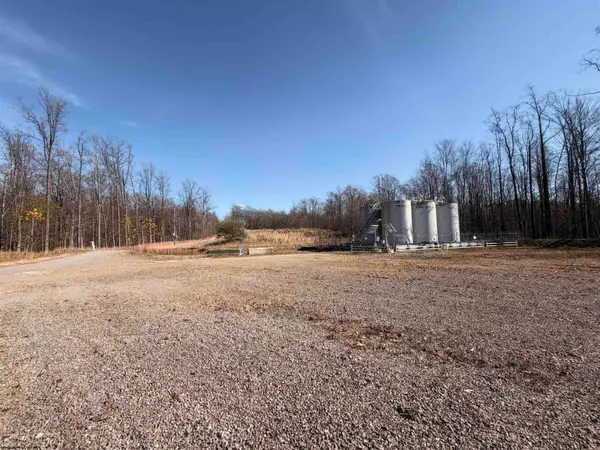 $79,000Active11.5 Acres
Parcel 5 N Bunner Ridge Road, Fairmont, WV 26554
MLS# 10167831Listed by: FLOYD REAL ESTATE, INC - New
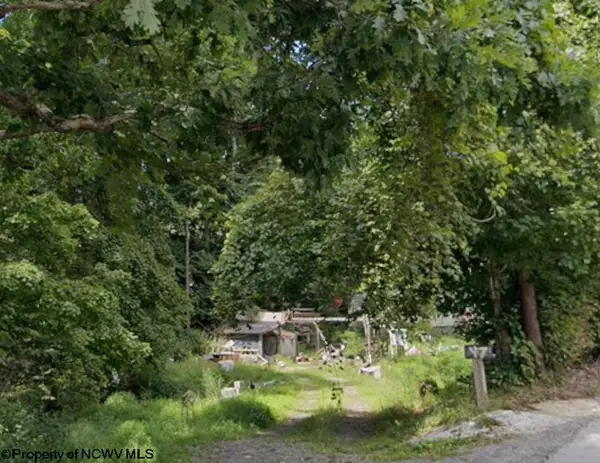 $45,000Active1.05 Acres
47 Straights Run Road, Fairmont, WV 26554
MLS# 10167826Listed by: BLUE SKY REALTY, LLC - New
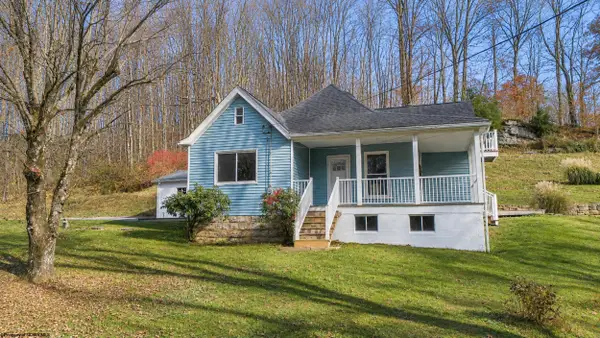 $206,900Active2 beds 2 baths1,470 sq. ft.
971 Jim Kennedy Road, Fairmont, WV 26554
MLS# 10167820Listed by: REAL BROKER, LLC - New
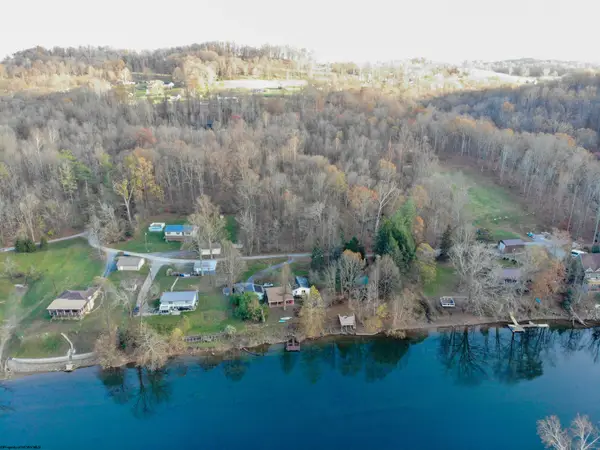 $67,500Active1.76 Acres
TBD Colfax Camp Road, Fairmont, WV 26554
MLS# 10167818Listed by: KEYSTONE REALTY GROUP LLC - New
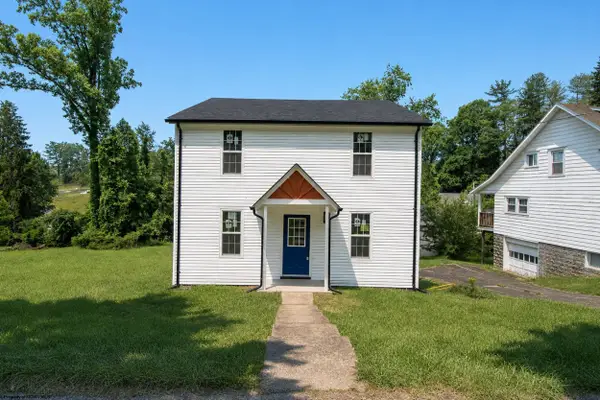 $229,000Active3 beds 3 baths1,404 sq. ft.
1260 College Park, Fairmont, WV 26554
MLS# 10167816Listed by: LANDMARK REALTY SERVICES OF WV, INC - New
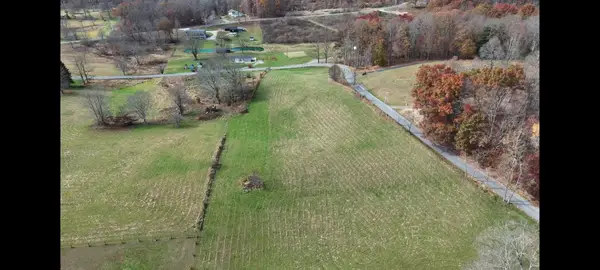 $150,000Active6.75 Acres
104 Glady Creek Road, Fairmont, WV 26554
MLS# 10167803Listed by: FLOYD REAL ESTATE, INC - New
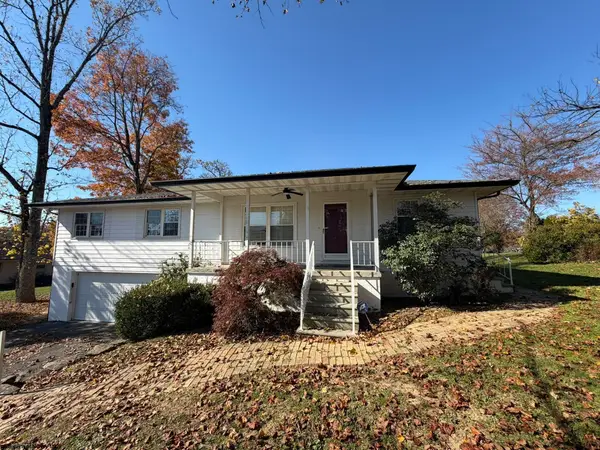 $264,900Active3 beds 2 baths1,535 sq. ft.
2415 Shady Tree Lane, Fairmont, WV 26554
MLS# 10167790Listed by: OLD COLONY COMPANY OF GREATER KANAWHA VALLEY - New
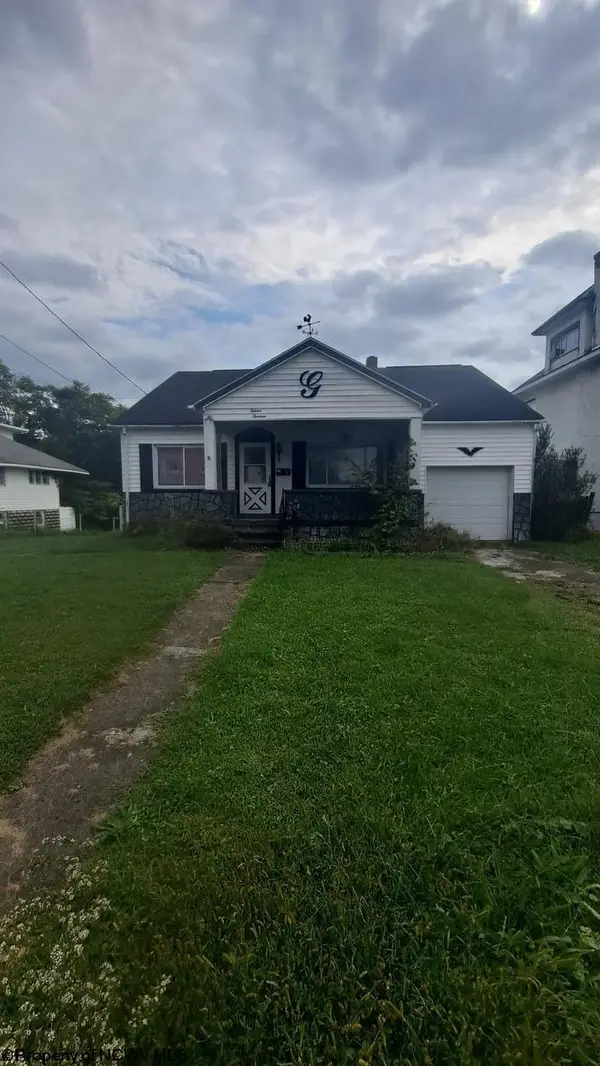 $125,000Active4 beds 2 baths1,176 sq. ft.
1513 Morgantown Avenue, Fairmont, WV 26554
MLS# 10167788Listed by: VANTAGE POINT REALTY, LLC - New
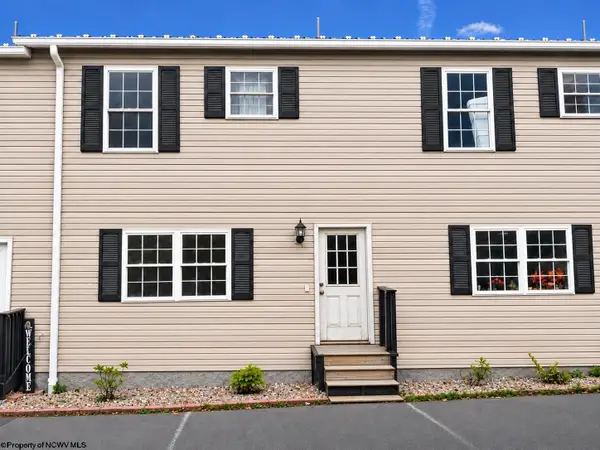 $169,000Active3 beds 3 baths1,386 sq. ft.
509 Scenic Ridge, Fairmont, WV 26554
MLS# 10167768Listed by: FLOYD REAL ESTATE, INC


Protect your home and budget from life's surprises with an Assurant Home Warranty, backed by a partner that supports you through every step of homeownership. Explore Plans.
© 2026 Better Homes and Gardens Real Estate LLC. An Anywhere Real Estate company. All rights reserved. Better Homes and Gardens® Real Estate is a registered trademark owned by Meredith Operations Corporation, licensed to Better Homes and Gardens Real Estate LLC and used with permission. Better Homes and Gardens Real Estate LLC fully supports the principles of the Fair Housing Act and the Equal Opportunity Act. Listing information is deemed reliable but is not guaranteed accurate.
Each office is independently owned and operated.
Any services or products provided by third parties are not provided by, affiliated with or related to Better Homes and Gardens Real Estate LLC, or its affiliated companies.