
345 Lincoln Street, Fairmont, WV 26554
Local realty services provided by:Better Homes and Gardens Real Estate Central
345 Lincoln Street,Fairmont, WV 26554
$185,000
- 2 Beds
- 2 Baths
- 768 sq. ft.
- Single family
- Active
Listed by: tammy fox
Office: howard hanna premier properties by barbara alexander, llc.
MLS#:10165797
Source:WV_NCWV
Price summary
- Price:$185,000
- Price per sq. ft.:$240.89
About this home
Solid, well-built and exceptionally well-maintained, this raised ranch has been lovingly cared for and is as clean as they come. Conveniently located just off the Gateway Connector in Fairmont, you'll enjoy quick access to parks, playgrounds, the pool and more. Major improvements include a new electrical system (June 2026), roof (2019), and hot water tank (2021), providing peace of mind while preserving the home's original character. The home features a built-in basement garage, while a large, clean detached garage offers excellent space for vehicles, hobbies, storage or projects. The lower level also includes a wood-burning stove, a workbench, and a new washing machine that conveys with the home. Two additional vacant lots are included, creating a spacious yard with plenty of room to enjoy. If you're looking for a home that has been meticulously cared for over the years, this one is a must-see!
Contact an agent
Home facts
- Year built:1960
- Listing ID #:10165797
- Added:1 day(s) ago
- Updated:July 10, 2026 at 03:18 PM
Rooms and interior
- Bedrooms:2
- Total bathrooms:2
- Full bathrooms:2
- Rooms Total:4
- Flooring:Laminate, Wall to Wall Carpet
- Kitchen Description:Electric Dryer Connection, Electric Stove Connection, Range, Refrigerator
- Bedroom Description:First Floor Primary Bed
- Basement Description:Concrete Floor, Full, Garage Access, Partially Finished, Walk-Out
- Living area:768 sq. ft.
Heating and cooling
- Cooling:Ceiling Fan(s), Central Air
- Heating:Forced Air, Gas
Structure and exterior
- Roof:Shingles
- Year built:1960
- Building area:768 sq. ft.
- Lot area:0.55 Acres
- Architectural Style:Raised Ranch
- Construction Materials:Stone
- Exterior Features:Chain Link, Patio, Storage Shed, Storm Doors
- Foundation Description:Block
- Levels:1 Story
Utilities
- Water:City Water
- Sewer:City Sewer
Finances and disclosures
- Price:$185,000
- Price per sq. ft.:$240.89
- Tax amount:$447
Features and amenities
- Laundry features:Dryer, Electric Dryer Connection, Washer, Washer Connection
- Amenities:All Window Treatments, Electric Dryer Connection, Electric Stove Connection, Storage Shed/Out Bldg, Storm Doors
Parking
- Parking description:2 Car Garage, 3+ Cars, Detached Garage
New listings near 345 Lincoln Street
- New
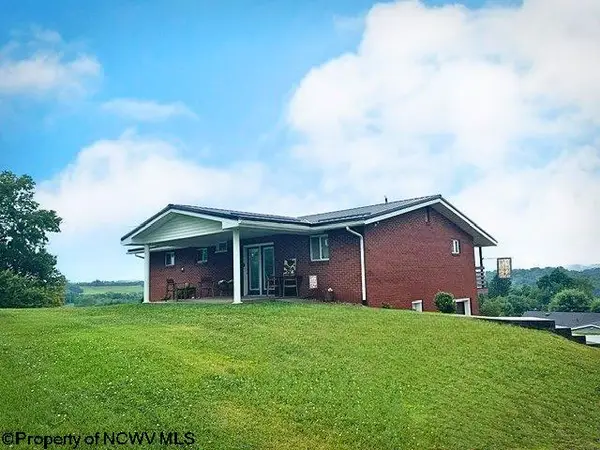 $269,000Active3 beds 2 baths1,305 sq. ft.
197 Shenandoah Drive, Fairmont, WV 26554
MLS# 10165817Listed by: KEYSTONE REALTY GROUP LLC - New
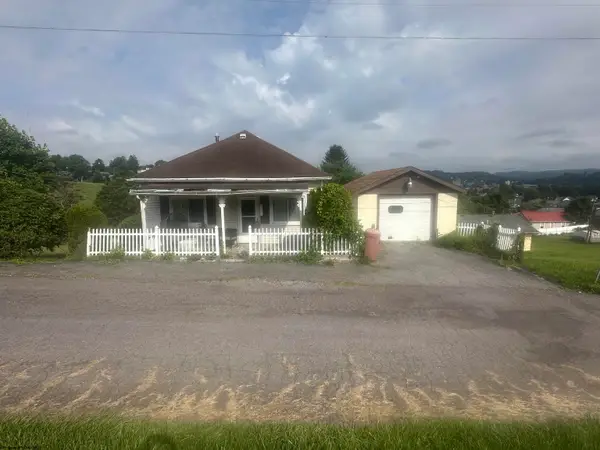 $115,000Active2 beds 1 baths802 sq. ft.
348 Lincoln Street, Fairmont, WV 26554
MLS# 10165814Listed by: BLUE SKY REALTY, LLC - New
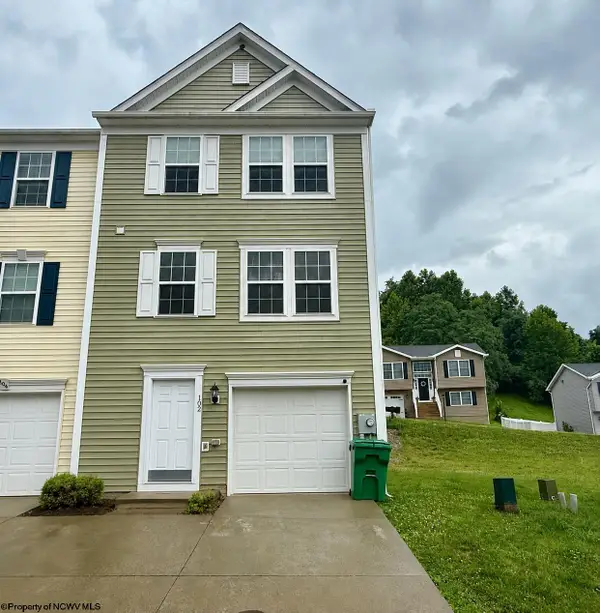 $250,000Active3 beds 3 baths2,122 sq. ft.
102 Kingsbury Court, Fairmont, WV 26554
MLS# 10165809Listed by: FLOYD REAL ESTATE, INC - New
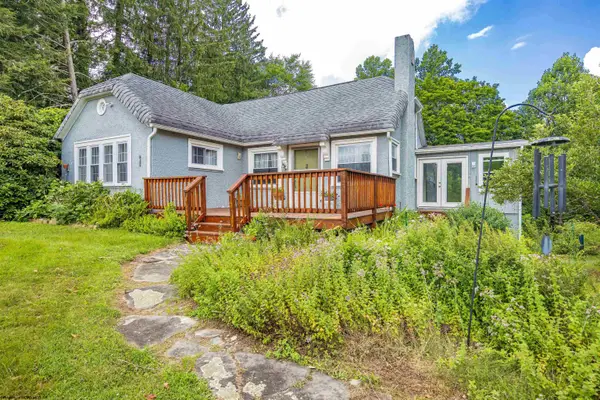 $312,000Active3 beds 2 baths2,065 sq. ft.
7 Upland Drive, Fairmont, WV 26554
MLS# 10165766Listed by: THE AGENCY - MORGANTOWN - New
 $57,500Active3 beds 1 baths600 sq. ft.
71 Catawba Rd, Fairmont, WV 26554
MLS# 26-867Listed by: RED OAK REALTY - New
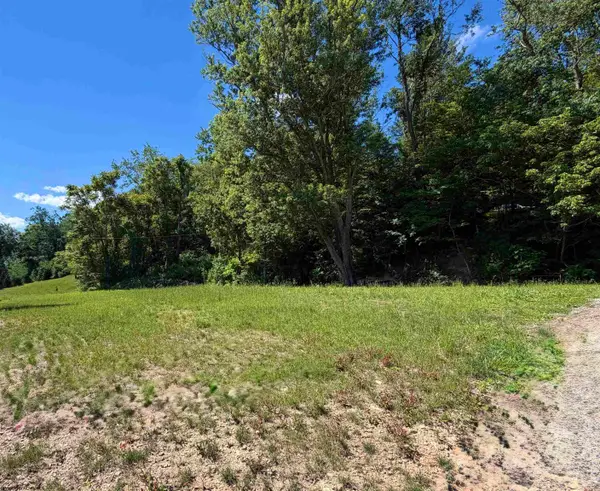 $34,000Active0.47 Acres
517 Hoult Road, Fairmont, WV 26554
MLS# 10165702Listed by: KLM PROPERTIES, INC - New
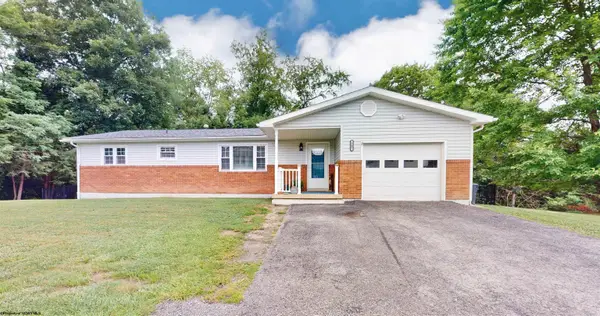 $249,000Active3 beds 2 baths1,291 sq. ft.
147 ROSEWOOD Avenue, Fairmont, WV 26554
MLS# 10165681Listed by: KEYSTONE REALTY GROUP LLC - New
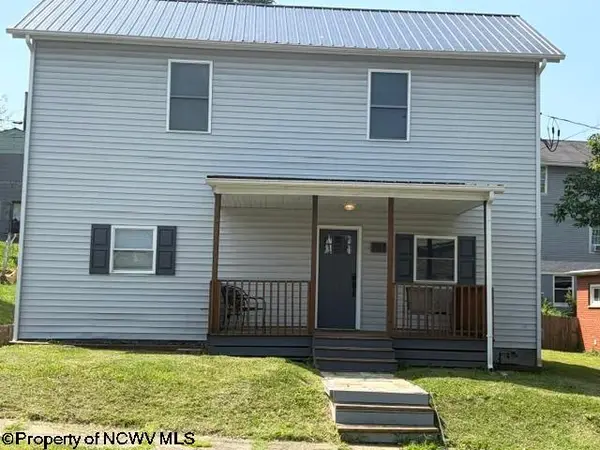 $229,900Active4 beds 3 baths1,782 sq. ft.
707 Gaston Avenue, Fairmont, WV 26554
MLS# 10165683Listed by: FATHOM REALTY LLC - New
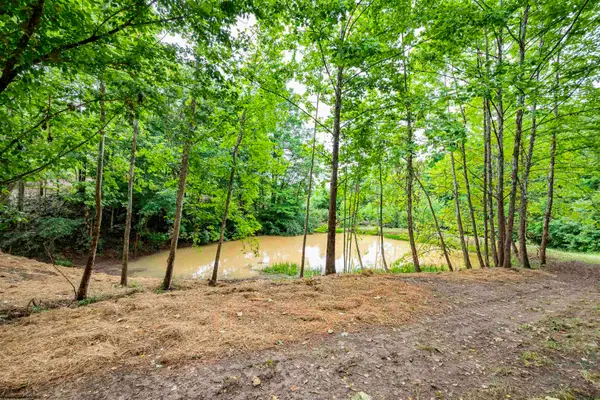 $126,560Active1.5 Acres
Lot 1 Tulip Lane, Fairmont, WV 26554
MLS# 10165685Listed by: WHITETAIL PROPERTIES REAL ESTATE, LLC


Protect your home and budget from life's surprises with an Assurant Home Warranty, backed by a partner that supports you through every step of homeownership. Explore Plans.
© 2026 Better Homes and Gardens Real Estate LLC. An Anywhere Real Estate company. All rights reserved. Better Homes and Gardens® Real Estate is a registered trademark owned by Meredith Operations Corporation, licensed to Better Homes and Gardens Real Estate LLC and used with permission. Better Homes and Gardens Real Estate LLC fully supports the principles of the Fair Housing Act and the Equal Opportunity Act. Listing information is deemed reliable but is not guaranteed accurate.
Each office is independently owned and operated.
Any services or products provided by third parties are not provided by, affiliated with or related to Better Homes and Gardens Real Estate LLC, or its affiliated companies.