
707 Gaston Avenue, Fairmont, WV 26554
Local realty services provided by:Better Homes and Gardens Real Estate Central
707 Gaston Avenue,Fairmont, WV 26554
$217,900
- 4 Beds
- 3 Baths
- 1,782 sq. ft.
- Single family
- Active
Listed by: tracy evans
Office: fathom realty llc.
MLS#:10165683
Source:WV_NCWV
Price summary
- Price:$217,900
- Price per sq. ft.:$122.28
About this home
Welcome Home? Seller offering $5000 to assist Buyer with Closing costs. This beautifully updated home offers a spacious open floor plan with high ceilings, abundant natural light, and modern finishes throughout. The large kitchen features white cabinetry, stainless steel appliances, ample counter space and plenty of storage. Great for everyday living and entertaining. The living room provides a comfortable gathering space, while the over-sized bedrooms offer comfort and flexibility. Move-in ready. This home combines style and comfort. conveniently located near shopping, dining, schools and major highways. Don't miss this opportunity to make this exceptional property your new home! AKA "The Great Gaston". All dimensions/measurements/lot size are approx.
Contact an agent
Home facts
- Year built:1900
- Listing ID #:10165683
- Added:40 day(s) ago
- Updated:August 16, 2026 at 02:39 PM
Rooms and interior
- Bedrooms:4
- Total bathrooms:3
- Full bathrooms:2
- Half bathrooms:1
- Rooms Total:7
- Flooring:Laminate, Vinyl
- Dining Description:On Level 1
- Kitchen Description:Dishwasher, Range, Refrigerator
- Living area:1,782 sq. ft.
Heating and cooling
- Cooling:Ceiling Fan(s), Central Air
- Heating:Central Heat
Structure and exterior
- Roof:Metal
- Year built:1900
- Building area:1,782 sq. ft.
- Architectural Style:2 Stories
- Construction Materials:Vinyl
- Exterior Features:Porch, Private Yard
- Foundation Description:Block
- Levels:2 Story
Utilities
- Water:City Water
- Sewer:City Sewer
Finances and disclosures
- Price:$217,900
- Price per sq. ft.:$122.28
- Tax amount:$2,057
Features and amenities
- Laundry features:Dryer, Washer
- Amenities:All Window Treatments
Parking
- Parking description:3+ Cars, Street Parking
New listings near 707 Gaston Avenue
- New
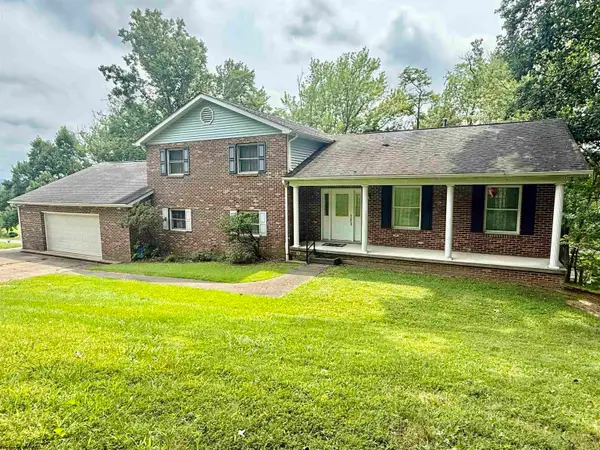 $430,000Active4 beds 3 baths2,565 sq. ft.
20 Bel Manor Drive, Fairmont, WV 26554
MLS# 10166468Listed by: FLOYD REAL ESTATE, INC - New
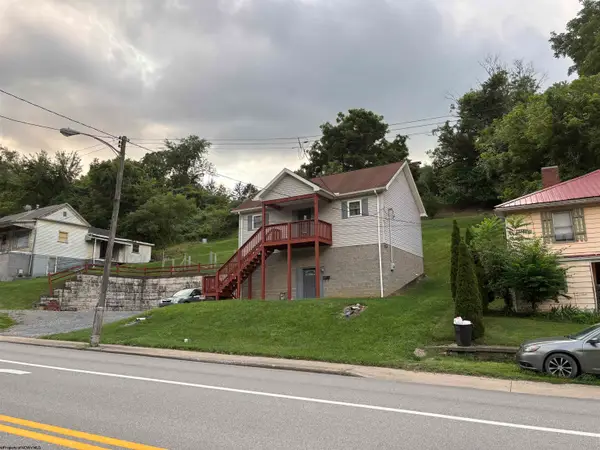 $105,000Active1 beds 2 baths768 sq. ft.
521 Pennsylvania Avenue, Fairmont, WV 26554
MLS# 10166459Listed by: HOUSE HUNTERS REAL ESTATE & LAND - New
 $145,000Active2 beds 2 baths1,039 sq. ft.
54 MACK Street, Fairmont, WV 26554
MLS# 10166452Listed by: KEYSTONE REALTY GROUP LLC - New
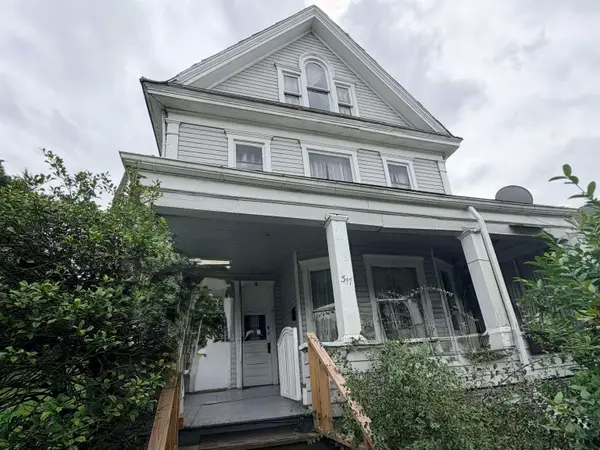 $135,000Active-- beds -- baths1,824 sq. ft.
317 E Park Avenue, Fairmont, WV 26554
MLS# 10166443Listed by: PINNACLE HOMES, WV LLC - New
 $189,900Active3 beds 1 baths1,000 sq. ft.
207 Highland Avenue, Fairmont, WV 26554
MLS# 10166438Listed by: HOMECOIN.COM - New
 $249,000Active3 beds 2 baths2,053 sq. ft.
106 Cordelia Avenue, Fairmont, WV 26554
MLS# 10166411Listed by: REAL BROKER, LLC - New
 $140,900Active2 beds 2 baths768 sq. ft.
111 Ullom Street, Fairmont, WV 26554
MLS# 10166388Listed by: FLOYD REAL ESTATE, INC - New
 $100,000Active2 beds 2 baths2,760 sq. ft.
1116 Katherine Street, Fairmont, WV 26554
MLS# 10166361Listed by: VANTAGE POINT REALTY, LLC - New
 $275,000Active3 beds 2 baths1,620 sq. ft.
323 Long Run Road, Fairmont, WV 26554
MLS# 10166358Listed by: FLOYD REAL ESTATE, INC - New
 $199,900Active5.34 Acres
139 Vineyard Lane, Fairmont, WV 26554
MLS# 10166351Listed by: KEYSTONE REALTY GROUP LLC


Protect your home and budget from life's surprises with an Assurant Home Warranty, backed by a partner that supports you through every step of homeownership. Explore Plans.
© 2026 Better Homes and Gardens Real Estate LLC. An Anywhere Real Estate company. All rights reserved. Better Homes and Gardens® Real Estate is a registered trademark owned by Meredith Operations Corporation, licensed to Better Homes and Gardens Real Estate LLC and used with permission. Better Homes and Gardens Real Estate LLC fully supports the principles of the Fair Housing Act and the Equal Opportunity Act. Listing information is deemed reliable but is not guaranteed accurate.
Each office is independently owned and operated.
Any services or products provided by third parties are not provided by, affiliated with or related to Better Homes and Gardens Real Estate LLC, or its affiliated companies.