
505 1/2 State Street, Fairmont, WV 26554
Local realty services provided by:Better Homes and Gardens Real Estate Central
505 1/2 State Street,Fairmont, WV 26554
$132,500
- 3 Beds
- 2 Baths
- 924 sq. ft.
- Single family
- Active
Listed by: eric bellman
Office: klm properties, inc
MLS#:10165939
Source:WV_NCWV
Price summary
- Price:$132,500
- Price per sq. ft.:$143.4
About this home
Welcome home to this 3-bedroom, 1-bath property situated on three lots totaling just under half an acre! Centrally located, this home offers the perfect combination of convenience, space, and potential. With nearly half an acre of outdoor space, there's plenty of room for gardening, entertaining, pets, or future improvements. The property also features off-street parking, providing added convenience for homeowners and guests alike. Whether you're a first-time homebuyer, looking to downsize, or searching for an investment opportunity, this property offers a great location with ample outdoor space. Schedule your private showing today!
Contact an agent
Home facts
- Year built:1952
- Listing ID #:10165939
- Added:46 day(s) ago
- Updated:September 01, 2026 at 02:41 PM
Rooms and interior
- Bedrooms:3
- Total bathrooms:2
- Full bathrooms:1
- Rooms Total:5
- Flooring:Laminate, Wall to Wall Carpet
- Dining Description:On Level 1
- Kitchen Description:Dishwasher, Electric Dryer Connection, Gas Stove Connection, Range, Refrigerator
- Basement Description:Concrete Floor, Exterior Access, Interior Access, Walk-Out
- Living area:924 sq. ft.
Heating and cooling
- Cooling:Ceiling Fan(s), Window Unit(s)
- Heating:Forced Air, Gas
Structure and exterior
- Roof:Shingles
- Year built:1952
- Building area:924 sq. ft.
- Lot area:0.42 Acres
- Architectural Style:Ranch
- Construction Materials:Brick
- Exterior Features:Landscaped, Patio, Porch, Private Yard
- Foundation Description:Block
- Levels:1 Story
Utilities
- Water:City Water
- Sewer:City Sewer
Finances and disclosures
- Price:$132,500
- Price per sq. ft.:$143.4
- Tax amount:$907
Features and amenities
- Laundry features:Electric Dryer Connection
- Amenities:Electric Dryer Connection, Landscaped, Single Level Living
Parking
- Parking description:3+ Cars, Off Street Parking
New listings near 505 1/2 State Street
- New
 $338,000Active3 beds 3 baths1,968 sq. ft.
5 Brittany Oaks Drive, Fairmont, WV 26554
MLS# 10166740Listed by: HOWARD HANNA PREMIER PROPERTIES BY BARBARA ALEXANDER, LLC - New
 $399,800Active3 beds 2 baths1,680 sq. ft.
1201 Mount Zion Road, Fairmont, WV 26554
MLS# 10166735Listed by: D.G. FINAMORE AND ASSOCIATES LLC - New
 $159,999Active2 beds 1 baths1,220 sq. ft.
115 Ullom Street, Fairmont, WV 26554
MLS# 10166715Listed by: HOWARD HANNA PREMIER PROPERTIES BY BARBARA ALEXANDER, LLC - New
 $199,000Active2 beds 2 baths1,470 sq. ft.
971 Jim Kennedy Road, Fairmont, WV 26554
MLS# 10166711Listed by: BLUE SKY REALTY, LLC - New
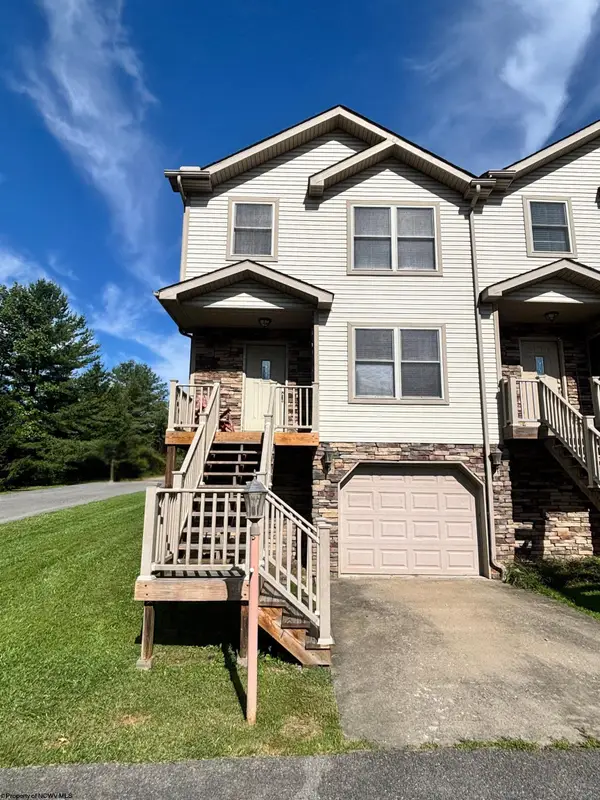 $230,000Active3 beds 3 baths1,517 sq. ft.
400 Olympic Lane, Fairmont, WV 26554-0000
MLS# 10166709Listed by: KEYSTONE REALTY GROUP LLC - New
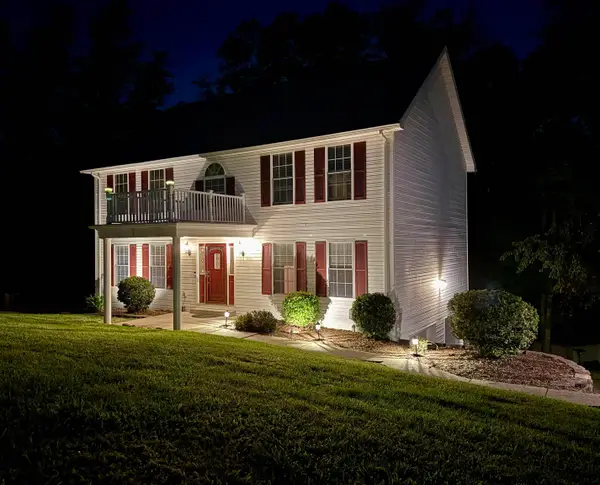 $430,000Active4 beds 3 baths2,308 sq. ft.
2 Cherrybrooke Lane, Fairmont, WV 26554
MLS# 10166693Listed by: LPT REALTY, LLC - New
 $274,900Active3 beds 2 baths2,701 sq. ft.
1571 Pennsylvania Avenue, Fairmont, WV 26554
MLS# 10166694Listed by: REAL BROKER, LLC - New
 $239,900Active3 beds 2 baths1,100 sq. ft.
104 Cardinal Place, Fairmont, WV 26554
MLS# 10166687Listed by: KEYSTONE REALTY GROUP LLC - New
 $125,000Active2.95 Acres
88 Ruby Drive, Fairmont, WV 26554
MLS# 10166683Listed by: LEVEL UP REALTY - New
 $240,000Active3 beds 1 baths1,008 sq. ft.
2334 School House Road, Fairmont, WV 26554
MLS# 10166677Listed by: HOWARD HANNA PREMIER PROPERTIES BY BARBARA ALEXANDER, LLC


Protect your home and budget from life's surprises with an Assurant Home Warranty, backed by a partner that supports you through every step of homeownership. Explore Plans.
© 2026 Better Homes and Gardens Real Estate LLC. An Anywhere Real Estate company. All rights reserved. Better Homes and Gardens® Real Estate is a registered trademark owned by Meredith Operations Corporation, licensed to Better Homes and Gardens Real Estate LLC and used with permission. Better Homes and Gardens Real Estate LLC fully supports the principles of the Fair Housing Act and the Equal Opportunity Act. Listing information is deemed reliable but is not guaranteed accurate.
Each office is independently owned and operated.
Any services or products provided by third parties are not provided by, affiliated with or related to Better Homes and Gardens Real Estate LLC, or its affiliated companies.