
81 White Pine Drive, Fairmont, WV 26554
Local realty services provided by:Better Homes and Gardens Real Estate Central
81 White Pine Drive,Fairmont, WV 26554
$365,000
- 3 Beds
- 3 Baths
- 2,288 sq. ft.
- Single family
- Active
Listed by: christina gouzd
Office: keystone realty group llc.
MLS#:10167163
Source:WV_NCWV
Price summary
- Price:$365,000
- Price per sq. ft.:$159.53
About this home
This beautiful home on nearly 1/2 acre features updated kitchen and bathrooms, new flooring upstairs, and a finished basement with bonus space for gathering room, play room, office, gym, etc. You'll love the newly added covered back porch which adds peaceful outdoor living space overlooking the spacious yard. Other features include primary ensuite offers with dual sink vanity and dual closets, love new kitchen appliances, attached garage, storage room in basement, and main floor laundry room. Located in the lovely neighborhood Silver Maple Estates, you're just minutes to Fairmont or Bridgeport! Check out the virtual tour for layout!
Contact an agent
Home facts
- Year built:2011
- Subdivision & Development:Silver Maple Estates
- Listing ID #:10167163
- Added:8 day(s) ago
- Updated:October 09, 2026 at 03:10 PM
Rooms and interior
- Bedrooms:3
- Total bathrooms:3
- Full bathrooms:2
- Half bathrooms:1
- Rooms Total:10
- Flooring:Luxury Vinyl Plank, Tile, Wall to Wall Carpet, Wood
- Dining Description:On Level 1
- Kitchen Description:Dishwasher, Microwave, Range, Refrigerator
- Basement Description:Finished, Full
- Living area:2,288 sq. ft.
Heating and cooling
- Cooling:Ceiling Fan(s), Central Air
- Heating:Forced Air, Gas
Structure and exterior
- Roof:Shingles
- Year built:2011
- Building area:2,288 sq. ft.
- Lot area:0.47 Acres
- Architectural Style:2 Stories
- Construction Materials:Vinyl
- Exterior Features:Porch
- Foundation Description:Block
- Levels:2 Story
Utilities
- Water:City Water
- Sewer:Aeration System
Finances and disclosures
- Price:$365,000
- Price per sq. ft.:$159.53
- Tax amount:$1,654
Parking
- Parking description:Attached Garage, Off Street Parking
New listings near 81 White Pine Drive
- New
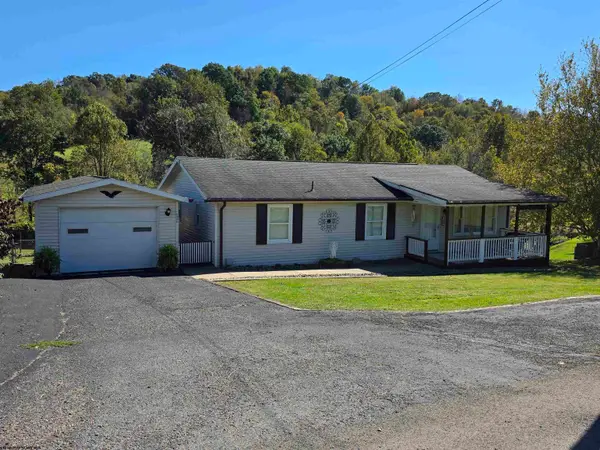 $225,000Active3 beds 2 baths1,196 sq. ft.
1506 Francis Mine Road, Fairmont, WV 26554
MLS# 10167311Listed by: BLACKWELL REALTY GROUP, LLC - New
 $495,000Active4 beds 4 baths3,500 sq. ft.
34 Charolais Circle, Fairmont, WV 26554
MLS# 10167309Listed by: FLOYD REAL ESTATE, INC - Open Sun, 10am to 12pmNew
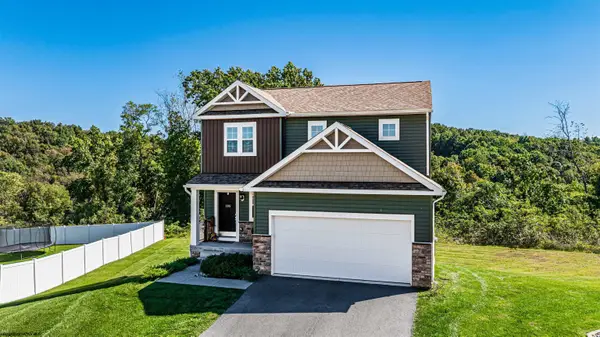 $350,000Active3 beds 3 baths1,574 sq. ft.
185 Eastview Way, Fairmont, WV 26554
MLS# 10167297Listed by: BLUE SKY REALTY, LLC - New
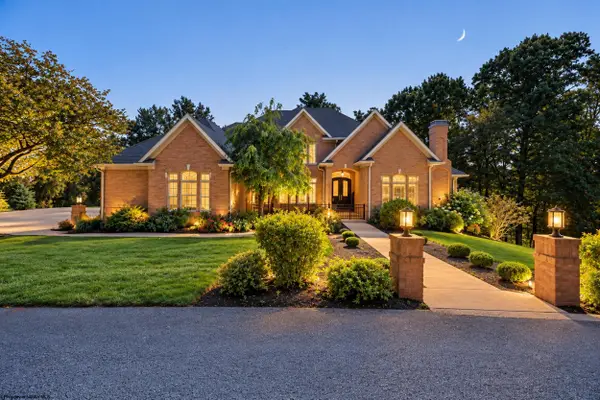 $1,100,000Active5 beds 7 baths7,248 sq. ft.
24 Woodcliff Drive, Fairmont, WV 26554
MLS# 10167296Listed by: FLOYD REAL ESTATE, INC - New
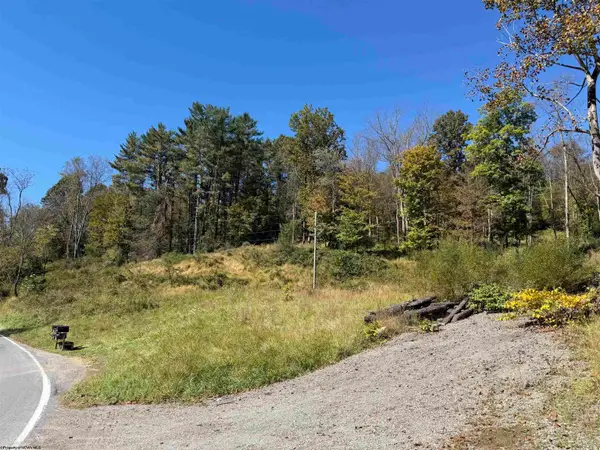 $149,900Active4.33 Acres
369 Halleck Road, Fairmont, WV 26554
MLS# 10167287Listed by: SPRINGSTON REAL ESTATE - New
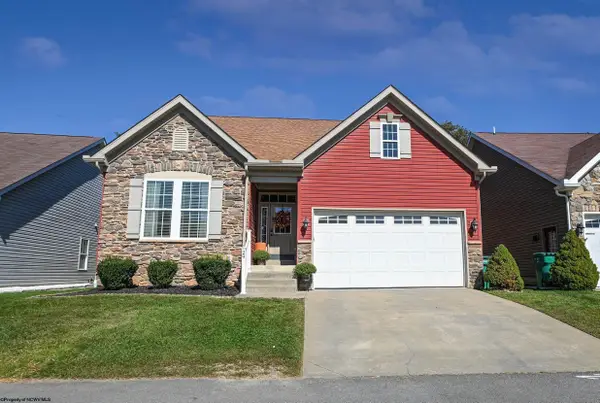 $469,999Active4 beds 4 baths3,552 sq. ft.
29 Woodbury Drive, Fairmont, WV 26554
MLS# 10167289Listed by: COMMODORE REALTY LLC - New
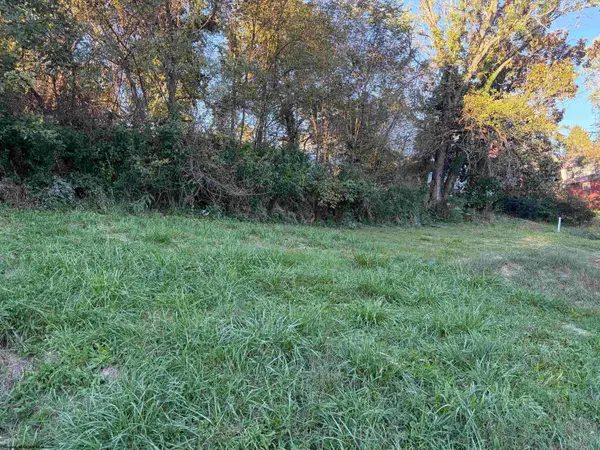 $7,000Active0.14 Acres
TBD Gladden View Avenue, Fairmont, WV 26554
MLS# 10167292Listed by: EXP REALTY, LLC - New
 $395,000Active3 beds 3 baths1,684 sq. ft.
126 Eastview Way, Fairmont, WV 26554
MLS# 10167264Listed by: J.S. WALKER ASSOCIATES - New
 $85,000Active2 beds 1 baths840 sq. ft.
112 May Street, Fairmont, WV 26554
MLS# 10167247Listed by: THE AGENCY - MORGANTOWN - New
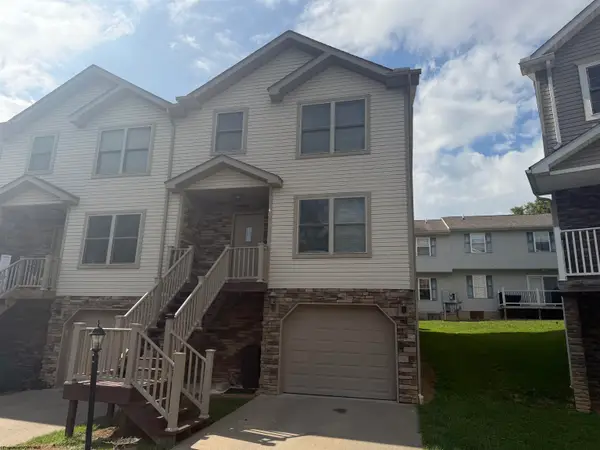 $235,000Active3 beds 3 baths1,493 sq. ft.
406 Olympic Lane, Fairmont, WV 26554
MLS# 10167017Listed by: COMFORTABLE LIVING PROPERTIES, LLC


Protect your home and budget from life's surprises with an Assurant Home Warranty, backed by a partner that supports you through every step of homeownership. Explore Plans.
© 2026 Better Homes and Gardens Real Estate LLC. An Anywhere Real Estate company. All rights reserved. Better Homes and Gardens® Real Estate is a registered trademark owned by Meredith Operations Corporation, licensed to Better Homes and Gardens Real Estate LLC and used with permission. Better Homes and Gardens Real Estate LLC fully supports the principles of the Fair Housing Act and the Equal Opportunity Act. Listing information is deemed reliable but is not guaranteed accurate.
Each office is independently owned and operated.
Any services or products provided by third parties are not provided by, affiliated with or related to Better Homes and Gardens Real Estate LLC, or its affiliated companies.