
9 Jeanna Ln, Falling Waters, WV 25419
Local realty services provided by:Better Homes and Gardens Real Estate Cassidon Realty
9 Jeanna Ln,Falling Waters, WV 25419
$579,000
- 5 Beds
- 5 Baths
- - sq. ft.
- Single family
- Sold
Listed by: robert j krop, gabby robinson
Office: keller williams realty centre
MLS#:WVBE2052458
Source:BRIGHTMLS
Sorry, we are unable to map this address
Price summary
- Price:$579,000
- Monthly HOA dues:$8.33
About this home
Welcome to this beautifully updated home situated on 3.15 private acres in Falling Waters! Offering the perfect combination of space, comfort, and versatility, the main residence features 4 bedrooms, 3.5 bathrooms, and an additional flex room currently used as a home gym, providing endless possibilities for a home office, playroom, or hobby space. The separate in-law suite includes its own private entrance, kitchen, living room, spacious bedroom, walk-in closet, full bathroom, and private deck—ideal for multigenerational living, extended guests, or potential rental income. The oversized garage offers ample space for vehicles, storage, or even a boat. Recent updates include a 2023 Trane XR14 heat pump system, a stunning 2025 primary bathroom remodel, new shutters, all new Samsung stainless steel appliances including the refrigerator, oven, microwave, and dishwasher, plus new granite countertops and tiled backsplashes in both the main home and the in-law suite. Enjoy the privacy of country living without sacrificing convenience, located just minutes from I-81 and I-70, approximately 15 minutes from Spring Mills Elementary, Middle, and High School, Berkeley Medical Center, and Hagerstown, with Meritus Medical Center just 25 minutes away. This exceptional property combines modern updates, flexible living space, and an unbeatable location to create the perfect place to call home....
Contact an agent
Home facts
- Year built:1999
- Subdivision & Development:WHISPERING FALLS
- Listing ID #:WVBE2052458
- Added:42 day(s) ago
- Updated:August 20, 2026 at 06:04 AM
Rooms and interior
- Bedrooms:5
- Total bathrooms:5
- Full bathrooms:4
- Half bathrooms:1
- Flooring:Carpet, Concrete, Laminate Plank, Vinyl
- Dining Description:Combination Dining/Living, Combination Kitchen/Dining, Dining Area, Dining Room
- Bathrooms Description:Full Bath, Primary Bathroom, WhirlPool/HotTub
- Kitchen Description:Built-In Microwave, Carpet, Combination Kitchen/Living, Dishwasher, Icemaker, Kitchen - Country, Pantry, Refrigerator, Stainless Steel Appliances, Stove, Upgraded Countertops, Water Heater
- Bedroom Description:Carpet, Primary Bedroom, Walk In Closet(s)
- Basement:Yes
- Basement Description:Daylight, Full, Interior Access, Outside Entrance, Partial
Heating and cooling
- Cooling:Central A/C
- Heating:Electric, Heat Pump(s)
Structure and exterior
- Roof:Shingle
- Year built:1999
- Lot Features:Backs to Trees, Front Yard, Landscaping, Partly Wooded, Rear Yard, SideYard(s), Sloping, Trees/Wooded
- Architectural Style:Colonial
- Construction Materials:Vinyl Siding
- Exterior Features:Enclosed, Exterior Lighting, Gutter System, Outbuilding(s), Patio(s), Porch(es), Screened, Sidewalks
- Foundation Description:Block
- Levels:2 Stories
Utilities
- Water:Well
- Sewer:On Site Septic
Finances and disclosures
- Price:$579,000
- Tax amount:$3,139 (2026)
Features and amenities
- Laundry features:Dryer In Unit, Laundry, Washer In Unit
- Amenities:Attic, Carpet, Ceiling Fan(s), Water Treat System
Parking
- Parking description:Asphalt Driveway, Attached Garage, Garage - Front Entry, Garage Door Opener, Inside Access, Oversized
- Garage:Yes
- Garage spaces:2
New listings near 9 Jeanna Ln
- Coming Soon
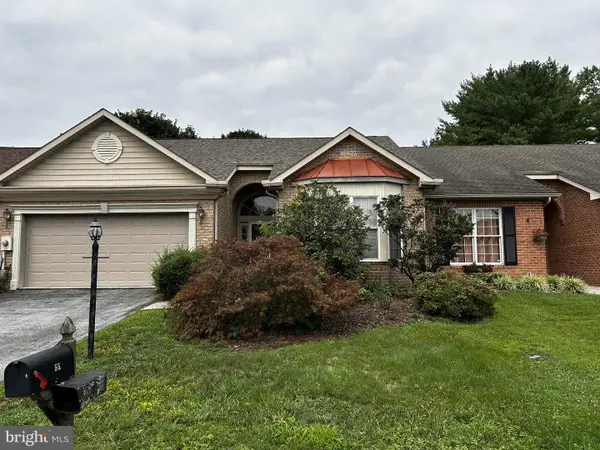 $289,000Coming Soon2 beds 2 baths
55 Radcliff Ln, FALLING WATERS, WV 25419
MLS# WVBE2053628Listed by: SNYDER BAILEY & ASSOCIATES - Coming Soon
 $299,900Coming Soon3 beds 4 baths
58 Gauley River Path, FALLING WATERS, WV 25419
MLS# WVBE2053602Listed by: BURCH REAL ESTATE GROUP, LLC - New
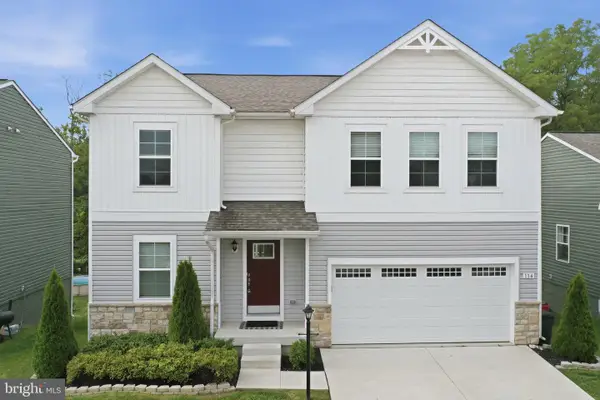 $435,000Active4 beds 4 baths2,980 sq. ft.
114 Belmont Pl, FALLING WATERS, WV 25419
MLS# WVBE2053610Listed by: THE KW COLLECTIVE  $404,900Pending3 beds 2 baths1,656 sq. ft.
Tbd Lot 6 Wandsworth St, FALLING WATERS, WV 25419
MLS# WVBE2053754Listed by: LGI REALTY - WEST VIRGINIA, LLC- New
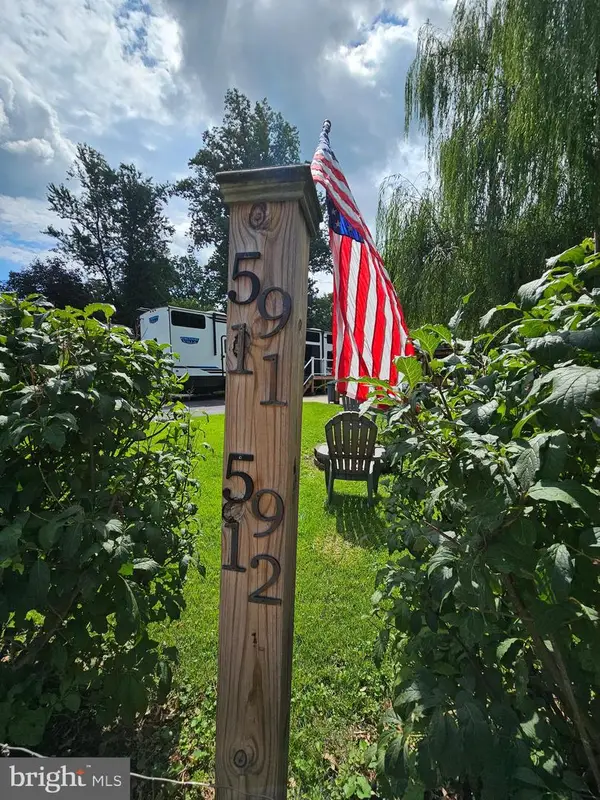 $147,000Active0.09 Acres
Block 59 Lots 11 & 12 Park Ave, FALLING WATERS, WV 25419
MLS# WVBE2053732Listed by: ROBERTS REALTY GROUP, LLC - New
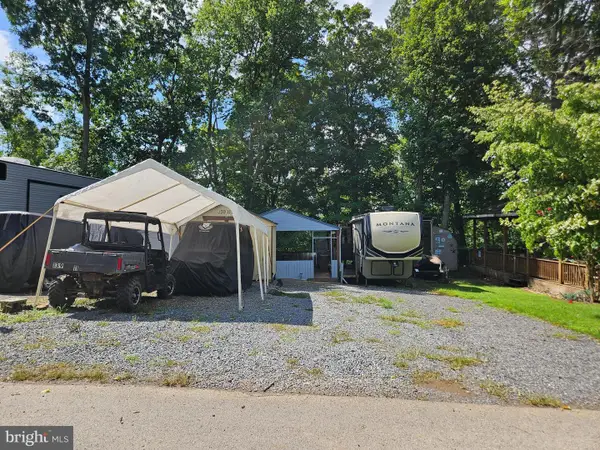 $55,000Active0.06 Acres
Block 139 Lot 117 Boo Boo Blvd (upper), FALLING WATERS, WV 25419
MLS# WVBE2053730Listed by: ROBERTS REALTY GROUP, LLC - Open Sat, 12 to 3pmNew
 $259,900Active3 beds 3 baths1,678 sq. ft.
249 Morningside Dr, FALLING WATERS, WV 25419
MLS# WVBE2053694Listed by: WEICHERT REALTORS - BLUE RIBBON - New
 $406,900Active3 beds 2 baths1,656 sq. ft.
Tbd Lot 10 Wandsworth St, FALLING WATERS, WV 25419
MLS# WVBE2053546Listed by: LGI REALTY - WEST VIRGINIA, LLC 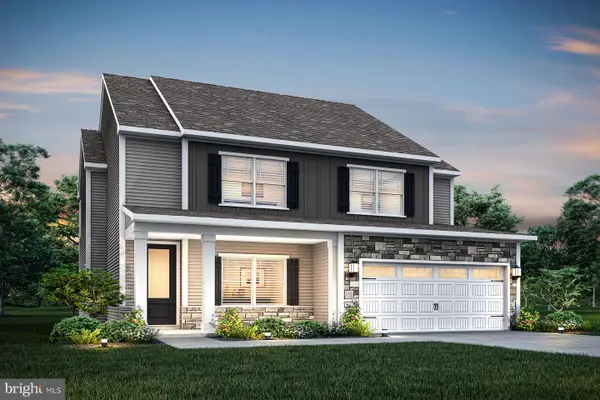 $459,900Active4 beds 3 baths2,397 sq. ft.
25 Brompton St, FALLING WATERS, WV 25419
MLS# WVBE2053492Listed by: LGI REALTY - WEST VIRGINIA, LLC $699,000Pending5 beds 5 baths5,394 sq. ft.
33 Lackawanna Ln, FALLING WATERS, WV 25419
MLS# WVBE2053232Listed by: PEARSON SMITH REALTY, LLC


Protect your home and budget from life's surprises with an Assurant Home Warranty, backed by a partner that supports you through every step of homeownership. Explore Plans.
© 2026 Better Homes and Gardens Real Estate LLC. An Anywhere Real Estate company. All rights reserved. Better Homes and Gardens® Real Estate is a registered trademark owned by Meredith Operations Corporation, licensed to Better Homes and Gardens Real Estate LLC and used with permission. Better Homes and Gardens Real Estate LLC fully supports the principles of the Fair Housing Act and the Equal Opportunity Act. Listing information is deemed reliable but is not guaranteed accurate.
Each office is independently owned and operated.
Any services or products provided by third parties are not provided by, affiliated with or related to Better Homes and Gardens Real Estate LLC, or its affiliated companies.