
174 Jamie St, Fort Ashby, WV 26719
Local realty services provided by:Better Homes and Gardens Real Estate GSA Realty
174 Jamie St,Fort Ashby, WV 26719
$415,000
- 3 Beds
- 3 Baths
- 2,600 sq. ft.
- Single family
- Active
Listed by: john h. macy
Office: long & foster real estate, inc.
MLS#:WVMI2004392
Source:BRIGHTMLS
Price summary
- Price:$415,000
- Price per sq. ft.:$159.62
- Monthly HOA dues:$18.33
About this home
*** Sellers Relocated ** Welcome home to 174 Jamie St, a refined haven tucked away in a quiet, premier cul-de-sac. Crafted with effortless entertaining in mind, this meticulously renovated residence boasts a striking open-concept floor plan that seamlessly flows from a sophisticated, recently updated gourmet kitchen to welcoming living spaces. Exceptional architectural details, including a unique dual staircase, One leading to a versatile upper-level bonus room above the garage. This turn-key estate features three spacious bedrooms and three full baths, including a convenient main-level full bath and dedicated laundry suite. Retreat to the expansive primary sanctuary, complete with a lavish ensuite bath featuring a separate shower and a soothing jetted tub.Outside, a private backyard oasis awaits with a secluded hot tub, while the deep covered front porch offers panoramic sunset views. Complete with an oversized 2-car garage for direct interior entry and a vast unfinished basement, this home blends absolute luxury with low WV taxes and a swift, easy commute to Keyser and Cumberland....
Contact an agent
Home facts
- Year built:1993
- Subdivision & Development:DOWDEN HILLS
- Listing ID #:WVMI2004392
- Added:49 day(s) ago
- Updated:September 23, 2026 at 01:57 PM
Rooms and interior
- Bedrooms:3
- Total bathrooms:3
- Full bathrooms:3
- Dining Description:Dining Area, Formal/Separate Dining Room
- Kitchen Description:Breakfast Area, Built-Ins
- Bedroom Description:Walk In Closet(s)
- Basement:Yes
- Basement Description:Connecting Stairway, Full, Interior Access, Unfinished
- Living area:2,600 sq. ft.
Heating and cooling
- Cooling:Central A/C
- Heating:Electric, Heat Pump(s)
Structure and exterior
- Roof:Architectural Shingle
- Year built:1993
- Building area:2,600 sq. ft.
- Lot area:0.45 Acres
- Lot Features:Backs to Trees, Corner, Cul-de-sac, Rear Yard
- Architectural Style:Colonial
- Construction Materials:Brick
- Foundation Description:Block
- Levels:2 Stories
Utilities
- Water:Public
- Sewer:Public Sewer
Finances and disclosures
- Price:$415,000
- Price per sq. ft.:$159.62
- Tax amount:$1,682 (2026)
Features and amenities
- Amenities:Built-Ins
Parking
- Parking description:Attached Garage, Garage - Front Entry
- Garage:Yes
- Garage spaces:2
New listings near 174 Jamie St
- New
 $236,000Active4 beds 2 baths1,344 sq. ft.
9285 Frankfort Hwy, FORT ASHBY, WV 26719
MLS# WVMI2004504Listed by: COLDWELL BANKER HOME TOWN REALTY - New
 $450,000Active20.18 Acres
212 Bluffs On The Potomac, FORT ASHBY, WV 26719
MLS# WVMI2004500Listed by: WEST VIRGINIA LAND & HOME REALTY 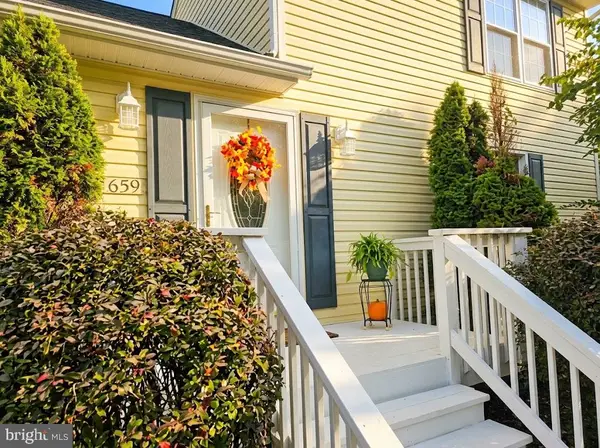 $410,900Active3 beds 3 baths3,340 sq. ft.
Address Withheld By Seller, FORT ASHBY, WV 26719
MLS# WVMI2004484Listed by: PERRY WELLINGTON REALTY, LLC $235,000Active3 beds 2 baths1,633 sq. ft.
96 Old Carol Ln, FORT ASHBY, WV 26719
MLS# WVMI2004486Listed by: WEST VIRGINIA LAND & HOME REALTY $275,000Pending20.12 Acres
204 Bluffs On The Potomac, FORT ASHBY, WV 26719
MLS# WVMI2004474Listed by: WEST VIRGINIA LAND & HOME REALTY $149,000Pending3 beds 2 baths1,653 sq. ft.
525 Dans Run Rd, FORT ASHBY, WV 26719
MLS# WVMI2004454Listed by: CREEKSIDE REALTY, INC.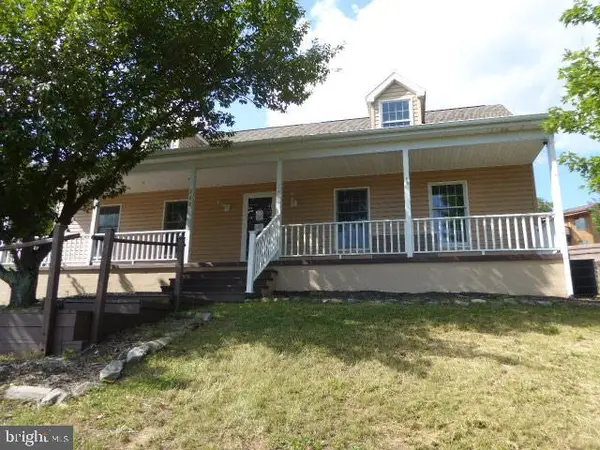 $242,500Pending3 beds 3 baths2,184 sq. ft.
262 Windover Dr, FORT ASHBY, WV 26719
MLS# WVMI2004446Listed by: CREEKSIDE REALTY, INC.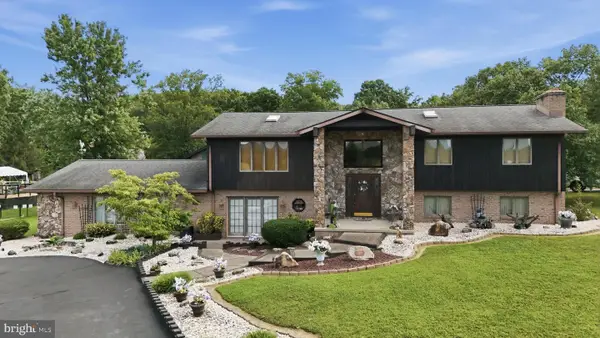 $429,900Active3 beds 3 baths3,440 sq. ft.
225 Bowden Dr, FORT ASHBY, WV 26719
MLS# WVMI2004398Listed by: MOUNTAINSIDE HOME REALTY $289,900Active3 beds 3 baths2,048 sq. ft.
14 Leon Dr, FORT ASHBY, WV 26719
MLS# WVMI2004370Listed by: THE AMERICAN REAL ESTATE CO.


Protect your home and budget from life's surprises with an Assurant Home Warranty, backed by a partner that supports you through every step of homeownership. Explore Plans.
© 2026 Better Homes and Gardens Real Estate LLC. An Anywhere Real Estate company. All rights reserved. Better Homes and Gardens® Real Estate is a registered trademark owned by Meredith Operations Corporation, licensed to Better Homes and Gardens Real Estate LLC and used with permission. Better Homes and Gardens Real Estate LLC fully supports the principles of the Fair Housing Act and the Equal Opportunity Act. Listing information is deemed reliable but is not guaranteed accurate.
Each office is independently owned and operated.
Any services or products provided by third parties are not provided by, affiliated with or related to Better Homes and Gardens Real Estate LLC, or its affiliated companies.