
225 Bowden Dr, Fort Ashby, WV 26719
Local realty services provided by:Better Homes and Gardens Real Estate Valley Partners
225 Bowden Dr,Fort Ashby, WV 26719
$429,900
- 3 Beds
- 3 Baths
- 3,440 sq. ft.
- Single family
- Active
Listed by: danielle rush
Office: mountainside home realty
MLS#:WVMI2004398
Source:BRIGHTMLS
Price summary
- Price:$429,900
- Price per sq. ft.:$124.97
- Monthly HOA dues:$25
About this home
Welcome to a truly special Fort Ashby property where space, comfort, and beautifully maintained surroundings come together. Situated on a gorgeous .53-acre lot, this impressive 3,500-square-foot home offers 3 bedrooms, 3 full bathrooms, and an abundance of living and entertaining space both inside and out.
Step inside to a warm and inviting interior featuring beautiful flooring and generously sized living areas. The large den offers endless possibilities for relaxing, entertaining, a game room, home office, or additional gathering space. With multiple areas to host family and friends, this home is designed for both everyday living and memorable occasions.
Outside is where this property truly shines. Extensive, thoughtfully maintained landscaping creates a stunning setting around the home, while the expansive deck and patio provide the perfect backdrop for summer gatherings, outdoor dining, morning coffee, or relaxing evenings while taking in the beautiful mountain views.
The detached 3- car garage provides plenty of room for vehicles, hobbies, equipment, and additional storage. Garage has its own HVAC system for year round temperature maintenance. The included shed is a full workshop with a built in work table ready to tackle projects!
From the beautifully maintained interior to the exceptional outdoor spaces and scenic mountain setting, this property offers a rare combination of size, character, privacy, and versatility.
If you’ve been searching for a home that offers room to live, room to entertain, and a setting you’ll love coming home to, this Fort Ashby gem deserves a closer look.
With a full price offer the following furniture is included: 2 bedroom suits-mattresses included
3 living room sets- couches, tables and recliners
Kitchen table and wine rack.
Schedule your private showing today—you won’t want to miss this one!...
Contact an agent
Home facts
- Year built:1989
- Subdivision & Development:DOWDEN ADDITION
- Listing ID #:WVMI2004398
- Added:52 day(s) ago
- Updated:September 29, 2026 at 08:44 PM
Rooms and interior
- Bedrooms:3
- Total bathrooms:3
- Full bathrooms:3
- Flooring:Carpet
- Dining Description:Combination Dining/Living, Dining Area
- Kitchen Description:Built-In Microwave, Dishwasher, Disposal, Extra Refrigerator/Freezer, Kitchen - Eat-In, Microwave, Oven - Single, Refrigerator, Stove, Wet/Dry Bar
- Basement:Yes
- Basement Description:Full, Fully Finished, Heated, Improved, Interior Access, Walkout Level, Windows
- Living area:3,440 sq. ft.
Heating and cooling
- Cooling:Central A/C
- Heating:Electric, Heat Pump(s), Propane - Leased
Structure and exterior
- Roof:Shingle
- Year built:1989
- Building area:3,440 sq. ft.
- Lot area:0.53 Acres
- Lot Features:Front Yard, Landscaping, Rear Yard, Road Frontage
- Architectural Style:Contemporary, Split Level
- Construction Materials:Masonry
- Exterior Features:Extensive Hardscape, Exterior Lighting, Outbuilding(s)
- Foundation Description:Brick/Mortar
- Levels:2 1/2 Stories
Schools
- High school:FRANKFORT
Utilities
- Water:Public
- Sewer:Public Sewer
Finances and disclosures
- Price:$429,900
- Price per sq. ft.:$124.97
- Tax amount:$2,328 (2025)
Features and amenities
- Laundry features:Dryer, Washer
- Amenities:Cable TV, Ceiling Fan(s), Electric Available, Skylight(s), Wet/Dry Bar
Parking
- Parking description:Asphalt Driveway, Circular Driveway, Detached Garage, Garage - Front Entry, Garage Door Opener, Inside Access, Off Street
- Garage:Yes
- Garage spaces:3
New listings near 225 Bowden Dr
 $257,500Pending3 beds 2 baths1,466 sq. ft.
85 Ralph Barnes Ln, FORT ASHBY, WV 26719
MLS# WVMI2004528Listed by: WEST VIRGINIA LAND & HOME REALTY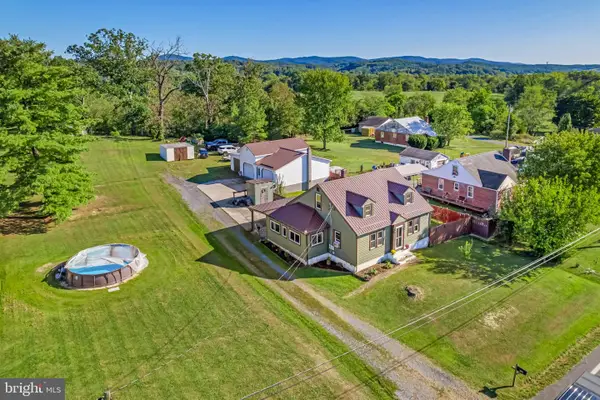 $236,000Active4 beds 2 baths1,344 sq. ft.
9285 Frankfort Hwy, FORT ASHBY, WV 26719
MLS# WVMI2004504Listed by: COLDWELL BANKER HOME TOWN REALTY $450,000Active20.18 Acres
212 Bluffs On The Potomac, FORT ASHBY, WV 26719
MLS# WVMI2004500Listed by: WEST VIRGINIA LAND & HOME REALTY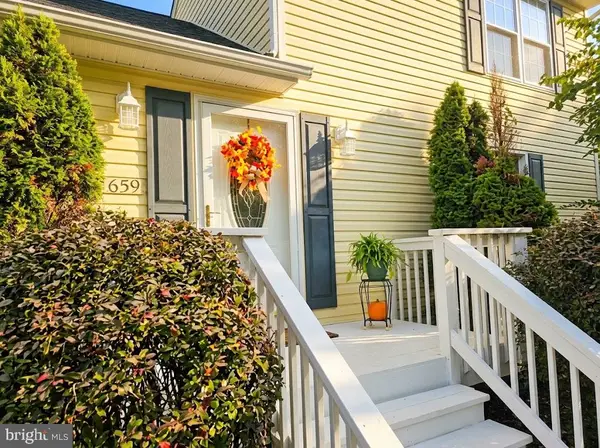 $410,900Active5 beds 3 baths3,340 sq. ft.
Address Withheld By Seller, FORT ASHBY, WV 26719
MLS# WVMI2004484Listed by: PERRY WELLINGTON REALTY, LLC $235,000Pending3 beds 2 baths1,633 sq. ft.
96 Old Carol Ln, FORT ASHBY, WV 26719
MLS# WVMI2004486Listed by: WEST VIRGINIA LAND & HOME REALTY $275,000Pending20.12 Acres
204 Bluffs On The Potomac, FORT ASHBY, WV 26719
MLS# WVMI2004474Listed by: WEST VIRGINIA LAND & HOME REALTY $149,000Pending3 beds 2 baths1,653 sq. ft.
525 Dans Run Rd, FORT ASHBY, WV 26719
MLS# WVMI2004454Listed by: CREEKSIDE REALTY, INC.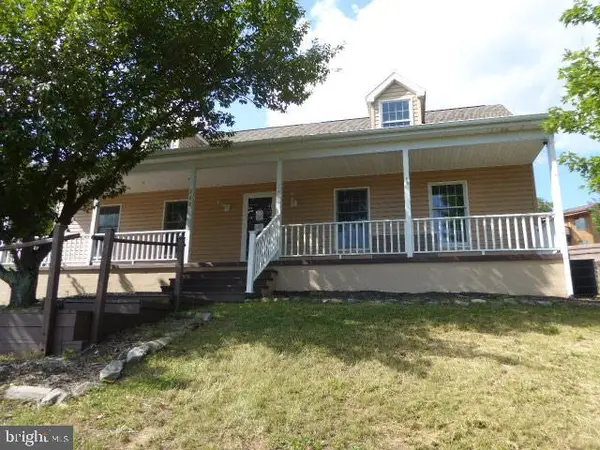 $242,500Pending3 beds 3 baths2,184 sq. ft.
262 Windover Dr, FORT ASHBY, WV 26719
MLS# WVMI2004446Listed by: CREEKSIDE REALTY, INC.- Open Sat, 11am to 1pm
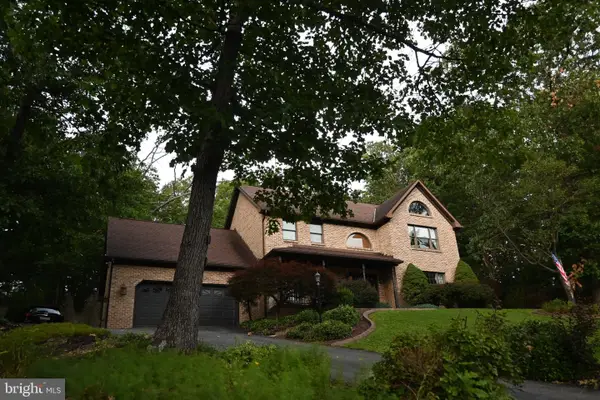 $415,000Active3 beds 3 baths2,600 sq. ft.
174 Jamie St, FORT ASHBY, WV 26719
MLS# WVMI2004392Listed by: LONG & FOSTER REAL ESTATE, INC.


Protect your home and budget from life's surprises with an Assurant Home Warranty, backed by a partner that supports you through every step of homeownership. Explore Plans.
© 2026 Better Homes and Gardens Real Estate LLC. An Anywhere Real Estate company. All rights reserved. Better Homes and Gardens® Real Estate is a registered trademark owned by Meredith Operations Corporation, licensed to Better Homes and Gardens Real Estate LLC and used with permission. Better Homes and Gardens Real Estate LLC fully supports the principles of the Fair Housing Act and the Equal Opportunity Act. Listing information is deemed reliable but is not guaranteed accurate.
Each office is independently owned and operated.
Any services or products provided by third parties are not provided by, affiliated with or related to Better Homes and Gardens Real Estate LLC, or its affiliated companies.