
262 Windover Dr, Fort Ashby, WV 26719
Local realty services provided by:Better Homes and Gardens Real Estate Valley Partners
262 Windover Dr,Fort Ashby, WV 26719
$242,500
- 3 Beds
- 3 Baths
- 2,184 sq. ft.
- Single family
- Pending
Listed by: susan b miller
Office: creekside realty, inc.
MLS#:WVMI2004446
Source:BRIGHTMLS
Price summary
- Price:$242,500
- Price per sq. ft.:$111.03
- Monthly HOA dues:$25.67
About this home
Call now to see this lovely and spacious 2 story home with full basement. The home features a living room, kitchen/dining combo, 3 bedrooms, 2.5 bathrooms and a 2 car garage. This house sits on a knoll situated on 9/10 acre lot. Upon entering the home you will come up on a porch that is the length of the house. Just imagine sitting a spell and rocking in your swing or chairs and sipping your favorite beverage. Entering the house you will come into a foyer with stairs leading up to the second floor and the living room to the right. Also on the main floor is a half bath and the main bedroom with adjoiningfull bathroom. The kitchen/ dining combo has a deck outside the sliding glass doors. You can access the basement off the dining area and it has lots of space for all your hobbies and for entertaining. Upstairs you have 2 large bedrooms and a full bathroom. In the back yard you will be able to use the 2 car garage for cars or other hobbies.
Contact an agent
Home facts
- Year built:1998
- Subdivision & Development:WINDOVER HILLS
- Listing ID #:WVMI2004446
- Added:49 day(s) ago
- Updated:October 13, 2026 at 07:58 AM
Rooms and interior
- Bedrooms:3
- Total bathrooms:3
- Full bathrooms:2
- Half bathrooms:1
- Kitchen Description:Cooktop, Dishwasher
- Basement:Yes
- Basement Description:Connecting Stairway, Full, Outside Entrance, Partially Finished, Walkout Level
- Living area:2,184 sq. ft.
Heating and cooling
- Cooling:Central A/C
- Heating:Forced Air, Oil
Structure and exterior
- Roof:Shingle
- Year built:1998
- Building area:2,184 sq. ft.
- Lot area:0.95 Acres
- Architectural Style:Cape Cod
- Construction Materials:Vinyl Siding
- Foundation Description:Block
- Levels:2 Stories
Utilities
- Water:Public
- Sewer:Public Sewer
Finances and disclosures
- Price:$242,500
- Price per sq. ft.:$111.03
- Tax amount:$1,277 (2025)
Parking
- Parking description:Detached Garage, Garage - Front Entry, Garage Door Opener
- Garage:Yes
- Garage spaces:2
New listings near 262 Windover Dr
- New
 $15,000Active0.87 Acres
Parcel B Dawn View Dr, FORT ASHBY, WV 26719
MLS# WVMI2004566Listed by: PIONEER RIDGE REALTY - New
 $12,000Active0.3 Acres
Parcel A Dawn View Dr, FORT ASHBY, WV 26719
MLS# WVMI2004568Listed by: PIONEER RIDGE REALTY - New
 $199,900Active20.17 Acres
99 Bluffs On The Potomac, FORT ASHBY, WV 26719
MLS# WVMI2004580Listed by: WEST VIRGINIA LAND & HOME REALTY  $257,500Pending3 beds 2 baths1,466 sq. ft.
85 Ralph Barnes Ln, FORT ASHBY, WV 26719
MLS# WVMI2004528Listed by: WEST VIRGINIA LAND & HOME REALTY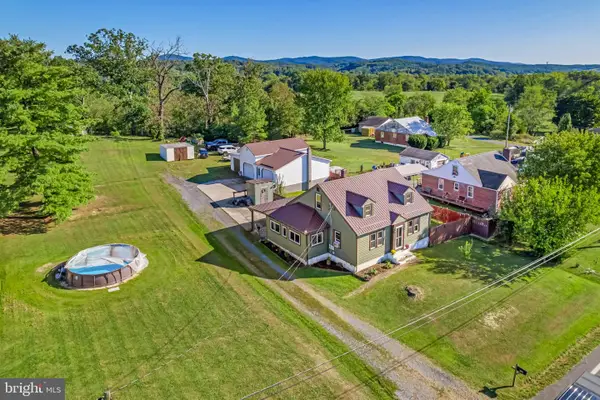 $236,000Active4 beds 2 baths1,344 sq. ft.
9285 Frankfort Hwy, FORT ASHBY, WV 26719
MLS# WVMI2004504Listed by: COLDWELL BANKER HOME TOWN REALTY $450,000Active20.18 Acres
212 Bluffs On The Potomac, FORT ASHBY, WV 26719
MLS# WVMI2004500Listed by: WEST VIRGINIA LAND & HOME REALTY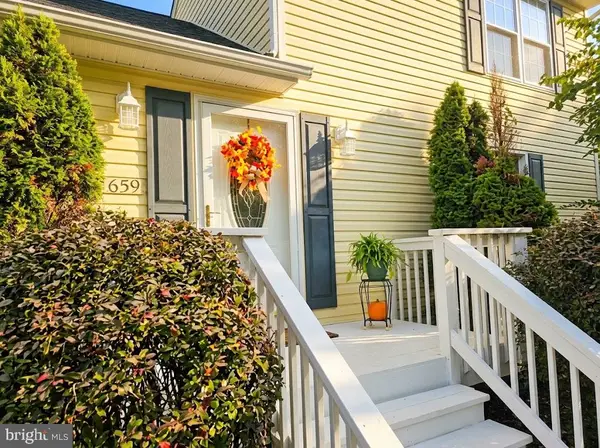 $410,900Active5 beds 3 baths3,340 sq. ft.
Address Withheld By Seller, FORT ASHBY, WV 26719
MLS# WVMI2004484Listed by: PERRY WELLINGTON REALTY, LLC $235,000Active3 beds 2 baths1,633 sq. ft.
96 Old Carol Ln, FORT ASHBY, WV 26719
MLS# WVMI2004486Listed by: WEST VIRGINIA LAND & HOME REALTY $149,000Pending3 beds 2 baths1,653 sq. ft.
525 Dans Run Rd, FORT ASHBY, WV 26719
MLS# WVMI2004454Listed by: CREEKSIDE REALTY, INC.


Protect your home and budget from life's surprises with an Assurant Home Warranty, backed by a partner that supports you through every step of homeownership. Explore Plans.
© 2026 Better Homes and Gardens Real Estate LLC. An Anywhere Real Estate company. All rights reserved. Better Homes and Gardens® Real Estate is a registered trademark owned by Meredith Operations Corporation, licensed to Better Homes and Gardens Real Estate LLC and used with permission. Better Homes and Gardens Real Estate LLC fully supports the principles of the Fair Housing Act and the Equal Opportunity Act. Listing information is deemed reliable but is not guaranteed accurate.
Each office is independently owned and operated.
Any services or products provided by third parties are not provided by, affiliated with or related to Better Homes and Gardens Real Estate LLC, or its affiliated companies.