
85 Ralph Barnes Ln, Fort Ashby, WV 26719
Local realty services provided by:Better Homes and Gardens Real Estate Premier
85 Ralph Barnes Ln,Fort Ashby, WV 26719
$257,500
- 3 Beds
- 2 Baths
- 1,466 sq. ft.
- Single family
- Active
Listed by: shaun thomas knotts
Office: west virginia land & home realty
MLS#:WVMI2004528
Source:BRIGHTMLS
Price summary
- Price:$257,500
- Price per sq. ft.:$175.65
About this home
Completely remodeled inside and out, this beautifully updated home offers the rare combination of modern convenience, quality finishes, and small-town charm. The custom kitchen and bathrooms, LVP flooring, and brand-new roof, HVAC, plumbing, and electrical systems provide peace of mind for years to come. Situated on almost 3/4 of an acre with no HOA, the property offers plenty of room to enjoy the outdoors. Relax on the covered front porch and take in the mountain views. Enjoy the convenience of a main-level mudroom and laundry. Located on a quiet dead-end street in the peaceful and quaint small town of Fort Ashby, this move-in-ready home is an excellent opportunity for buyers seeking a turnkey property with space, privacy, and a relaxed country-town setting.
Contact an agent
Home facts
- Year built:1900
- Subdivision & Development:FORT ASHBY
- Listing ID #:WVMI2004528
- Added:1 day(s) ago
- Updated:September 25, 2026 at 05:55 PM
Rooms and interior
- Bedrooms:3
- Total bathrooms:2
- Full bathrooms:2
- Rooms Total:8
- Flooring:Carpet, Luxury Vinyl Plank
- Kitchen Description:Built-In Microwave, Dishwasher, Oven/Range - Electric, Recessed Lighting, Refrigerator, Stainless Steel Appliances, Upgraded Countertops
- Basement:Yes
- Basement Description:Daylight, Full, Interior Access, Outside Entrance, Partial, Unfinished
- Living area:1,466 sq. ft.
Heating and cooling
- Cooling:Central A/C
- Heating:Electric, Heat Pump(s)
Structure and exterior
- Roof:Architectural Shingle
- Year built:1900
- Building area:1,466 sq. ft.
- Lot area:0.7 Acres
- Lot Features:Cul-de-sac, No Thru Street, Rural, SideYard(s)
- Architectural Style:Bungalow
- Construction Materials:Vinyl Siding
- Exterior Features:Porch(es), Roof
- Foundation Description:Block
- Levels:1 1/2 Story
Schools
- High school:FRANKFORT
- Middle school:FRANKFORT
- Elementary school:FRANKFORT
Utilities
- Water:Public
- Sewer:Public Sewer
Finances and disclosures
- Price:$257,500
- Price per sq. ft.:$175.65
- Tax amount:$420 (2025)
Features and amenities
- Amenities:200+ Amp Service, Ceiling Fan(s), Recessed Lighting
New listings near 85 Ralph Barnes Ln
- New
 $236,000Active4 beds 2 baths1,344 sq. ft.
9285 Frankfort Hwy, FORT ASHBY, WV 26719
MLS# WVMI2004504Listed by: COLDWELL BANKER HOME TOWN REALTY - New
 $450,000Active20.18 Acres
212 Bluffs On The Potomac, FORT ASHBY, WV 26719
MLS# WVMI2004500Listed by: WEST VIRGINIA LAND & HOME REALTY 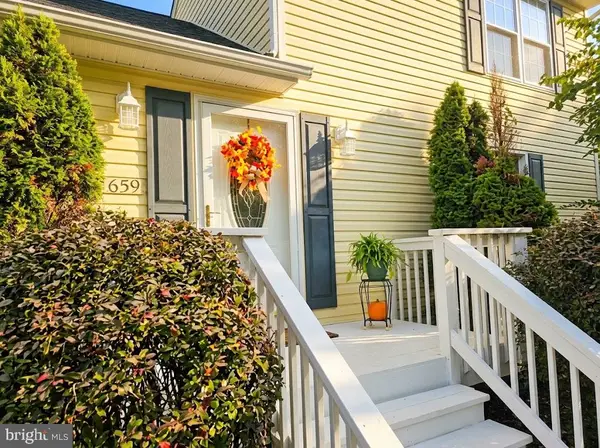 $410,900Active5 beds 3 baths3,340 sq. ft.
Address Withheld By Seller, FORT ASHBY, WV 26719
MLS# WVMI2004484Listed by: PERRY WELLINGTON REALTY, LLC $235,000Active3 beds 2 baths1,633 sq. ft.
96 Old Carol Ln, FORT ASHBY, WV 26719
MLS# WVMI2004486Listed by: WEST VIRGINIA LAND & HOME REALTY $275,000Pending20.12 Acres
204 Bluffs On The Potomac, FORT ASHBY, WV 26719
MLS# WVMI2004474Listed by: WEST VIRGINIA LAND & HOME REALTY $149,000Pending3 beds 2 baths1,653 sq. ft.
525 Dans Run Rd, FORT ASHBY, WV 26719
MLS# WVMI2004454Listed by: CREEKSIDE REALTY, INC.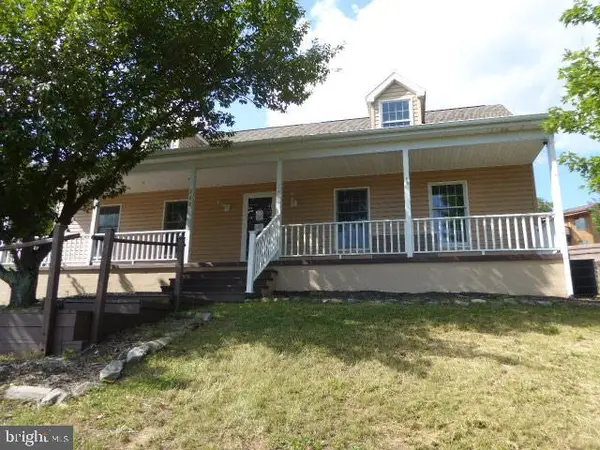 $242,500Pending3 beds 3 baths2,184 sq. ft.
262 Windover Dr, FORT ASHBY, WV 26719
MLS# WVMI2004446Listed by: CREEKSIDE REALTY, INC.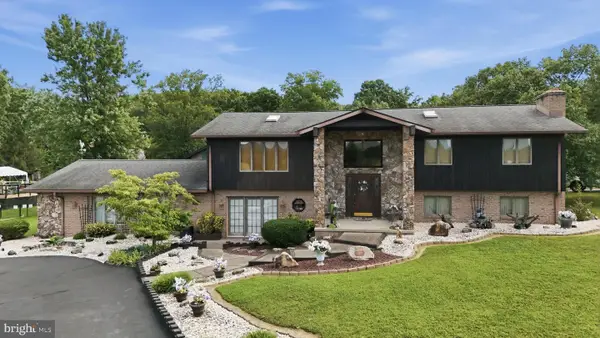 $429,900Active3 beds 3 baths3,440 sq. ft.
225 Bowden Dr, FORT ASHBY, WV 26719
MLS# WVMI2004398Listed by: MOUNTAINSIDE HOME REALTY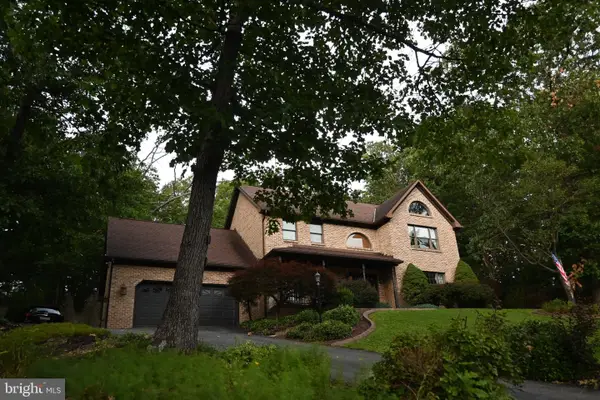 $415,000Active3 beds 3 baths2,600 sq. ft.
174 Jamie St, FORT ASHBY, WV 26719
MLS# WVMI2004392Listed by: LONG & FOSTER REAL ESTATE, INC.


Protect your home and budget from life's surprises with an Assurant Home Warranty, backed by a partner that supports you through every step of homeownership. Explore Plans.
© 2026 Better Homes and Gardens Real Estate LLC. An Anywhere Real Estate company. All rights reserved. Better Homes and Gardens® Real Estate is a registered trademark owned by Meredith Operations Corporation, licensed to Better Homes and Gardens Real Estate LLC and used with permission. Better Homes and Gardens Real Estate LLC fully supports the principles of the Fair Housing Act and the Equal Opportunity Act. Listing information is deemed reliable but is not guaranteed accurate.
Each office is independently owned and operated.
Any services or products provided by third parties are not provided by, affiliated with or related to Better Homes and Gardens Real Estate LLC, or its affiliated companies.