
916 Honeycutt Road, Fraziers Bottom, WV 25082
Local realty services provided by:Better Homes and Gardens Real Estate Central
916 Honeycutt Road,Fraziers Bottom, WV 25082
$219,900
- 3 Beds
- 2 Baths
- 1,946 sq. ft.
- Mobile / Manufactured
- Active
Listed by:
 Christina Di Filippo(304) 545 - 6364Better Homes and Gardens Real Estate Central
Office: better homes and gardens real estate central
MLS#:285699
Source:WV_KVBOR
Price summary
- Price:$219,900
- Price per sq. ft.:$113
About this home
Offering almost 2,000 square feet of living space on 9.55 acres, this 3-bedroom, 2-bath home provides plenty of room inside and out. The spacious living room features abundant natural light and plenty of flexibility for everyday living and entertaining. The kitchen offers generous cabinetry and connects to the dining area, while a wood-burning stove adds warmth and character. The primary bedroom provides impressive space, complemented by two additional bedrooms and two full baths. Outdoor living is a standout with a large covered front porch and two rear decks overlooking the surrounding acreage and wooded setting. A metal roof adds practicality, while the detached one-plus-car garage provides additional parking, storage, or workspace. With nearly 10 acres and generous indoor and outdoor space, this Fraziers Bottom property offers plenty of versatility and room to enjoy.
Contact an agent
Home facts
- Year built:1982
- Subdivision & Development:N/A
- Listing ID #:285699
- Added:1 day(s) ago
- Updated:September 29, 2026 at 03:47 PM
Rooms and interior
- Bedrooms:3
- Total bathrooms:2
- Full bathrooms:2
- Rooms Total:7
- Flooring:Carpet, Ceramic Tile
- Dining Description:Separate Formal Dining Room
- Kitchen Description:Electric Range, Refrigerator
- Basement:Yes
- Living area:1,946 sq. ft.
Heating and cooling
- Cooling:Central Air
- Heating:Electric, Forced Air, Gas
- Central air:Yes
Structure and exterior
- Roof:Metal
- Year built:1982
- Building area:1,946 sq. ft.
- Lot area:9.55 Acres
- Architectural Style:Manufactured Home
- Construction Materials:Drywall, Vinyl Siding
- Exterior Features:Deck, Porch, Storage
Schools
- High school:Winfield
- Middle school:Winfield
- Elementary school:Winfield
Utilities
- Water:Well
- Sewer:Septic Tank
Finances and disclosures
- Price:$219,900
- Price per sq. ft.:$113
- Tax amount:$846
Features and amenities
- Appliances:Electric Range, Refrigerator
- Amenities:Insulated Windows, Smoke Detectors
Parking
- Parking description:Detached, Garage, One Car Garage
- Garage:Yes
- Garage spaces:1
New listings near 916 Honeycutt Road
- New
 Listed by BHGRE$219,900Active3 beds 2 baths1,946 sq. ft.
916 Honeycutt Road, Fraziers Bottom, WV 25082
MLS# 285699Listed by: BETTER HOMES AND GARDENS REAL ESTATE CENTRAL  $209,000Pending5 beds 2 baths1,801 sq. ft.
16130 Ashton Upland Road, Fraziers Bottom, WV 25082
MLS# 285288Listed by: LUXURY LIVING REALTY, LLC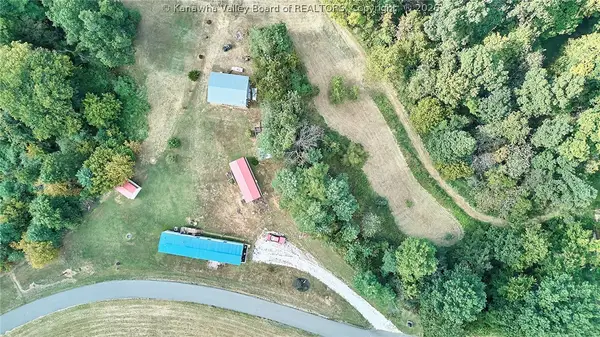 Listed by BHGRE$165,000Active3 beds 2 baths1,120 sq. ft.
4578 Barton Chapel Road, Fraziers Bottom, WV 25082
MLS# 285258Listed by: BETTER HOMES AND GARDENS REAL ESTATE CENTRAL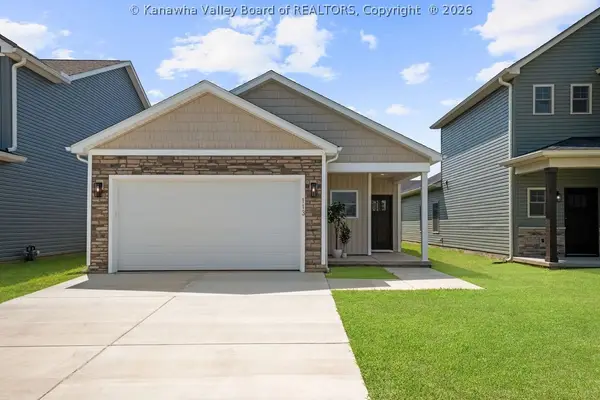 $379,000Active3 beds 2 baths1,443 sq. ft.
113 Ruffner Circle, Fraziers Bottom, WV 25082
MLS# 285157Listed by: LUXURY LIVING REALTY, LLC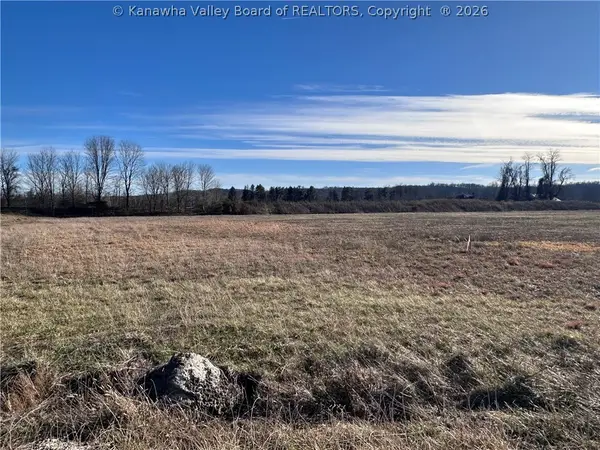 $150,000Active0 Acres
0 Tasty Blend Way, Fraziers Bottom, WV 25082
MLS# 285162Listed by: ADVANTAGE REAL ESTATE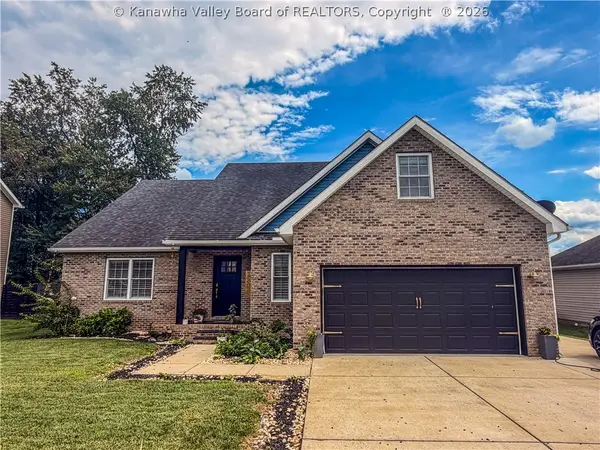 $499,900Active4 beds 3 baths2,350 sq. ft.
66 Fieldstone Drive, Fraziers Bottom, WV 25082
MLS# 285104Listed by: KELLER WILLIAMS REALTY ADVANTAGE $489,100Active4 beds 3 baths2,141 sq. ft.
105 Ruffner Circle, Fraziers Bottom, WV 25082
MLS# 284230Listed by: LUXURY LIVING REALTY, LLC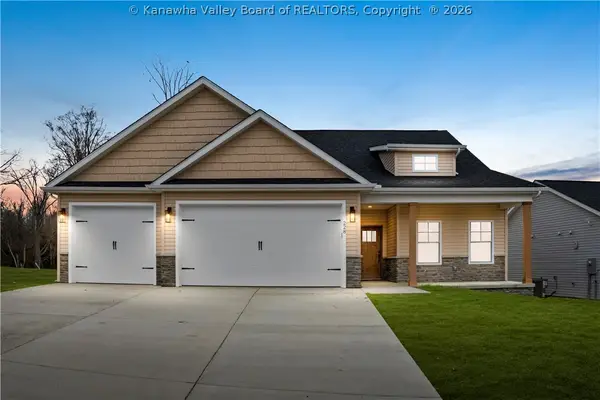 $534,900Active4 beds 3 baths2,100 sq. ft.
228 Brick House Drive, Fraziers Bottom, WV 25082
MLS# 282343Listed by: LUXURY LIVING REALTY, LLC Listed by BHGRE$380,000Active47.7 Acres
91 Hawk Ridge Road, Fraziers Bottom, WV 25082
MLS# 281218Listed by: BETTER HOMES AND GARDENS REAL ESTATE CENTRAL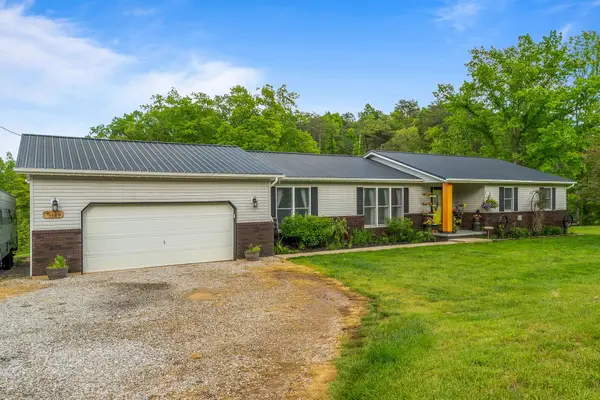 $325,000Pending3 beds 2 baths2,000 sq. ft.
3589 Mount Union Road, Fraziers Bottom, WV 25082
MLS# 181225Listed by: OLD COLONY OF TEAYS VALLEY


Protect your home and budget from life's surprises with an Assurant Home Warranty, backed by a partner that supports you through every step of homeownership. Explore Plans.
© 2026 Better Homes and Gardens Real Estate LLC. An Anywhere Real Estate company. All rights reserved. Better Homes and Gardens® Real Estate is a registered trademark owned by Meredith Operations Corporation, licensed to Better Homes and Gardens Real Estate LLC and used with permission. Better Homes and Gardens Real Estate LLC fully supports the principles of the Fair Housing Act and the Equal Opportunity Act. Listing information is deemed reliable but is not guaranteed accurate.
Each office is independently owned and operated.
Any services or products provided by third parties are not provided by, affiliated with or related to Better Homes and Gardens Real Estate LLC, or its affiliated companies.