
4916 Gibson Branch, Fraziers Bottom, WV 25082
Local realty services provided by:Better Homes and Gardens Real Estate Central
4916 Gibson Branch,Fraizers Bottom, WV 25082
$315,000
- 3 Beds
- 2 Baths
- 1,577 sq. ft.
- Single family
- Active
Listed by: kevin mcguire
Office: mcguire realty company
MLS#:185122
Source:WV_HBR
Price summary
- Price:$315,000
- Price per sq. ft.:$199.75
About this home
Space to breath. Room to roam and a place to call your own. Dreaming of a little more peace, privacy and room to spread out? This property might be exactly what you've been looking for. Featuring a 3-bedroom, 2-bath home, nestled on approximately 29 beautiful acres, this property offers the opportunity to enjoy the kind of seclusion that's getting harder to find. Surrounded by scenic natural beauty and tucked away from the hustle and bustle, it's a place where you can slow down, enjoy your surroundings and make the most of your own private getaway. Whether you're dreaming of a peaceful county escape, a place to enjoy the outdoors or simply a little more breathing room, this property is ready for its next chapter.
Contact an agent
Home facts
- Year built:2017
- Listing ID #:185122
- Added:1 day(s) ago
- Updated:October 10, 2026 at 02:54 PM
Rooms and interior
- Bedrooms:3
- Total bathrooms:2
- Full bathrooms:2
- Flooring:Laminate, Vinyl, Wall-to-Wall Carpet
- Kitchen Description:Dishwasher, On Level 1, Range/Oven, Refrigerator
- Basement Description:Crawl Space
- Living area:1,577 sq. ft.
Heating and cooling
- Cooling:Heat Pump
- Heating:Heat Pump
Structure and exterior
- Roof:Shingles
- Year built:2017
- Building area:1,577 sq. ft.
- Lot area:29.76 Acres
- Lot Features:Combo, Hilly, Level, Rolling, Sloping, Wooded
- Architectural Style:One Story
- Construction Materials:Frame, Vinyl
- Exterior Features:Porch, Storage Shed/Out Building
- Foundation Description:Crawl Space
- Levels:1 Story
Utilities
- Water:Public Water
- Sewer:Septic
Finances and disclosures
- Price:$315,000
- Price per sq. ft.:$199.75
Features and amenities
- Appliances:Refrigerator
Parking
- Parking description:3 or More Car Parking
New listings near 4916 Gibson Branch
- New
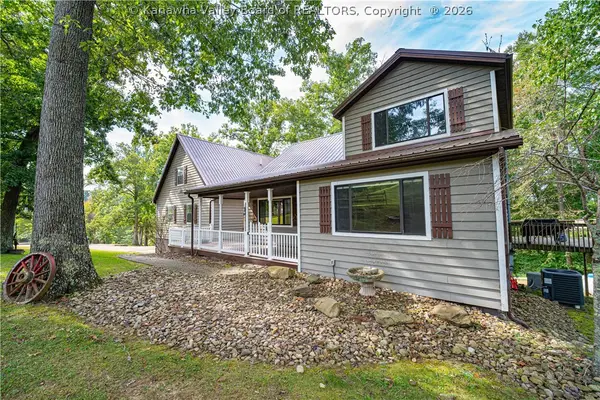 $529,900Active4 beds 4 baths3,040 sq. ft.
439 Spanoaks Drive, Milton, WV 25541
MLS# 285789Listed by: ADVANTAGE REAL ESTATE  Listed by BHGRE$219,900Pending3 beds 2 baths1,946 sq. ft.
916 Honeycutt Road, Fraziers Bottom, WV 25082
MLS# 285699Listed by: BETTER HOMES AND GARDENS REAL ESTATE CENTRAL $209,000Active5 beds 2 baths1,801 sq. ft.
16130 Ashton Upland Road, Fraziers Bottom, WV 25082
MLS# 285288Listed by: LUXURY LIVING REALTY, LLC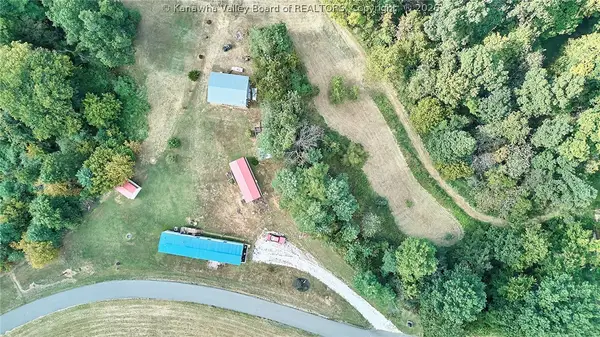 Listed by BHGRE$165,000Pending3 beds 2 baths1,120 sq. ft.
4578 Barton Chapel Road, Fraziers Bottom, WV 25082
MLS# 285258Listed by: BETTER HOMES AND GARDENS REAL ESTATE CENTRAL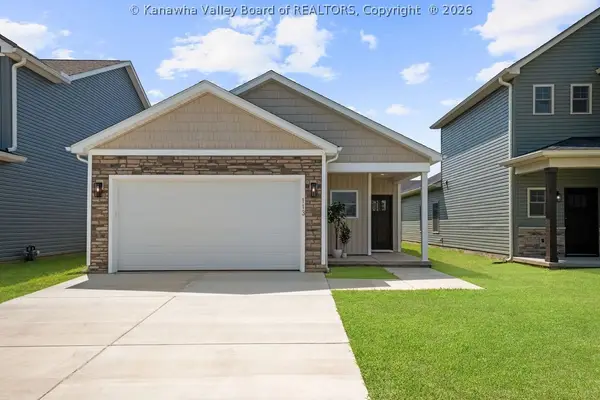 $379,000Active3 beds 2 baths1,443 sq. ft.
113 Ruffner Circle, Fraziers Bottom, WV 25082
MLS# 285157Listed by: LUXURY LIVING REALTY, LLC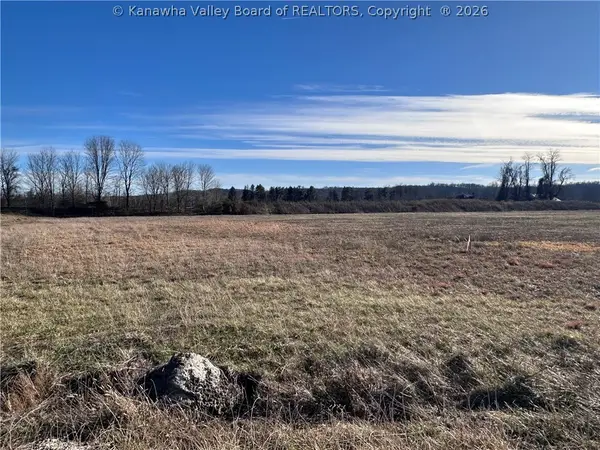 $150,000Active0 Acres
0 Tasty Blend Way, Fraziers Bottom, WV 25082
MLS# 285162Listed by: ADVANTAGE REAL ESTATE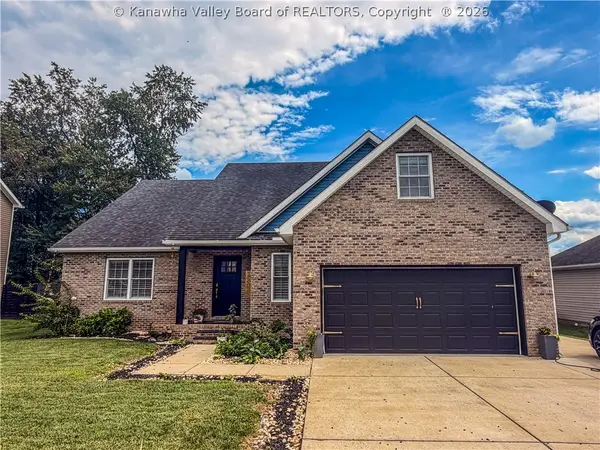 $499,900Active4 beds 3 baths2,350 sq. ft.
66 Fieldstone Drive, Fraziers Bottom, WV 25082
MLS# 285104Listed by: KELLER WILLIAMS REALTY ADVANTAGE $489,100Active4 beds 3 baths2,141 sq. ft.
105 Ruffner Circle, Fraziers Bottom, WV 25082
MLS# 284230Listed by: LUXURY LIVING REALTY, LLC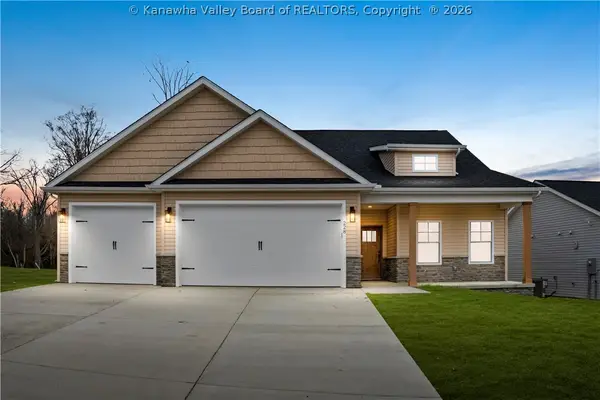 $534,900Active4 beds 3 baths2,100 sq. ft.
228 Brick House Drive, Fraziers Bottom, WV 25082
MLS# 282343Listed by: LUXURY LIVING REALTY, LLC


Protect your home and budget from life's surprises with an Assurant Home Warranty, backed by a partner that supports you through every step of homeownership. Explore Plans.
© 2026 Better Homes and Gardens Real Estate LLC. An Anywhere Real Estate company. All rights reserved. Better Homes and Gardens® Real Estate is a registered trademark owned by Meredith Operations Corporation, licensed to Better Homes and Gardens Real Estate LLC and used with permission. Better Homes and Gardens Real Estate LLC fully supports the principles of the Fair Housing Act and the Equal Opportunity Act. Listing information is deemed reliable but is not guaranteed accurate.
Each office is independently owned and operated.
Any services or products provided by third parties are not provided by, affiliated with or related to Better Homes and Gardens Real Estate LLC, or its affiliated companies.