
43 Guthrie Dr, Gerrardstown, WV 25420
Local realty services provided by:Better Homes and Gardens Real Estate Cassidon Realty
43 Guthrie Dr,Gerrardstown, WV 25420
$850,000
- 6 Beds
- - Baths
- 3,920 sq. ft.
- Multi-family
- Active
Listed by: tracy l link
Office: coldwell banker premier
MLS#:WVBE2056078
Source:BRIGHTMLS
Price summary
- Price:$850,000
- Price per sq. ft.:$216.84
About this home
. The Unique Opportunity Only Happens Occasionally As This 7.54 Plot Of Beautiful Flat Land, Offers 2 Modular Homes! Each Home Has Its Own Well and Septic. The First Modular, With Address of 43 Guthrie Drive , Gerrardstown WV- A And The Other Address 43 Guthrie DriveGerrardstown WV-B. Lets Go Through Each Home -Modular A, Is A 80x28, Sits In a Wonderful Spot At The Front Of The Acreage, With A Detached 3 Car Carport, Metal 1 Car Garage/Storage Shed And Comfortable Back Deck With A Beautiful View Year Around View Of The 4 Seasons! Fully Updated In 2010, You Walk Into An Oversized Living, Open View To Updated Kitchen. The Sizeable Kitchen Has Tons Of Storage, Kitchen Island, Extra Counterspace, Granite Countertops, Small Bar, Desk Area And Stainless Steel Appliances. Next To The Kitchen Is A Formal Seperater Dining Room. The Home Flows Well As You Move To A Primary Bedroom, Spacious With Primary Bathroom Semi Cathedral Ceilings, Walk In Closet And Full Bathroom, Soaking Tub, Stand Alone Shower. The Main Level Has 2 Additional Bedrooms With Spacious Closets. Moving The Basement, The Ceiling Is Approx 9 Feet High, Large Open Area, 2 Finished Rooms, Workshop Area And Large Woodstove. Finally A Walkout Doorway To Yard. This Home Does Not Currently Have Internet, But There Is An Option For It, The Seller Chooses Not To Have It. The Heating In This Home Is Electric HVAC And Woodstove Heat, And Has Central A/C.
The 2nd Modular Home On The Property, 43 Guthrie Drive Gerrardstown WV- B, Sits Further Back On The Property For Its Own Privacy! Driving Back Youll Notice A Newly Poured Blacktop Lane. This Modular Home Is A 53x24 With An Additional 24x36 Recroom And Has 3 Bedrooms and 2 Bathrooms. This Home Is Currently Rented To A Family Who Would Like To Continue To Stay. A Cozy Home With Open Eat In Kitchen, Living Room, Large Rec Room, 3 Bedroom and 2 Full Bathrooms, Modular B Does Not Have A Basement. This Home Does Currently Have Internet. The Heat Is Baseboard, Gas Wall Unit and Window A/C Units For Cooling. Call Listing Agent With Questions. Waiting On Plat and Records To Show The Well And Septic Particulars And Details Of Each. Electric Company Is First Energy, No Water Or Sewer Bills Due To Being Well And Septic. Both Septics Were Pumped in 2024 By Dunhams Septic. Receipt Available. No HOA, Unrestricted, Seller Has Checked With County And Land Can Be Subdivided. Property Sold As Is Both Homes Are In Good Shape.
All Specs For Information On Levels Are For Home A Due To System Not Letting Me Seperate the 2 Homes And Cannot Enter As Seperate Listings Due To Only 1 Tax Record....
Contact an agent
Home facts
- Year built:2000
- Subdivision & Development:NONE AVAILABLE
- Listing ID #:WVBE2056078
- Added:1 day(s) ago
- Updated:November 13, 2026 at 03:01 PM
Rooms and interior
- Bedrooms:6
- Flooring:Carpet, Laminate Plank, Laminated, Partially Carpeted, Vinyl
- Kitchen Description:Breakfast Area, Built-In Microwave, Combination Kitchen/Living, Dishwasher, Kitchen - Island, Kitchen - Table Space, Microwave, Refrigerator, Stove, Water Heater
- Basement:Yes
- Basement Description:Heated, Improved, Interior Access, Space For Rooms, Sump Pump, Unfinished, Walkout Level
- Living area:3,920 sq. ft.
Heating and cooling
- Cooling:Heat Pump(s), Window Unit(s)
- Heating:Electric, Heat Pump(s), Wall Unit, Wood, Wood Burn Stove
Structure and exterior
- Roof:Architectural Shingle
- Year built:2000
- Building area:3,920 sq. ft.
- Lot area:7.54 Acres
- Lot Features:Adjoins - Open Space, Backs to Trees, Cleared, Front Yard, Level, Mountainous, Not In Development, Private, Rear Yard, Rural, Secluded, SideYard(s), Trees/Wooded, Unrestricted
- Architectural Style:Modular/Pre-Fabricated
- Construction Materials:Advanced Framing, Vinyl Siding
- Exterior Features:Chimney Cap(s), Deck(s), Flood Lights, Outbuilding(s)
- Foundation Description:Block
Utilities
- Water:Well
- Sewer:Approved System, Private Septic Tank
Finances and disclosures
- Price:$850,000
- Price per sq. ft.:$216.84
- Tax amount:$1,658 (2026)
Features and amenities
- Amenities:200+ Amp Service, 24 hour security, Above Ground Utilities, Ceiling Fan(s), Double Hung Windows
Parking
- Parking description:Detached Carport, Off Street, Stone Driveway
New listings near 43 Guthrie Dr
- Coming Soon
 $485,000Coming Soon3 beds 3 baths2,895 sq. ft.
43 Passage Way Ter, GERRARDSTOWN, WV 25420
MLS# WVBE2055970Listed by: SAMSON PROPERTIES - New
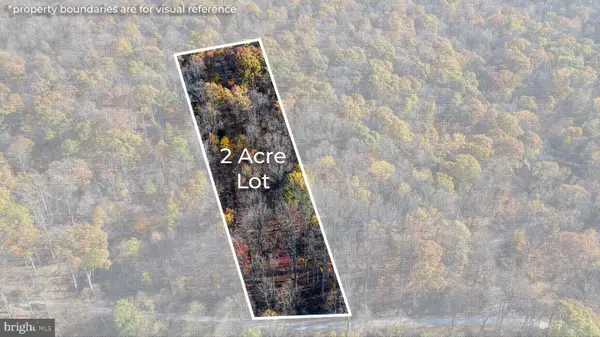 $32,900Active2 Acres
Lot 356 Glenwood Ln, GERRARDSTOWN, WV 25420
MLS# WVBE2055952Listed by: SAMSON PROPERTIES - New
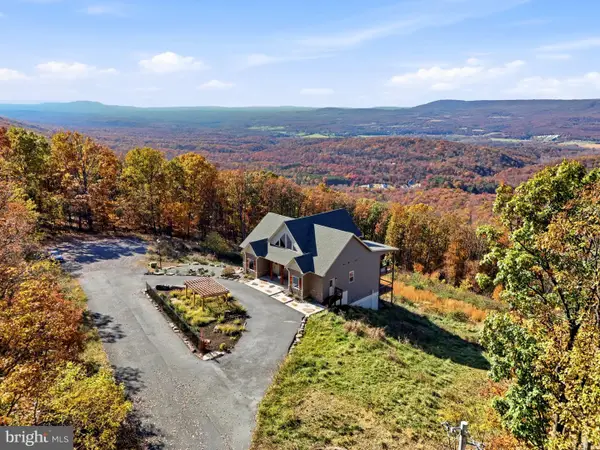 $975,000Active3 beds 4 baths3,856 sq. ft.
450 Steamboat Run, GERRARDSTOWN, WV 25420
MLS# WVBE2055580Listed by: KELLER WILLIAMS REALTY  $429,900Pending3 beds 3 baths1,440 sq. ft.
250 Cressen Dr, GERRARDSTOWN, WV 25420
MLS# WVBE2055682Listed by: PEARSON SMITH REALTY, LLC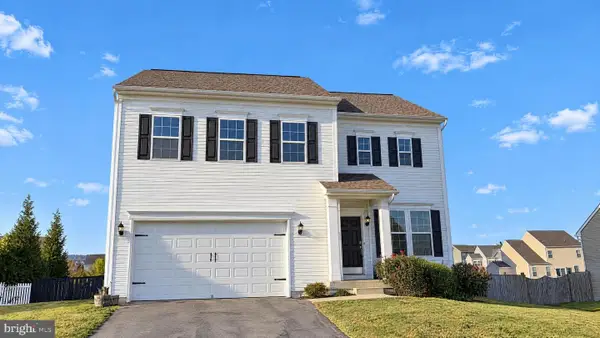 $447,000Active3 beds 3 baths2,437 sq. ft.
178 Fitzgerald St, GERRARDSTOWN, WV 25420
MLS# WVBE2055646Listed by: OPEN DOOR BROKERAGE, LLC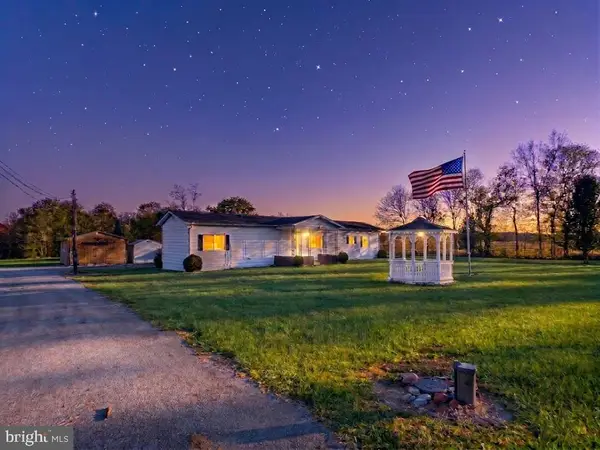 $169,900Pending3 beds 2 baths1,015 sq. ft.
1349 Dominion Rd, GERRARDSTOWN, WV 25420
MLS# WVBE2055624Listed by: SAMSON PROPERTIES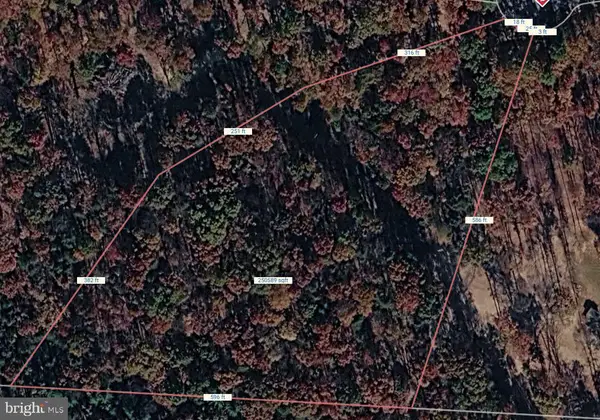 $150,000Active6.12 Acres
Lot 30 Apprentice Way, GERRARDSTOWN, WV 25420
MLS# WVBE2055602Listed by: SAMSON PROPERTIES- Open Sun, 1 to 3pm
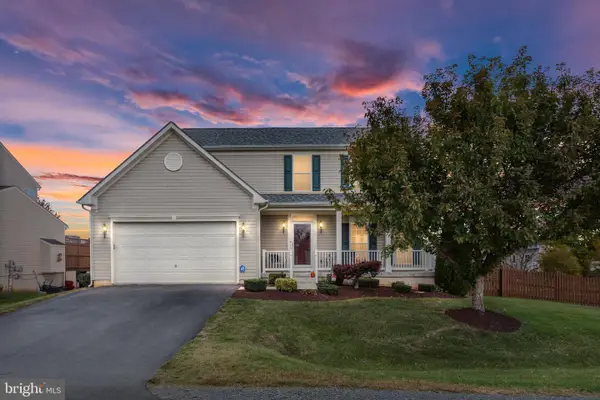 $495,000Active4 beds 3 baths3,185 sq. ft.
33 Farnsworth Ct, GERRARDSTOWN, WV 25420
MLS# WVBE2055456Listed by: RE/MAX DISTINCTIVE REAL ESTATE  $850,000Active6 beds 4 baths3,920 sq. ft.
43 Guthrie Dr, GERRARDSTOWN, WV 25420
MLS# WVBE2055388Listed by: COLDWELL BANKER PREMIER


Protect your home and budget from life's surprises with an Assurant Home Warranty, backed by a partner that supports you through every step of homeownership. Explore Plans.
© 2026 Better Homes and Gardens Real Estate LLC. An Anywhere Real Estate company. All rights reserved. Better Homes and Gardens® Real Estate is a registered trademark owned by Meredith Operations Corporation, licensed to Better Homes and Gardens Real Estate LLC and used with permission. Better Homes and Gardens Real Estate LLC fully supports the principles of the Fair Housing Act and the Equal Opportunity Act. Listing information is deemed reliable but is not guaranteed accurate.
Each office is independently owned and operated.
Any services or products provided by third parties are not provided by, affiliated with or related to Better Homes and Gardens Real Estate LLC, or its affiliated companies.