
138 Springdale Street, Grafton, WV 26534-000
Local realty services provided by:Better Homes and Gardens Real Estate Central
138 Springdale Street,Grafton, WV 26534-000
$225,000
- 3 Beds
- 2 Baths
- 1,332 sq. ft.
- Single family
- Active
Listed by: iven bolyard
Office: re/max take me home - wv llc.
MLS#:10166290
Source:WV_NCWV
Price summary
- Price:$225,000
- Price per sq. ft.:$168.92
About this home
This well-maintained home offers comfort, convenience, and valuable upgrades throughout. The recently remodeled bathroom adds a fresh, modern touch, while the whole-house generator provides peace of mind year-round. The attached garage is equipped with both heating and air conditioning, making it an ideal space for a workshop, hobbies, or extra storage in any season. Enjoy relaxing on the porch featuring brand-new wood decking. Conveniently located just 2 minutes from downtown Grafton, you'll have easy access to local shops, restaurants, and amenities. Outdoor enthusiasts will also appreciate being just a few minutes from Tygart Lake, where boating, fishing, hiking, and recreation await. Don't miss the opportunity to own this move-in-ready home in a great location!
Contact an agent
Home facts
- Year built:1972
- Listing ID #:10166290
- Added:25 day(s) ago
- Updated:September 06, 2026 at 02:44 PM
Rooms and interior
- Bedrooms:3
- Total bathrooms:2
- Full bathrooms:1
- Half bathrooms:1
- Rooms Total:4
- Flooring:Concrete, Vinyl, Wall to Wall Carpet, Wood
- Dining Description:On Level 1
- Kitchen Description:Dishwasher, Freezer, Microwave, Range, Refrigerator
- Bedroom Description:First Floor Primary Bed
- Living area:1,332 sq. ft.
Heating and cooling
- Cooling:Ceiling Fan(s), Central Air, Gas
- Heating:Baseboards, Gas, Hot Water
Structure and exterior
- Roof:Shingles
- Year built:1972
- Building area:1,332 sq. ft.
- Lot area:0.98 Acres
- Architectural Style:Raised Ranch
- Construction Materials:Aluminum, Block, Wood
- Exterior Features:Deck, Landscaped, Porch
- Foundation Description:Block, Wood
- Levels:1 Story
Utilities
- Water:City Water
- Sewer:City Sewer
Finances and disclosures
- Price:$225,000
- Price per sq. ft.:$168.92
Features and amenities
- Amenities:Landscaped, Single Level Living
Parking
- Parking description:2 Car Garage, 3+ Cars
New listings near 138 Springdale Street
- New
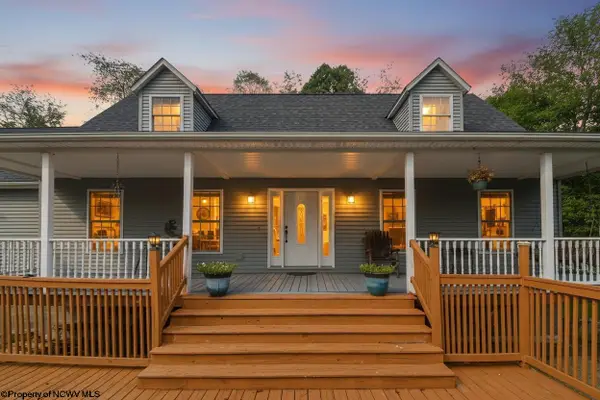 $415,000Active5 beds 4 baths3,845 sq. ft.
102 Saffel Hill Drive, Grafton, WV 26354
MLS# 10166824Listed by: RE/MAX TAKE ME HOME - WV LLC - New
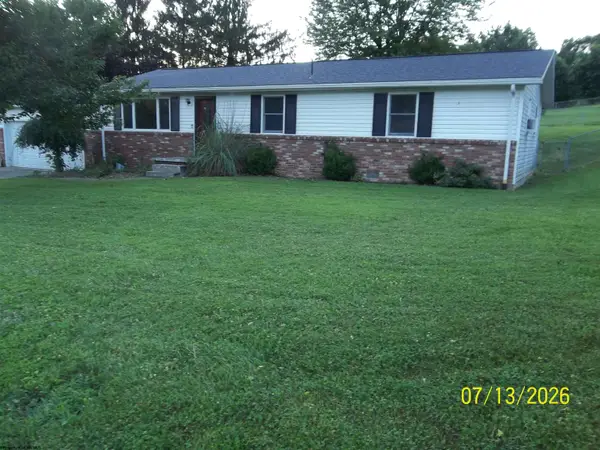 $120,000Active3 beds 2 baths1,200 sq. ft.
69 CARDINAL Lane, Grafton, WV 26354
MLS# 10166768Listed by: I SPY REAL ESTATE, LLC - New
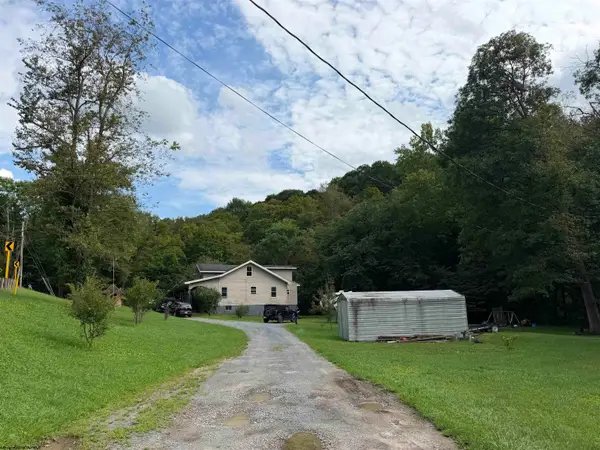 $168,000Active5 beds 2 baths2,068 sq. ft.
3977 George Washington Highway, Grafton, WV 26354
MLS# 10166655Listed by: VENTURE REAL ESTATE  $550,000Active4 beds 5 baths3,955 sq. ft.
713 STONECREST Drive, Grafton, WV 26354
MLS# 10166595Listed by: KEYSTONE REALTY GROUP LLC $99,900Active3 beds 1 baths1,229 sq. ft.
218 Means Road, Grafton, WV 26354
MLS# 10166522Listed by: KEYSTONE REALTY GROUP LLC- Open Sun, 10am to 12pm
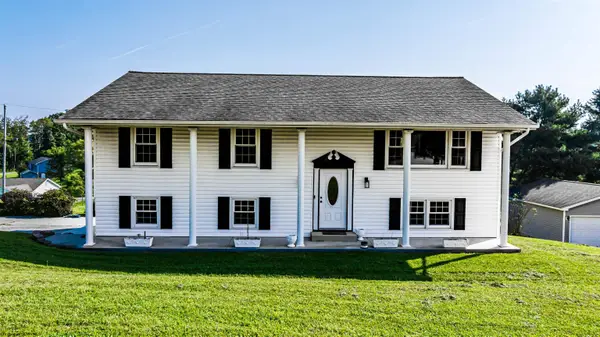 $322,500Active4 beds 3 baths2,236 sq. ft.
16 Deerfield Avenue, Grafton, WV 26354
MLS# 10166464Listed by: BLUE SKY REALTY, LLC  $45,000Active3 beds 2 baths1,849 sq. ft.
234 THAYER Street, Grafton, WV 26354
MLS# 10166423Listed by: KEYSTONE REALTY GROUP LLC $155,000Active3 beds 2 baths2,234 sq. ft.
632 MAPLE Avenue, Grafton, WV 26354
MLS# 10166342Listed by: KEYSTONE REALTY GROUP LLC $154,900Active3 beds 3 baths1,890 sq. ft.
231 THAYER Street, Grafton, WV 26354
MLS# 10166317Listed by: EXP REALTY, LLC


Protect your home and budget from life's surprises with an Assurant Home Warranty, backed by a partner that supports you through every step of homeownership. Explore Plans.
© 2026 Better Homes and Gardens Real Estate LLC. An Anywhere Real Estate company. All rights reserved. Better Homes and Gardens® Real Estate is a registered trademark owned by Meredith Operations Corporation, licensed to Better Homes and Gardens Real Estate LLC and used with permission. Better Homes and Gardens Real Estate LLC fully supports the principles of the Fair Housing Act and the Equal Opportunity Act. Listing information is deemed reliable but is not guaranteed accurate.
Each office is independently owned and operated.
Any services or products provided by third parties are not provided by, affiliated with or related to Better Homes and Gardens Real Estate LLC, or its affiliated companies.