
3977 George Washington Highway, Grafton, WV 26354
Local realty services provided by:Better Homes and Gardens Real Estate Central
3977 George Washington Highway,Grafton, WV 26354
$168,000
- 5 Beds
- 2 Baths
- 2,068 sq. ft.
- Single family
- Active
Listed by: nicholas perperas, james satterfield
Office: venture real estate
MLS#:10166655
Source:WV_NCWV
Price summary
- Price:$168,000
- Price per sq. ft.:$81.24
About this home
Prime investment opportunity on 3.36 acres just off Route 50 in Grafton! This spacious 5-bedroom, 2-bath home features convenient main-level living with a gathering room, formal dining area, kitchen, full bath, laundry, and 2 bedrooms all on the first floor. Upstairs, you’ll find 3 additional bedrooms and a second full bath, plus a full unfinished basement offering abundant storage or future potential. Property is being sold AS-IS. Need more land? An adjacent parcel of nearly 5 acres is also available for separate purchase. Exceptional location with endless possibilities!--DECK IS UNSAFE
Contact an agent
Home facts
- Year built:1935
- Listing ID #:10166655
- Added:10 day(s) ago
- Updated:September 07, 2026 at 03:11 PM
Rooms and interior
- Bedrooms:5
- Total bathrooms:2
- Full bathrooms:2
- Rooms Total:9
- Flooring:Laminate, Luxury Vinyl Plank, Wall to Wall Carpet
- Dining Description:On Level 1
- Kitchen Description:Gas Stove Connection, Microwave, Range, Refrigerator
- Basement Description:Full, Unfinished, Walk-Out
- Living area:2,068 sq. ft.
Heating and cooling
- Heating:Forced Air, Gas
Structure and exterior
- Roof:Shingles
- Year built:1935
- Building area:2,068 sq. ft.
- Lot area:3.39 Acres
- Architectural Style:2 Stories
- Construction Materials:Block, Vinyl
- Exterior Features:Porch, Storage Shed
- Foundation Description:Block
- Levels:2 Story
Utilities
- Water:City Water
- Sewer:Septic
Finances and disclosures
- Price:$168,000
- Price per sq. ft.:$81.24
- Tax amount:$863
Features and amenities
- Amenities:Storage Shed/Out Bldg
Parking
- Parking description:3+ Cars, Off Street Parking
New listings near 3977 George Washington Highway
- New
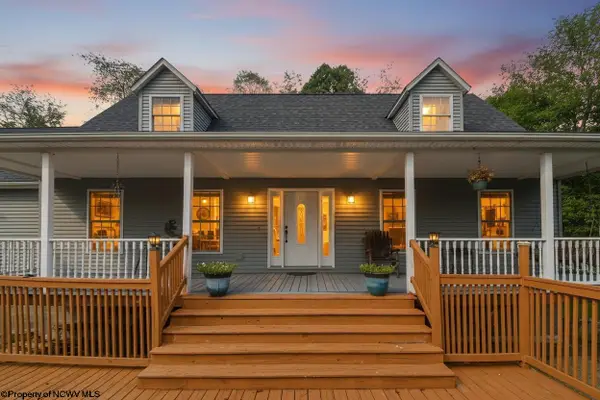 $415,000Active5 beds 4 baths3,845 sq. ft.
102 Saffel Hill Drive, Grafton, WV 26354
MLS# 10166824Listed by: RE/MAX TAKE ME HOME - WV LLC - New
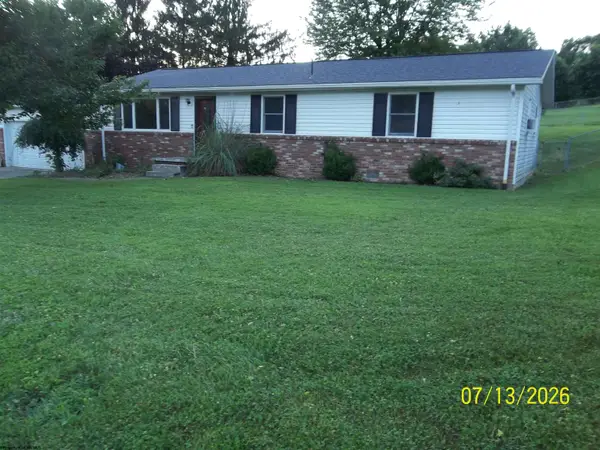 $120,000Active3 beds 2 baths1,200 sq. ft.
69 CARDINAL Lane, Grafton, WV 26354
MLS# 10166768Listed by: I SPY REAL ESTATE, LLC  $550,000Active4 beds 5 baths3,955 sq. ft.
713 STONECREST Drive, Grafton, WV 26354
MLS# 10166595Listed by: KEYSTONE REALTY GROUP LLC $99,900Active3 beds 1 baths1,229 sq. ft.
218 Means Road, Grafton, WV 26354
MLS# 10166522Listed by: KEYSTONE REALTY GROUP LLC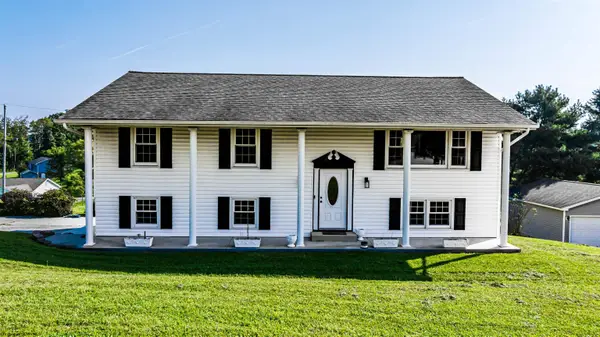 $322,500Active4 beds 3 baths2,236 sq. ft.
16 Deerfield Avenue, Grafton, WV 26354
MLS# 10166464Listed by: BLUE SKY REALTY, LLC $45,000Active3 beds 2 baths1,849 sq. ft.
234 THAYER Street, Grafton, WV 26354
MLS# 10166423Listed by: KEYSTONE REALTY GROUP LLC $225,000Active3 beds 2 baths1,332 sq. ft.
138 Springdale Street, Grafton, WV 26534-000
MLS# 10166290Listed by: RE/MAX TAKE ME HOME - WV LLC $155,000Active3 beds 2 baths2,234 sq. ft.
632 MAPLE Avenue, Grafton, WV 26354
MLS# 10166342Listed by: KEYSTONE REALTY GROUP LLC $154,900Active3 beds 3 baths1,890 sq. ft.
231 THAYER Street, Grafton, WV 26354
MLS# 10166317Listed by: EXP REALTY, LLC


Protect your home and budget from life's surprises with an Assurant Home Warranty, backed by a partner that supports you through every step of homeownership. Explore Plans.
© 2026 Better Homes and Gardens Real Estate LLC. An Anywhere Real Estate company. All rights reserved. Better Homes and Gardens® Real Estate is a registered trademark owned by Meredith Operations Corporation, licensed to Better Homes and Gardens Real Estate LLC and used with permission. Better Homes and Gardens Real Estate LLC fully supports the principles of the Fair Housing Act and the Equal Opportunity Act. Listing information is deemed reliable but is not guaranteed accurate.
Each office is independently owned and operated.
Any services or products provided by third parties are not provided by, affiliated with or related to Better Homes and Gardens Real Estate LLC, or its affiliated companies.