
498 Gay Street, Grafton, WV 26354
Local realty services provided by:Better Homes and Gardens Real Estate Central
498 Gay Street,Grafton, WV 26354
$117,000
- 4 Beds
- 1 Baths
- 1,736 sq. ft.
- Single family
- Active
Listed by: katie stewart
Office: old colony company of greater kanawha valley
MLS#:10165663
Source:WV_NCWV
Price summary
- Price:$117,000
- Price per sq. ft.:$67.4
About this home
Historic character, generous living space, and room to make it your own! This distinctive 4-bedroom home is filled with details that are difficult to find in newer construction, including soaring ceilings, arched openings, decorative fireplaces, original architectural features, updated lighting, and spacious rooms with plenty of personality. The kitchen has already undergone substantial work and is ready for its finishing touches, while plumbing is in place for the future addition of a primary bathroom. Outside, the large, landscaped yard, patio, and fire pit provide plenty of space for relaxing, entertaining, or enjoying autumn evenings. A detached one-stall garage offers additional storage and convenience. If you're looking for a home with character, modern improvements, abundant space, and the opportunity to add your own finishing touches, this one deserves a closer look. Being sold As-Is.
Contact an agent
Home facts
- Year built:1925
- Listing ID #:10165663
- Added:80 day(s) ago
- Updated:September 21, 2026 at 02:40 PM
Rooms and interior
- Bedrooms:4
- Total bathrooms:1
- Full bathrooms:1
- Rooms Total:7
- Flooring:Ceramic Tile, Vinyl, Wood
- Dining Description:On Level 1
- Kitchen Description:Dishwasher, Electric Dryer Connection, Electric Stove Connection, Microwave, Range, Refrigerator
- Basement Description:Concrete Floor, Crawl Space, Exterior Access, Partial
- Living area:1,736 sq. ft.
Heating and cooling
- Heating:Electric, Forced Air
Structure and exterior
- Roof:Metal
- Year built:1925
- Building area:1,736 sq. ft.
- Lot area:0.33 Acres
- Architectural Style:Traditional
- Construction Materials:Vinyl
- Exterior Features:Porch
- Foundation Description:Block
- Levels:2 Story
Utilities
- Water:City Water
- Sewer:City Sewer
Finances and disclosures
- Price:$117,000
- Price per sq. ft.:$67.4
- Tax amount:$513
Features and amenities
- Laundry features:9ft+ Ceiling, Dryer, Electric Dryer Connection, Laundry/Utility, Washer, Washer Connection
- Amenities:9'+ Ceiling, Electric Dryer Connection, Electric Stove Connection, Some Window Treatments
Parking
- Parking description:1 Car Garage, 3+ Cars, Detached Garage, Off Street Parking, Street Parking
New listings near 498 Gay Street
- New
 $265,000Active3 beds 2 baths1,526 sq. ft.
157 Lennox Avenue, Grafton, WV 26354
MLS# 10166997Listed by: BLUE SKY REALTY, LLC - New
 $239,000Active3 beds 2 baths1,620 sq. ft.
639 Burns Farm Road, Grafton, WV 26354-8710
MLS# 10166925Listed by: TRINITY REALTY GROUP - New
 $10,000Active0 Acres
681 KNOTTSVILLE Road, Grafton, WV 26354
MLS# 10166888Listed by: EXP REALTY, LLC  $212,500Active4 beds 1 baths1,070 sq. ft.
1227 Chambers Street, Grafton, WV 26354
MLS# 10166858Listed by: THA REALTY, LLC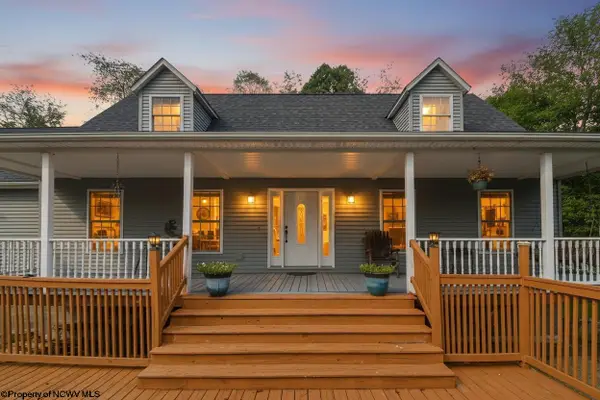 $415,000Active5 beds 4 baths3,845 sq. ft.
102 Saffel Hill Drive, Grafton, WV 26354
MLS# 10166824Listed by: RE/MAX TAKE ME HOME - WV LLC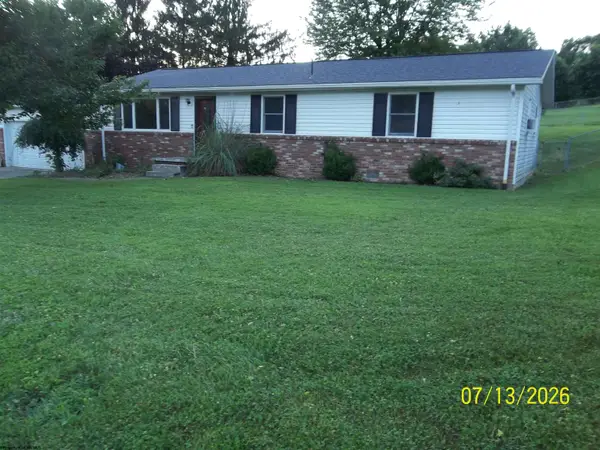 $120,000Pending3 beds 2 baths1,200 sq. ft.
69 CARDINAL Lane, Grafton, WV 26354
MLS# 10166768Listed by: I SPY REAL ESTATE, LLC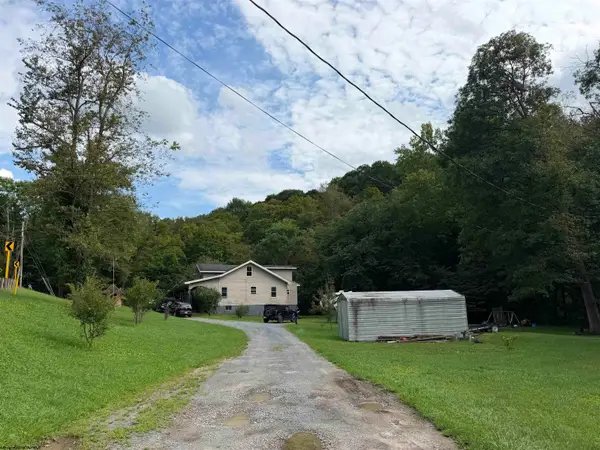 $168,000Active5 beds 2 baths2,068 sq. ft.
3977 George Washington Highway, Grafton, WV 26354
MLS# 10166655Listed by: VENTURE REAL ESTATE $550,000Active4 beds 5 baths3,955 sq. ft.
713 STONECREST Drive, Grafton, WV 26354
MLS# 10166595Listed by: KEYSTONE REALTY GROUP LLC $99,900Active3 beds 1 baths1,229 sq. ft.
218 Means Road, Grafton, WV 26354
MLS# 10166522Listed by: KEYSTONE REALTY GROUP LLC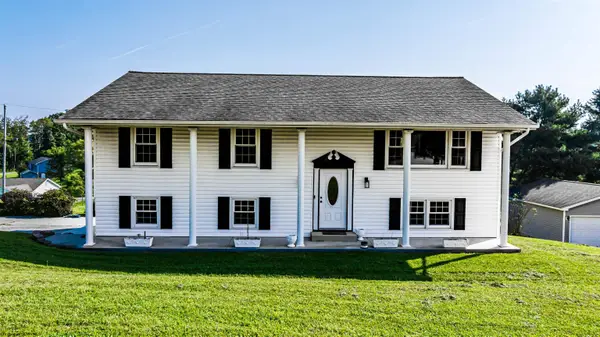 $315,000Active4 beds 3 baths2,236 sq. ft.
16 Deerfield Avenue, Grafton, WV 26354
MLS# 10166464Listed by: BLUE SKY REALTY, LLC


Protect your home and budget from life's surprises with an Assurant Home Warranty, backed by a partner that supports you through every step of homeownership. Explore Plans.
© 2026 Better Homes and Gardens Real Estate LLC. An Anywhere Real Estate company. All rights reserved. Better Homes and Gardens® Real Estate is a registered trademark owned by Meredith Operations Corporation, licensed to Better Homes and Gardens Real Estate LLC and used with permission. Better Homes and Gardens Real Estate LLC fully supports the principles of the Fair Housing Act and the Equal Opportunity Act. Listing information is deemed reliable but is not guaranteed accurate.
Each office is independently owned and operated.
Any services or products provided by third parties are not provided by, affiliated with or related to Better Homes and Gardens Real Estate LLC, or its affiliated companies.