
635 Boyce Road, Grafton, WV 26354
Local realty services provided by:Better Homes and Gardens Real Estate Central
635 Boyce Road,Grafton, WV 26354
$179,000
- 3 Beds
- 1 Baths
- 1,144 sq. ft.
- Single family
- Active
Listed by: liz wilson
Office: landmark realty services of wv, inc
MLS#:10165837
Source:WV_NCWV
Price summary
- Price:$179,000
- Price per sq. ft.:$156.47
About this home
This charming 3-bedroom, 1-bath home is ideally located just minutes from Tygart Lake Marina, offering both convenience and a peaceful setting. Situated on just under 2 acres, the property provides ample outdoor space to enjoy. The home features beautiful hardwood floors in the living room and two of the bedrooms. An integral one-car garage and unfinished basement offer excellent storage potential. Recent updates include the addition of a functional dining area, dedicated office space, and a third bedroom, enhancing the home’s layout and creating a more open, practical flow for everyday living.
Contact an agent
Home facts
- Year built:1958
- Listing ID #:10165837
- Added:71 day(s) ago
- Updated:September 20, 2026 at 02:57 PM
Rooms and interior
- Bedrooms:3
- Total bathrooms:1
- Full bathrooms:1
- Rooms Total:6
- Flooring:Luxury Vinyl Plank, Wood
- Dining Description:On Level 1
- Kitchen Description:Dishwasher, Electric Dryer Connection, Electric Stove Connection, Microwave, Range, Refrigerator
- Basement Description:Concrete Floor, Garage Access, Interior Access, Partial, Unfinished
- Living area:1,144 sq. ft.
Heating and cooling
- Cooling:Central Air
- Heating:Electric, Forced Air, Heat Pump
Structure and exterior
- Roof:Shingles
- Year built:1958
- Building area:1,144 sq. ft.
- Lot area:1.64 Acres
- Architectural Style:Raised Ranch
- Construction Materials:Wood
- Exterior Features:Patio, Porch, Storage Shed
- Foundation Description:Block
- Levels:1 Story
Utilities
- Water:City Water
- Sewer:Septic
Finances and disclosures
- Price:$179,000
- Price per sq. ft.:$156.47
- Tax amount:$1,043
Features and amenities
- Laundry features:Dryer, Electric Dryer Connection, Washer, Washer Connection
- Amenities:Electric Dryer Connection, Electric Stove Connection, Storage Shed/Out Bldg
Parking
- Parking description:1 Car Garage, 3+ Cars, Integral, Off Street Parking
New listings near 635 Boyce Road
- New
 $265,000Active3 beds 2 baths1,526 sq. ft.
157 Lennox Avenue, Grafton, WV 26354
MLS# 10166997Listed by: BLUE SKY REALTY, LLC - New
 $239,000Active3 beds 2 baths1,620 sq. ft.
639 Burns Farm Road, Grafton, WV 26354-8710
MLS# 10166925Listed by: TRINITY REALTY GROUP - New
 $10,000Active0 Acres
681 KNOTTSVILLE Road, Grafton, WV 26354
MLS# 10166888Listed by: EXP REALTY, LLC - Open Sun, 5 to 6:30pm
 $212,500Active4 beds 1 baths1,070 sq. ft.
1227 Chambers Street, Grafton, WV 26354
MLS# 10166858Listed by: THA REALTY, LLC 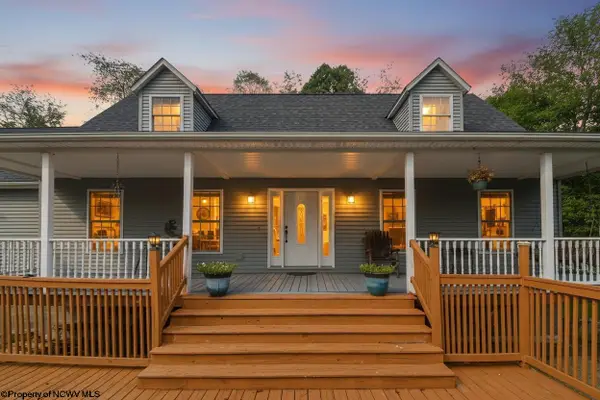 $415,000Active5 beds 4 baths3,845 sq. ft.
102 Saffel Hill Drive, Grafton, WV 26354
MLS# 10166824Listed by: RE/MAX TAKE ME HOME - WV LLC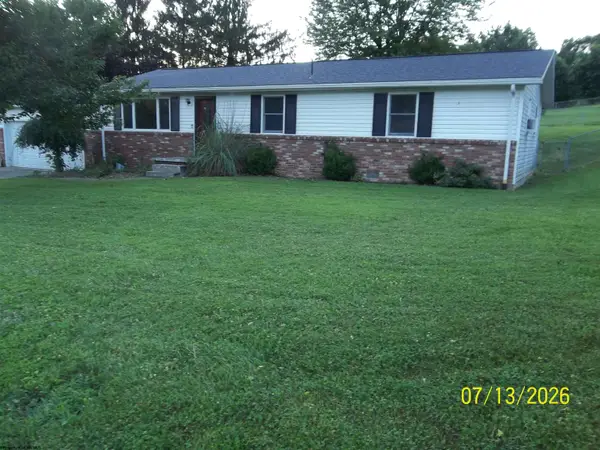 $120,000Pending3 beds 2 baths1,200 sq. ft.
69 CARDINAL Lane, Grafton, WV 26354
MLS# 10166768Listed by: I SPY REAL ESTATE, LLC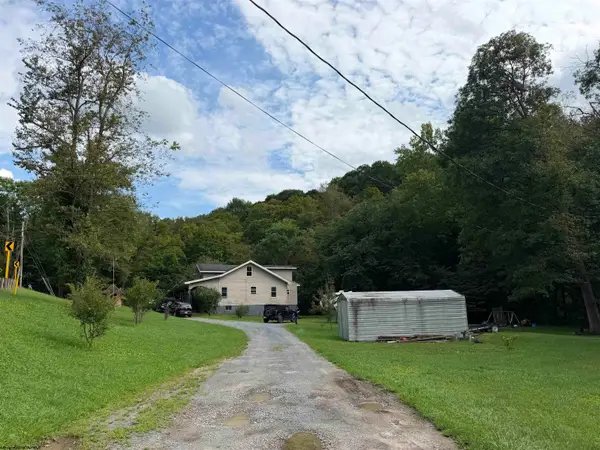 $168,000Active5 beds 2 baths2,068 sq. ft.
3977 George Washington Highway, Grafton, WV 26354
MLS# 10166655Listed by: VENTURE REAL ESTATE $550,000Active4 beds 5 baths3,955 sq. ft.
713 STONECREST Drive, Grafton, WV 26354
MLS# 10166595Listed by: KEYSTONE REALTY GROUP LLC $99,900Active3 beds 1 baths1,229 sq. ft.
218 Means Road, Grafton, WV 26354
MLS# 10166522Listed by: KEYSTONE REALTY GROUP LLC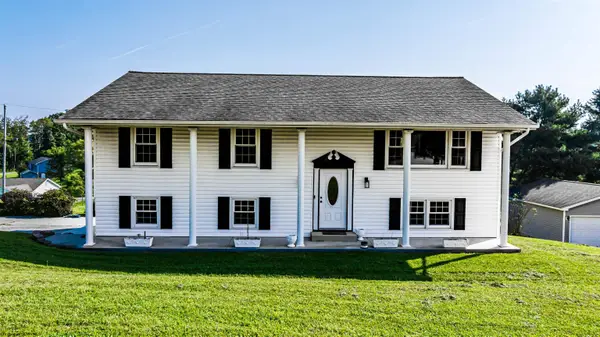 $315,000Active4 beds 3 baths2,236 sq. ft.
16 Deerfield Avenue, Grafton, WV 26354
MLS# 10166464Listed by: BLUE SKY REALTY, LLC


Protect your home and budget from life's surprises with an Assurant Home Warranty, backed by a partner that supports you through every step of homeownership. Explore Plans.
© 2026 Better Homes and Gardens Real Estate LLC. An Anywhere Real Estate company. All rights reserved. Better Homes and Gardens® Real Estate is a registered trademark owned by Meredith Operations Corporation, licensed to Better Homes and Gardens Real Estate LLC and used with permission. Better Homes and Gardens Real Estate LLC fully supports the principles of the Fair Housing Act and the Equal Opportunity Act. Listing information is deemed reliable but is not guaranteed accurate.
Each office is independently owned and operated.
Any services or products provided by third parties are not provided by, affiliated with or related to Better Homes and Gardens Real Estate LLC, or its affiliated companies.