
111 General Pender Ct, Harpers Ferry, WV 25425
Local realty services provided by:Better Homes and Gardens Real Estate Community Realty
111 General Pender Ct,Harpers Ferry, WV 25425
$509,000
- 3 Beds
- 3 Baths
- 2,603 sq. ft.
- Single family
- Coming Soon
Listed by: mary e llewellyn, michelle marie travis
Office: the kw collective
MLS#:WVJF2026842
Source:BRIGHTMLS
Price summary
- Price:$509,000
- Price per sq. ft.:$195.54
- Monthly HOA dues:$59
About this home
COMING SOON! Located in the Gap View Village community of Harpers Ferry, this ranch-style home offers 3 bedrooms, 3 full bathrooms, and the convenience of main-level living. Hardwood flooring extends through portions of the home, while the partially finished lower level provides additional space for recreation, entertaining, a home office, or hobbies. The layout offers a combination of main-level living and additional lower-level space to accommodate a variety of needs. Stay tuned for more details and photos on 111 General Pender Court!
Contact an agent
Home facts
- Year built:2002
- Subdivision & Development:GAP VIEW VILLAGE
- Listing ID #:WVJF2026842
- Updated:October 09, 2026 at 10:56 PM
Rooms and interior
- Bedrooms:3
- Total bathrooms:3
- Full bathrooms:3
- Basement:Yes
- Basement Description:Full, Outside Entrance, Partially Finished, Rear Entrance, Walkout Stairs
- Living area:2,603 sq. ft.
Heating and cooling
- Cooling:Central A/C
- Heating:Electric, Heat Pump(s)
Structure and exterior
- Year built:2002
- Building area:2,603 sq. ft.
- Lot area:0.75 Acres
- Architectural Style:Ranch/Rambler
- Levels:1 Story
Utilities
- Water:Public
- Sewer:On Site Septic
Finances and disclosures
- Price:$509,000
- Price per sq. ft.:$195.54
- Tax amount:$2,969 (2026)
Parking
- Parking description:Attached Garage
- Garage:Yes
- Garage spaces:2
New listings near 111 General Pender Ct
- Coming Soon
 $309,900Coming Soon3 beds 2 baths1,252 sq. ft.
587 Gray Fox Rd, HARPERS FERRY, WV 25425
MLS# WVJF2026840Listed by: SAMSON PROPERTIES - Coming Soon
 $419,900Coming Soon3 beds 3 baths1,670 sq. ft.
103 Wayne Ct, HARPERS FERRY, WV 25425
MLS# WVJF2026608Listed by: KELLER WILLIAMS REALTY CENTRE - New
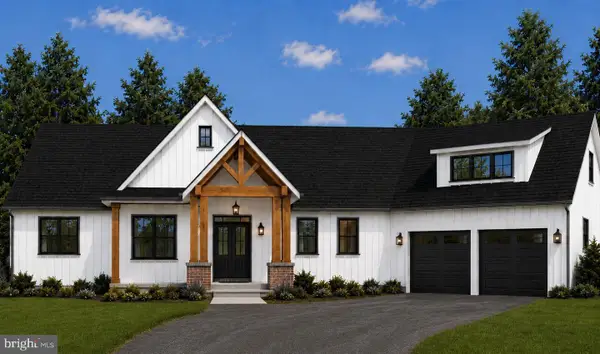 $899,999Active4 beds 5 baths2,934 sq. ft.
Jingle Bells Ct #lot 3n, HARPERS FERRY, WV 25425
MLS# WVJF2026836Listed by: GAIN REALTY - Open Sat, 1 to 3pmNew
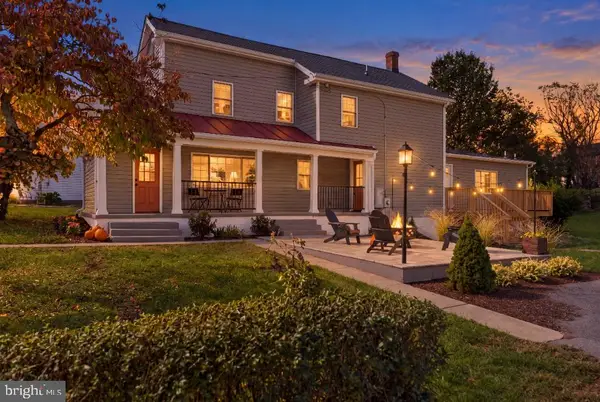 $574,900Active4 beds 3 baths2,072 sq. ft.
57 Rowles St, HARPERS FERRY, WV 25425
MLS# WVJF2026794Listed by: SAMSON PROPERTIES - New
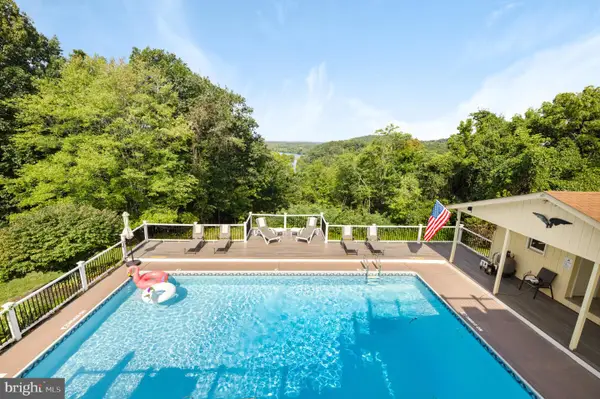 $650,000Active3 beds 2 baths1,152 sq. ft.
417 Hostler Rd, HARPERS FERRY, WV 25425
MLS# WVJF2026792Listed by: CHARIS REALTY GROUP  $675,000Pending3 beds 1 baths1,883 sq. ft.
59 Downing St, HARPERS FERRY, WV 25425
MLS# WVJF2026726Listed by: SAMSON PROPERTIES- Open Sat, 10am to 1pmNew
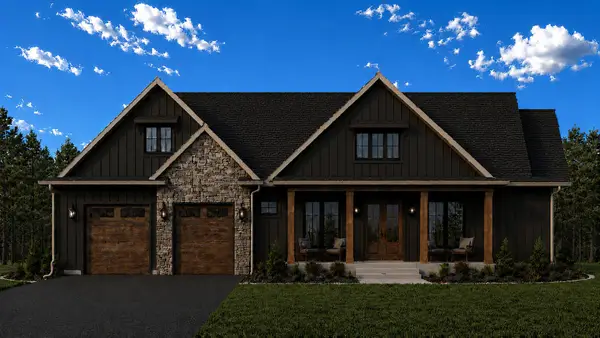 $799,999Active4 beds 4 baths2,994 sq. ft.
Jingle Bells Ct #lot 16n, HARPERS FERRY, WV 25425
MLS# WVJF2025598Listed by: GAIN REALTY - New
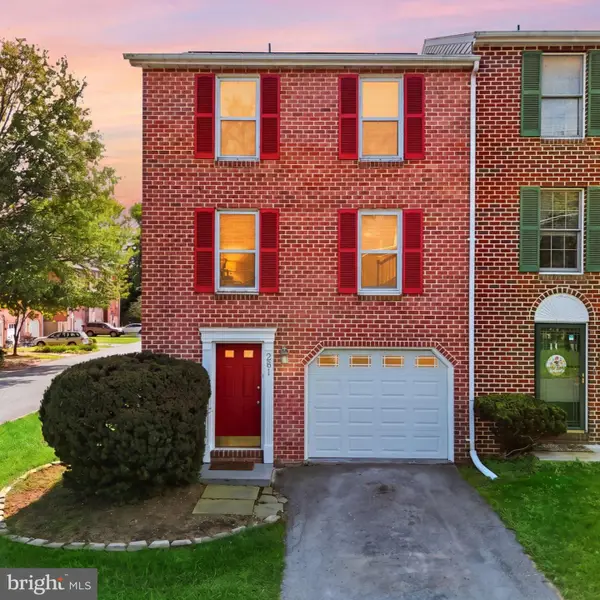 $254,900Active3 beds 2 baths1,269 sq. ft.
281 Old Furnace Rd, HARPERS FERRY, WV 25425
MLS# WVJF2026676Listed by: KELLER WILLIAMS REALTY ADVANTAGE  $375,000Active3 beds 2 baths1,400 sq. ft.
47 Mountainside Rd, HARPERS FERRY, WV 25425
MLS# WVJF2026562Listed by: REDFIN CORPORATION


Protect your home and budget from life's surprises with an Assurant Home Warranty, backed by a partner that supports you through every step of homeownership. Explore Plans.
© 2026 Better Homes and Gardens Real Estate LLC. An Anywhere Real Estate company. All rights reserved. Better Homes and Gardens® Real Estate is a registered trademark owned by Meredith Operations Corporation, licensed to Better Homes and Gardens Real Estate LLC and used with permission. Better Homes and Gardens Real Estate LLC fully supports the principles of the Fair Housing Act and the Equal Opportunity Act. Listing information is deemed reliable but is not guaranteed accurate.
Each office is independently owned and operated.
Any services or products provided by third parties are not provided by, affiliated with or related to Better Homes and Gardens Real Estate LLC, or its affiliated companies.