
103 Wayne Ct, Harpers Ferry, WV 25425
Local realty services provided by:Better Homes and Gardens Real Estate GSA Realty
103 Wayne Ct,Harpers Ferry, WV 25425
$419,900
- 3 Beds
- 3 Baths
- 1,670 sq. ft.
- Single family
- Active
Listed by: jonathan koch
Office: keller williams realty centre
MLS#:WVJF2026608
Source:BRIGHTMLS
Price summary
- Price:$419,900
- Price per sq. ft.:$251.44
About this home
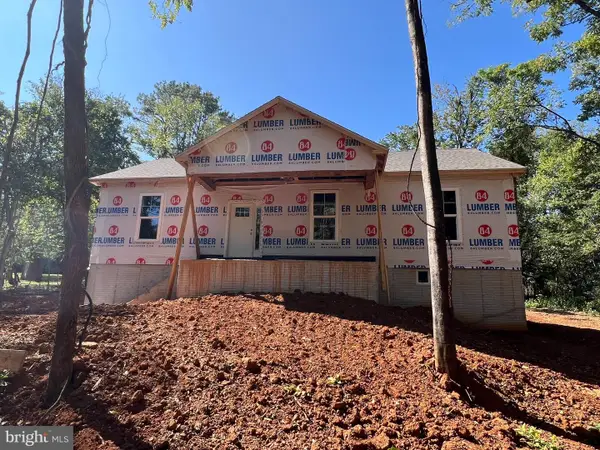
Welcome to Wayne Ct! Nestled in the highly sought-after community of Shannondale, this 4 year young split foyer home offers a harmonious blend of modern elegance and comfort. Set on a sprawling and wooded 1.47-acre lot (3 total lots), this residence invites you to experience a lifestyle of privacy and tranquility. Step inside to discover a thoughtfully designed layout that seamlessly connects living spaces, perfect for both entertaining and everyday living. The heart of the home features an inviting atmosphere, enhanced by vaulted ceilings, and an abundance of natural light. Enjoy a large modern kitchen featuring stainless appliances, granite countertops, and access to the inviting rear yard. With three spacious bedrooms and three full bathrooms, this home caters to your every need. The primary suite offers it's own retreat style bathroom and is privately located on the opposite side of the home. The fully finished basement, complete with it's own full bathroom, laundry, convenient garage access and a side entrance, provides ample space for recreation or relaxation, ensuring every member of the household has their own retreat. The attached garage and driveway offer convenience and ease, while the exterior showcases a serene wooded atmosphere that includes mature trees and fully fenced side and rear yard! Embrace the exclusive lifestyle that Shannondale offers, where serene vacation style surroundings meet modern luxury. This property is not just a house; it's a place to create lasting memories and call home. Experience the perfect balance of private wooded living and modern comfort in your new home. Don't wait, priced below new builds, and homes do not stay on the market long here!...
Contact an agent
Home facts
- Year built:2022
- Subdivision & Development:SHANNONDALE
- Listing ID #:WVJF2026608
- Added:1 day(s) ago
- Updated:September 25, 2026 at 01:41 PM
Rooms and interior
- Bedrooms:3
- Total bathrooms:3
- Full bathrooms:3
- Basement:Yes
- Basement Description:Connecting Stairway, Daylight, Fully Finished, Garage Access, Interior Access, Partial, Side Entrance
- Living area:1,670 sq. ft.
Heating and cooling
- Cooling:Central A/C
- Heating:Central, Electric
Structure and exterior
- Year built:2022
- Building area:1,670 sq. ft.
- Lot area:1.47 Acres
- Architectural Style:Split Foyer
- Construction Materials:Block, Vinyl Siding
- Foundation Description:Slab
- Levels:2 Stories
Utilities
- Water:Well
- Sewer:On Site Septic
Finances and disclosures
- Price:$419,900
- Price per sq. ft.:$251.44
- Tax amount:$2,534 (2026)
Parking
- Parking description:Attached Garage, Garage - Front Entry, Inside Access
- Garage:Yes
- Garage spaces:2
New listings near 103 Wayne Ct
- New
 $399,900Active3 beds 2 baths1,894 sq. ft.
402 Wrens View Ln, HARPERS FERRY, WV 25425
MLS# WVJF2026574Listed by: SAMSON PROPERTIES - New
 $430,000Active4 beds 2 baths972 sq. ft.
1227 Rolling Ln, HARPERS FERRY, WV 25425
MLS# WVJF2026546Listed by: ERA LIBERTY REALTY - New
 $749,900Active5 beds 4 baths4,811 sq. ft.
50 Rockaway Dr, HARPERS FERRY, WV 25425
MLS# WVJF2026534Listed by: SAMSON PROPERTIES - New
 $575,000Active4 beds 3 baths4,780 sq. ft.
194 Black Cub Run Ln, HARPERS FERRY, WV 25425
MLS# WVJF2026258Listed by: PEARSON SMITH REALTY, LLC - New
 $450,000Active3 beds 2 baths1,500 sq. ft.
160 Wild Dogwood Ln, HARPERS FERRY, WV 25425
MLS# WVJF2026502Listed by: RE/MAX DISTINCTIVE REAL ESTATE - New
 $459,000Active2 beds 2 baths2,164 sq. ft.
19265 Charles Town Rd, HARPERS FERRY, WV 25425
MLS# WVJF2026488Listed by: LONG & FOSTER REAL ESTATE, INC. - New
 $450,000Active3 beds 2 baths1,500 sq. ft.
137 Dawn Ln, HARPERS FERRY, WV 25425
MLS# WVJF2026500Listed by: RE/MAX DISTINCTIVE REAL ESTATE - New
 $269,900Active2 beds 3 baths1,312 sq. ft.
44 Mercer St, HARPERS FERRY, WV 25425
MLS# WVJF2026496Listed by: LONG & FOSTER REAL ESTATE, INC.  $675,000Pending4 beds 3 baths3,722 sq. ft.
163 Wheat Field Ter, HARPERS FERRY, WV 25425
MLS# WVJF2026296Listed by: DANDRIDGE REALTY GROUP, LLC


Protect your home and budget from life's surprises with an Assurant Home Warranty, backed by a partner that supports you through every step of homeownership. Explore Plans.
© 2026 Better Homes and Gardens Real Estate LLC. An Anywhere Real Estate company. All rights reserved. Better Homes and Gardens® Real Estate is a registered trademark owned by Meredith Operations Corporation, licensed to Better Homes and Gardens Real Estate LLC and used with permission. Better Homes and Gardens Real Estate LLC fully supports the principles of the Fair Housing Act and the Equal Opportunity Act. Listing information is deemed reliable but is not guaranteed accurate.
Each office is independently owned and operated.
Any services or products provided by third parties are not provided by, affiliated with or related to Better Homes and Gardens Real Estate LLC, or its affiliated companies.