
572 Johnnycake Ln, Harpers Ferry, WV 25425
Local realty services provided by:Better Homes and Gardens Real Estate Murphy & Co.
Listed by: matthew p ridgeway
Office: re/max real estate group
MLS#:WVJF2020650
Source:BRIGHTMLS
Price summary
- Price:$349,900
- Price per sq. ft.:$229.14
About this home
This 3 bedroom 2 bath cabin has been completed renovated. In addition to the lovely cosmetic updates you will have a new roof, new gutters, new electrical upgrade, and a new septic system - WOW! You have central AC, minisplit, 90+ gas furnace and 200 amp electric service. This home sits on a wooded 0.633 acre lot and is made up of 3 buildings. The home features a large front deck. This is the perfect place to enjoy the surrounding nature and host all your summer get togethers. Inside the home, you have a large dining room with LVP floors, vaulted ceiling with accent beams and ceiling fan. The wood burning fireplace features a raised hearth and heatolator with airtight wood stove insert. The dining room opens to the kitchen. LVP floors carry through. Your kitchen features new stainless steel appliances and a disposal. The sage cabinets provide ample storage and are beautifully accented by granite countertops. Beyond the kitchen you have a nice laundry room with cabinet storage, washer and dryer convey. The living room measures 14 ft x 20 ft. Here you have LVP floors and lots of windows for natural light. You'll enjoy cozying up to the woodburning fireplace with glass doors in the coming months. Down the hall you have 2 generously sized bedrooms with carpet, vaulted ceilings with fan, and plenty of storage space. Bedroom 3 includes the added bonus of built-in shelving. The hall bath features a 5 ft porcelain on steel tub/shower, LVP floors, and single bowl vanity for plenty of storage. The primary suite is a space you will adore. The bedroom is carpeted and features vaulted ceilings and tons of natural light. Your private ensuite features LVT floors and 4 ft acrylic shower. You'll have plenty of storage between the shelving and double bowl vanity. Speaking of storage, the suite is topped off by a huge walk-in closet. The lower level of the home is finished into a 13 ft x 19 ft family room. The space features LVP floors, tons of natural light, and the home's 3rd woodburning fireplace. Just imagine how great this space will be when you're hosting the upcoming holidays! The family room walks out to the carport, great for keeping you and your car out of the weather. The rear yard features mostly level land with tons of mature trees. This affords excellent privacy from neighbors, even in these leafless months. The yard also includes your 2 bonus structures. There is a green storage shed with concrete floors and lots of shelving. The red building is a large workshop with a walkup loft. It is wired but needs to be connected to the main line. With water hookup and a little work this would make a great in-law suite of income unit. This home has the space you need, the privacy you crave, and two bonus buildings. Don't wait on this one - schedule you're showing today!...
Contact an agent
Home facts
- Year built:1960
- Subdivision & Development:SHANNONDALE
- Listing ID #:WVJF2020650
- Added:266 day(s) ago
- Updated:May 04, 2026 at 07:29 AM
Rooms and interior
- Bedrooms:3
- Total bathrooms:2
- Full bathrooms:2
- Flooring:Carpet, Luxury Vinyl Plank
- Dining Description:Dining Room
- Bathrooms Description:Bathroom 2, Primary Bathroom
- Kitchen Description:Built-In Microwave, Dishwasher, Disposal, Icemaker, Refrigerator, Stove
- Bedroom Description:Primary Bedroom
- Basement:Yes
- Basement Description:Fully Finished, Partial
- Living area:1,527 sq. ft.
Heating and cooling
- Cooling:Central A/C, Ductless/Mini-Split
- Heating:90% Forced Air, Propane - Leased
Structure and exterior
- Year built:1960
- Building area:1,527 sq. ft.
- Lot area:0.63 Acres
- Architectural Style:Ranch/Rambler
- Construction Materials:Frame
- Foundation Description:Permanent
- Levels:2 Stories
Utilities
- Water:Well
- Sewer:Septic Exists
Finances and disclosures
- Price:$349,900
- Price per sq. ft.:$229.14
- Tax amount:$2,381 (2025)
Features and amenities
- Laundry features:Dryer, Laundry, Washer
Parking
- Parking description:Attached Carport
New listings near 572 Johnnycake Ln
- Coming Soon
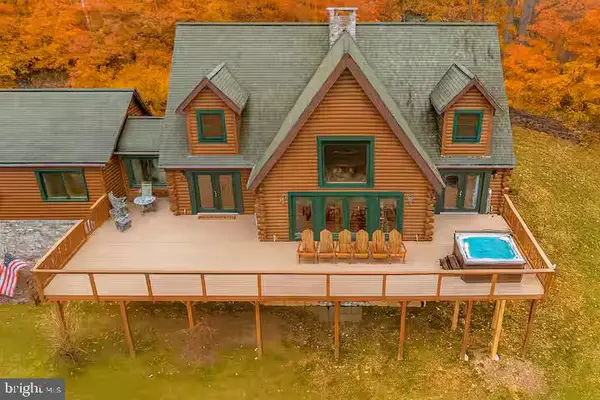 $899,999Coming Soon3 beds 4 baths
315 Ashbaugh Dr, HARPERS FERRY, WV 25425
MLS# WVJF2025878Listed by: SAMSON PROPERTIES - Coming Soon
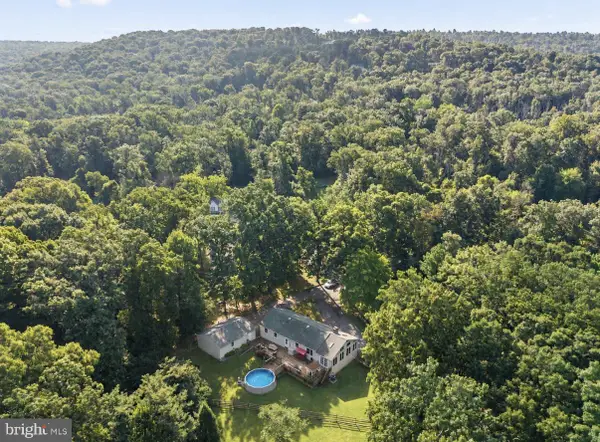 $399,000Coming Soon3 beds 2 baths
453 Sylvan Ln, HARPERS FERRY, WV 25425
MLS# WVJF2025838Listed by: PEARSON SMITH REALTY, LLC - New
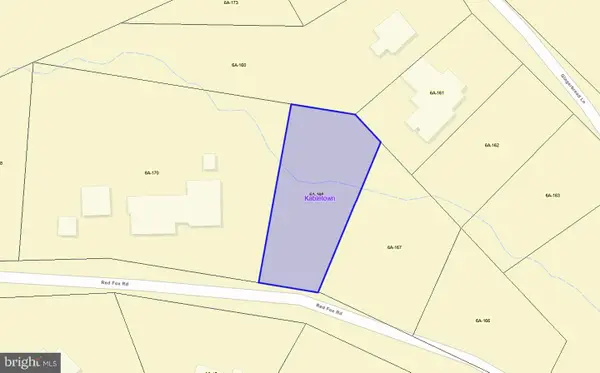 $15,000Active0.27 Acres
0 Red Fox Rd, HARPERS FERRY, WV 25425
MLS# WVJF2025814Listed by: RE/MAX DISTINCTIVE REAL ESTATE - New
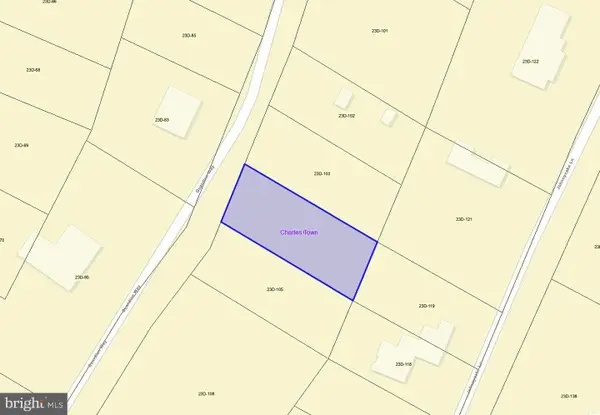 $15,000Active0.2 Acres
0 Guardian Way, HARPERS FERRY, WV 25425
MLS# WVJF2025816Listed by: RE/MAX DISTINCTIVE REAL ESTATE - New
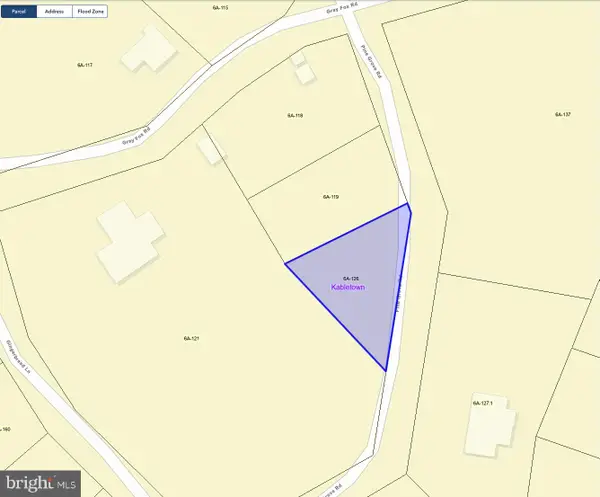 $15,000Active0.16 Acres
0 Pinegrove Rd, HARPERS FERRY, WV 25425
MLS# WVJF2025818Listed by: RE/MAX DISTINCTIVE REAL ESTATE - Coming Soon
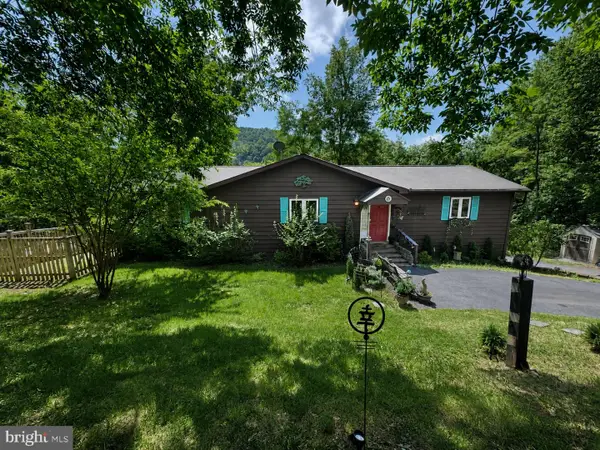 $499,950Coming Soon3 beds 2 baths
24 Waltz Ln, HARPERS FERRY, WV 25425
MLS# WVJF2025672Listed by: SAMSON PROPERTIES - Coming Soon
 $352,000Coming Soon3 beds 3 baths
125 Shenandoah River Dr, HARPERS FERRY, WV 25425
MLS# WVJF2025802Listed by: KELLER WILLIAMS REALTY - New
 $385,000Active4 beds 3 baths2,033 sq. ft.
309 Nansfield Dr, HARPERS FERRY, WV 25425
MLS# WVJF2025674Listed by: DANDRIDGE REALTY GROUP, LLC  $64,500Pending2 beds 1 baths690 sq. ft.
143 Bottom Dollar Ln, HARPERS FERRY, WV 25425
MLS# WVJF2025762Listed by: CORCORAN MCENEARNEY- New
 $399,900Active3 beds 2 baths1,674 sq. ft.
180 Foothill Ln, HARPERS FERRY, WV 25425
MLS# WVJF2025720Listed by: EXIT SUCCESS REALTY


Protect your home and budget from life's surprises with an Assurant Home Warranty, backed by a partner that supports you through every step of homeownership. Explore Plans.
© 2026 Better Homes and Gardens Real Estate LLC. An Anywhere Real Estate company. All rights reserved. Better Homes and Gardens® Real Estate is a registered trademark owned by Meredith Operations Corporation, licensed to Better Homes and Gardens Real Estate LLC and used with permission. Better Homes and Gardens Real Estate LLC fully supports the principles of the Fair Housing Act and the Equal Opportunity Act. Listing information is deemed reliable but is not guaranteed accurate.
Each office is independently owned and operated.
Any services or products provided by third parties are not provided by, affiliated with or related to Better Homes and Gardens Real Estate LLC, or its affiliated companies.