
70 New Harmony Ln, Harpers Ferry, WV 25425
Local realty services provided by:Better Homes and Gardens Real Estate Realty Connect
70 New Harmony Ln,Harpers Ferry, WV 25425
$125,000
- 2 Beds
- 1 Baths
- 792 sq. ft.
- Mobile / Manufactured
- Active
Listed by: jeffrey p spickler
Office: re/max real estate group
MLS#:WVJF2027236
Source:BRIGHTMLS
Price summary
- Price:$125,000
- Price per sq. ft.:$157.83
About this home
Well maintained older 2 bedroom, 1 bath mobile home on a half acre+ with private septic and public/community water.
3 outbuildings provide mower storage and more. Kitchen with a breakfast bar separates the living room and kitchen.
Vinyl plank, wood, carpet and vinyl mixture of flooring. This property is situated centrally between Charles Town,
Harpers Ferry and the Leesburg area. Make this home your weekender or permanent residence.
Contact an agent
Home facts
- Year built:1974
- Subdivision & Development:HARPERS FERRY CAMPSITES
- Listing ID #:WVJF2027236
- Added:1 day(s) ago
- Updated:November 07, 2026 at 02:46 PM
Rooms and interior
- Bedrooms:2
- Total bathrooms:1
- Full bathrooms:1
- Flooring:Carpet, Laminated
- Dining Description:Dining Area
- Kitchen Description:Carpet, Kitchen - Eat-In, Microwave, Refrigerator
- Bedroom Description:Carpet, Entry Level Bedroom
- Living area:792 sq. ft.
Heating and cooling
- Cooling:Window Unit(s)
- Heating:Baseboard - Electric, Electric
Structure and exterior
- Year built:1974
- Building area:792 sq. ft.
- Lot area:0.57 Acres
- Lot Features:Cleared, Front Yard, Not In Development, Rear Yard, SideYard(s)
- Construction Materials:Aluminum Siding
- Exterior Features:Exterior Lighting
- Levels:1 Story
Utilities
- Water:Community, Public
- Sewer:On Site Septic
Finances and disclosures
- Price:$125,000
- Price per sq. ft.:$157.83
- Tax amount:$513 (2026)
Features and amenities
- Laundry features:Dryer, Washer
- Amenities:200+ Amp Service, Carpet
Parking
- Parking description:Off Street
New listings near 70 New Harmony Ln
- Coming Soon
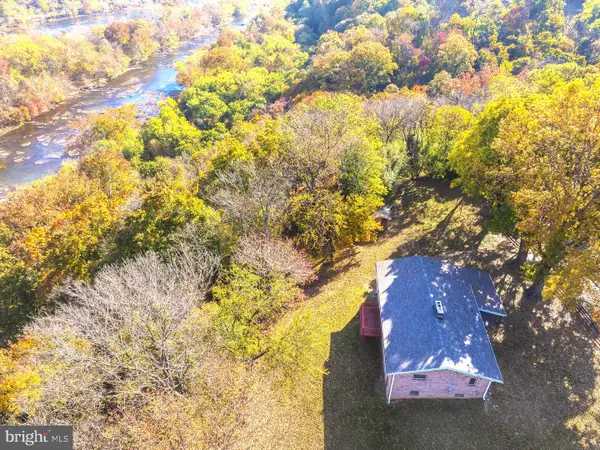 $799,900Coming Soon3 beds 2 baths2,295 sq. ft.
980 Putnam St, HARPERS FERRY, WV 25425
MLS# WVJF2027172Listed by: RE/MAX REAL ESTATE GROUP - New
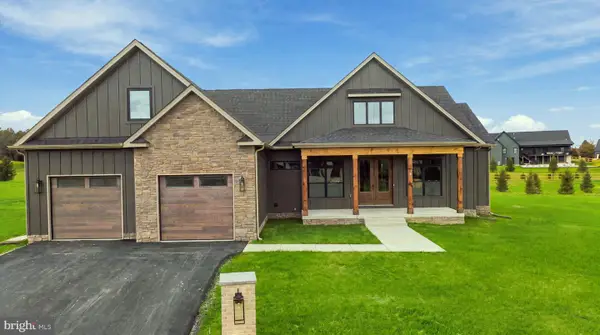 $799,999Active4 beds 4 baths2,994 sq. ft.
85 Jingle Bells Ct #lot 16, HARPERS FERRY, WV 25425
MLS# WVJF2027258Listed by: GAIN REALTY - New
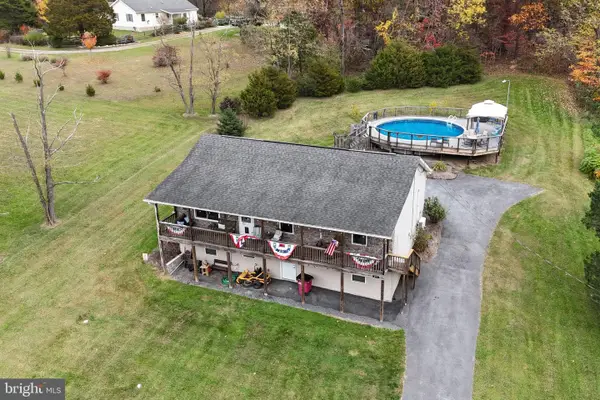 $399,900Active3 beds 3 baths1,376 sq. ft.
211 Bell Rd, HARPERS FERRY, WV 25425
MLS# WVJF2027220Listed by: COLDWELL BANKER REALTY - New
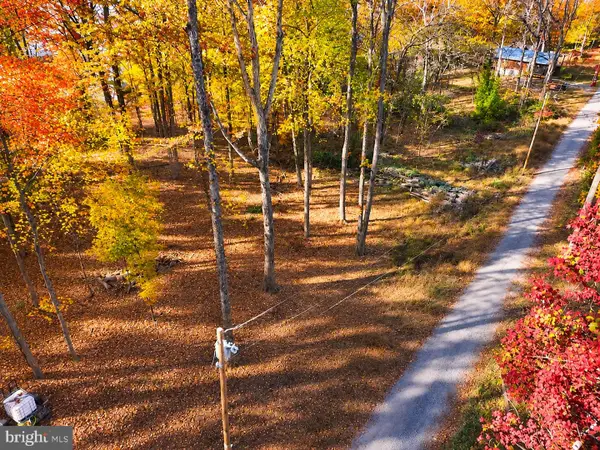 $18,000Active0.36 Acres
Wild Turkey Rd, HARPERS FERRY, WV 25425
MLS# WVJF2027194Listed by: PEARSON SMITH REALTY, LLC - New
 $250,000Active2 beds 1 baths1,300 sq. ft.
416 River Haven Dr, HARPERS FERRY, WV 25425
MLS# WVJF2027046Listed by: KELLER WILLIAMS REALTY - New
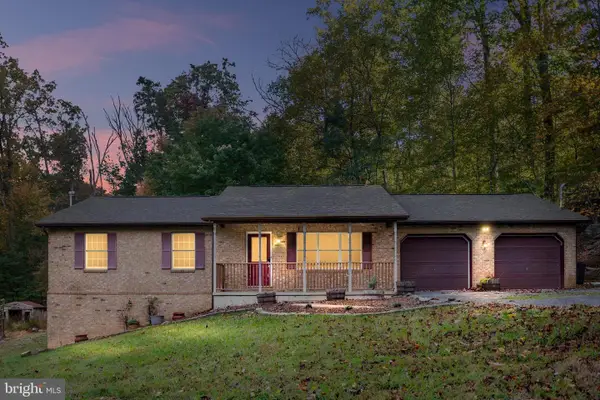 $575,000Active4 beds 3 baths2,848 sq. ft.
41 Big Fir Trl, HARPERS FERRY, WV 25425
MLS# WVJF2026984Listed by: WHITETAIL PROPERTIES REAL ESTATE, LLC  $729,999Pending4 beds 4 baths2,747 sq. ft.
78 Jingle Bells Ct #lot 4, HARPERS FERRY, WV 25425
MLS# WVJF2027066Listed by: GAIN REALTY- New
 $999,999Active4 beds 6 baths5,003 sq. ft.
Lot 17 Waterside Dr, HARPERS FERRY, WV 25425
MLS# WVJF2027152Listed by: REAL BROKER, LLC - New
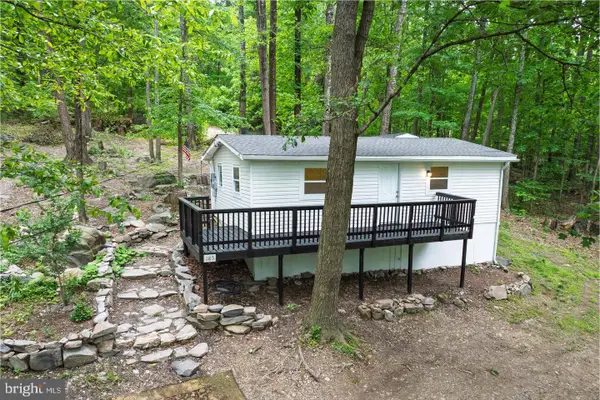 $185,000Active2 beds 1 baths808 sq. ft.
185 Woodpecker Ln, HARPERS FERRY, WV 25425
MLS# WVJF2027118Listed by: SAMSON PROPERTIES


Protect your home and budget from life's surprises with an Assurant Home Warranty, backed by a partner that supports you through every step of homeownership. Explore Plans.
© 2026 Better Homes and Gardens Real Estate LLC. An Anywhere Real Estate company. All rights reserved. Better Homes and Gardens® Real Estate is a registered trademark owned by Meredith Operations Corporation, licensed to Better Homes and Gardens Real Estate LLC and used with permission. Better Homes and Gardens Real Estate LLC fully supports the principles of the Fair Housing Act and the Equal Opportunity Act. Listing information is deemed reliable but is not guaranteed accurate.
Each office is independently owned and operated.
Any services or products provided by third parties are not provided by, affiliated with or related to Better Homes and Gardens Real Estate LLC, or its affiliated companies.