
980 Putnam St, Harpers Ferry, WV 25425
Local realty services provided by:Better Homes and Gardens Real Estate Valley Partners
980 Putnam St,Harpers Ferry, WV 25425
$799,900
- 3 Beds
- 2 Baths
- 2,295 sq. ft.
- Single family
- Coming Soon
Listed by: jeffrey p spickler
Office: re/max real estate group
MLS#:WVJF2027172
Source:BRIGHTMLS
Price summary
- Price:$799,900
- Price per sq. ft.:$348.54
About this home
Nestled in the charming Harpers Ferry Corporation, this contemporary brick home offers a perfect blend of comfort and style, set against a backdrop of stunning mountain and river views. With 2265 square feet of thoughtfully designed living space, this residence is a true retreat. Step inside to discover a warm and inviting interior featuring beautiful hardwood floors and an open floor plan that seamlessly connects the living, dining, and kitchen areas. The spacious kitchen boasts a country-style design, complete with an eat-in breakfast area, built-ins, and a pantry, making it a delightful space for culinary creativity. Natural light pours in through large windows, enhancing the cozy atmosphere throughout the home. The living area is anchored by two charming brick fireplaces, perfect for cozy evenings spent with loved ones. The two full bathrooms are well-appointed, featuring a tub shower for relaxation after a long day. Venture downstairs to the partially finished daylight basement, which offers additional living space and an outside entrance, ideal for entertaining or as a play area. The laundry facilities are conveniently located here, ensuring ease of use. Outside, the property sits on a generous 0.63-acre lot, featuring a beautifully landscaped front yard, side yards, and a spacious rear yard, perfect for outdoor gatherings or quiet moments of reflection. The exterior is enhanced by thoughtful features such as exterior lighting and a well-maintained gutter system. An attached carport and ample driveway space provide convenient parking options. The location is truly exceptional, with a commuter rail station less than a mile away, making it easy to access nearby urban amenities while enjoying the tranquility of riverfront living. The Potomac River is just a stone's throw away, offering opportunities for outdoor recreation and scenic strolls along the water. This home is not just a property; it's a lifestyle. With its inviting interior, beautiful surroundings, and proximity to local amenities, it promises a sense of comfort and belonging. Experience the best of Harpers Ferry living in this delightful residence, where every day feels like a getaway....
Contact an agent
Home facts
- Year built:1966
- Subdivision & Development:HARPERS FERRY CORPORATION
- Listing ID #:WVJF2027172
- Updated:November 09, 2026 at 02:42 PM
Rooms and interior
- Bedrooms:3
- Total bathrooms:2
- Full bathrooms:2
- Rooms Total:8
- Flooring:Hardwood, Vinyl
- Dining Description:Combination Kitchen/Dining, Dining Area
- Kitchen Description:Breakfast Area, Built-Ins, Cooktop, Exhaust Fan, Icemaker, Kitchen - Country, Kitchen - Eat-In, Microwave, Oven - Wall, Pantry, Refrigerator
- Bedroom Description:Entry Level Bedroom
- Basement:Yes
- Basement Description:Daylight, Full, Improved, Outside Entrance, Partially Finished, Sump Pump, Walkout Level
- Living area:2,295 sq. ft.
Heating and cooling
- Cooling:Window Unit(s)
- Heating:Baseboard - Hot Water, Oil, Wood
Structure and exterior
- Roof:Architectural Shingle
- Year built:1966
- Building area:2,295 sq. ft.
- Lot area:0.63 Acres
- Lot Features:Front Yard, Rear Yard, SideYard(s)
- Architectural Style:Contemporary
- Construction Materials:Brick
- Exterior Features:Exterior Lighting, Gutter System, Outbuilding(s)
- Foundation Description:Block
- Levels:2 Stories
Schools
- High school:JEFFERSON
- Middle school:HARPERS FERRY
- Elementary school:C W SHIPLEY
Utilities
- Water:Public
- Sewer:Public Sewer
Finances and disclosures
- Price:$799,900
- Price per sq. ft.:$348.54
- Tax amount:$2,584 (2026)
Features and amenities
- Laundry features:Dryer, Has Laundry, Washer
- Amenities:200+ Amp Service, Built-Ins, Cable TV Available, Exposed Beams, Security System, Water Treat System, Window Treatments
Parking
- Parking description:Attached Carport, Off Street
New listings near 980 Putnam St
- New
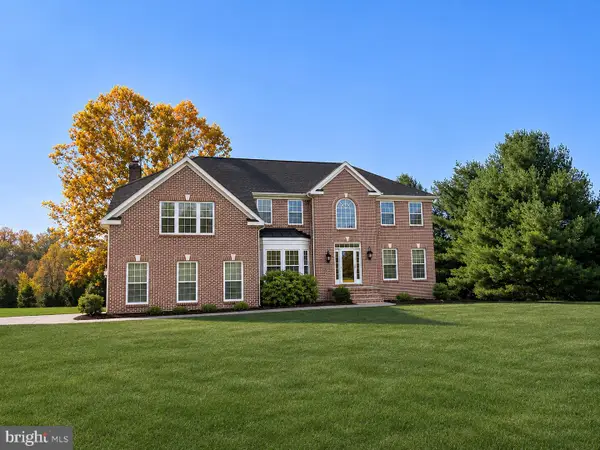 $620,000Active5 beds 4 baths3,816 sq. ft.
220 Bufflehead Dr, HARPERS FERRY, WV 25425
MLS# WVJF2027188Listed by: CHARIS REALTY GROUP - New
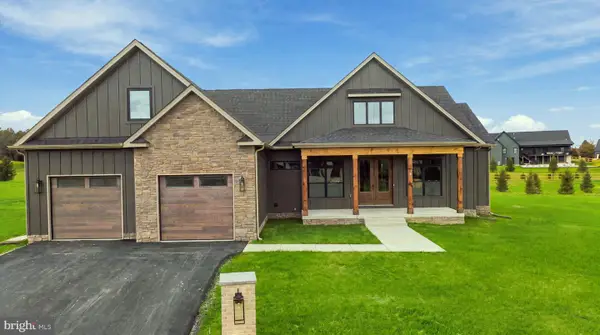 $799,999Active4 beds 4 baths2,994 sq. ft.
85 Jingle Bells Ct #lot 16, HARPERS FERRY, WV 25425
MLS# WVJF2027258Listed by: GAIN REALTY - New
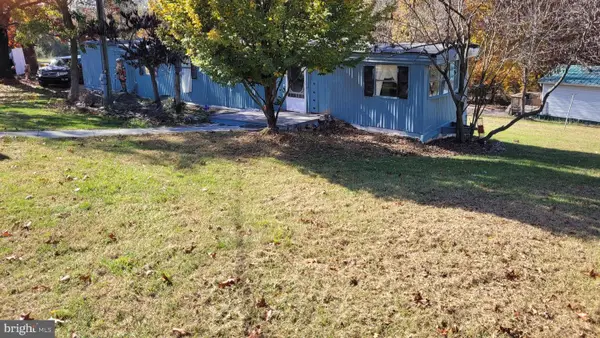 $125,000Active2 beds 1 baths792 sq. ft.
70 New Harmony Ln, HARPERS FERRY, WV 25425
MLS# WVJF2027236Listed by: RE/MAX REAL ESTATE GROUP - New
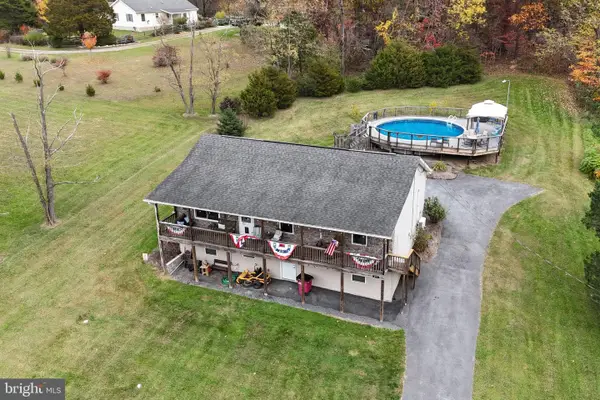 $399,900Active3 beds 3 baths1,376 sq. ft.
211 Bell Rd, HARPERS FERRY, WV 25425
MLS# WVJF2027220Listed by: COLDWELL BANKER REALTY - New
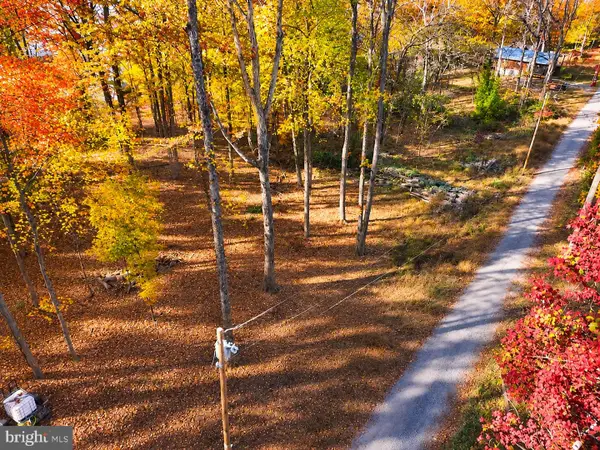 $18,000Active0.36 Acres
Wild Turkey Rd, HARPERS FERRY, WV 25425
MLS# WVJF2027194Listed by: PEARSON SMITH REALTY, LLC - New
 $250,000Active2 beds 1 baths1,300 sq. ft.
416 River Haven Dr, HARPERS FERRY, WV 25425
MLS# WVJF2027046Listed by: KELLER WILLIAMS REALTY - New
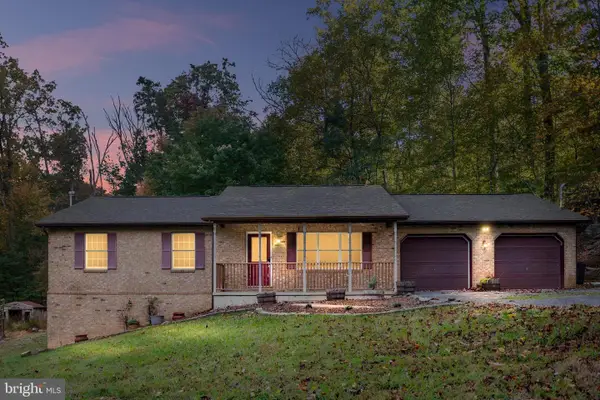 $575,000Active4 beds 3 baths2,848 sq. ft.
41 Big Fir Trl, HARPERS FERRY, WV 25425
MLS# WVJF2026984Listed by: WHITETAIL PROPERTIES REAL ESTATE, LLC  $729,999Pending4 beds 4 baths2,747 sq. ft.
78 Jingle Bells Ct #lot 4, HARPERS FERRY, WV 25425
MLS# WVJF2027066Listed by: GAIN REALTY- New
 $999,999Active4 beds 6 baths5,003 sq. ft.
Lot 17 Waterside Dr, HARPERS FERRY, WV 25425
MLS# WVJF2027152Listed by: REAL BROKER, LLC


Protect your home and budget from life's surprises with an Assurant Home Warranty, backed by a partner that supports you through every step of homeownership. Explore Plans.
© 2026 Better Homes and Gardens Real Estate LLC. An Anywhere Real Estate company. All rights reserved. Better Homes and Gardens® Real Estate is a registered trademark owned by Meredith Operations Corporation, licensed to Better Homes and Gardens Real Estate LLC and used with permission. Better Homes and Gardens Real Estate LLC fully supports the principles of the Fair Housing Act and the Equal Opportunity Act. Listing information is deemed reliable but is not guaranteed accurate.
Each office is independently owned and operated.
Any services or products provided by third parties are not provided by, affiliated with or related to Better Homes and Gardens Real Estate LLC, or its affiliated companies.