
456 Bald Eagle Trl, Hedgesville, WV 25427
Local realty services provided by:Better Homes and Gardens Real Estate Maturo
456 Bald Eagle Trl,Hedgesville, WV 25427
$279,900
- 3 Beds
- 2 Baths
- 1,024 sq. ft.
- Single family
- Active
Listed by: lorie j poole
Office: potomac valley properties, inc.
MLS#:WVBE2050716
Source:BRIGHTMLS
Price summary
- Price:$279,900
- Price per sq. ft.:$273.34
- Monthly HOA dues:$67
About this home
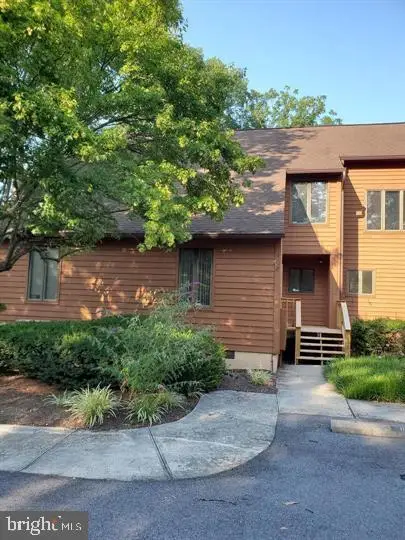
Tucked away at the end of the street in The Woods, this 3-bedroom, 2-bath home offers peaceful surroundings and direct rear access to Sleepy Creek Wildlife Management Area. Situated on 0.70 acres, the home features convenient one-level living with an open-concept layout connecting the kitchen, dining, and living areas. Bamboo flooring runs throughout the main living spaces, while slate flooring accents both bathrooms. The kitchen is equipped with granite countertops and flows easily into the main gathering areas, ideal for everyday living or entertaining. A wood-burning fireplace in the living room adds warmth and character to this open space. Pine wood doors throughout the home enhance the natural feel of the interior, while the large screened porch provides additional space to relax and enjoy the wooded setting. A private location paired with a functional floor plan makes this property a great opportunity to enjoy the natural beauty of The Woods.
Contact an agent
Home facts
- Year built:1982
- Listing ID #:WVBE2050716
- Added:1 day(s) ago
- Updated:May 24, 2026 at 01:44 PM
Rooms and interior
- Bedrooms:3
- Total bathrooms:2
- Full bathrooms:2
- Flooring:Bamboo, Slate
- Bathrooms Description:Bathroom 1, Primary Bath(s)
- Kitchen Description:Combination Kitchen/Living, Dishwasher, Microwave, Oven/Range - Electric, Recessed Lighting, Refrigerator, Upgraded Countertops, Water Heater
- Bedroom Description:Entry Level Bedroom
- Living area:1,024 sq. ft.
Heating and cooling
- Cooling:Central A/C
- Heating:Electric, Heat Pump(s)
Structure and exterior
- Roof:Shingle
- Year built:1982
- Building area:1,024 sq. ft.
- Lot area:0.7 Acres
- Lot Features:Cul-de-sac, PUD
- Architectural Style:Cottage
- Construction Materials:T-1-11
- Exterior Features:Gutter System, Porch(es), Screened
- Foundation Description:Concrete Perimeter
- Levels:1 Story
Utilities
- Water:Public
- Sewer:On Site Septic
Finances and disclosures
- Price:$279,900
- Price per sq. ft.:$273.34
- Tax amount:$1,186 (2025)
Features and amenities
- Laundry features:Has Laundry, Washer/Dryer Stacked
- Amenities:Above Ground Utilities, Ceiling Fan(s), Recessed Lighting, Window Treatments
Parking
- Parking description:Gravel Driveway
New listings near 456 Bald Eagle Trl
- Coming Soon
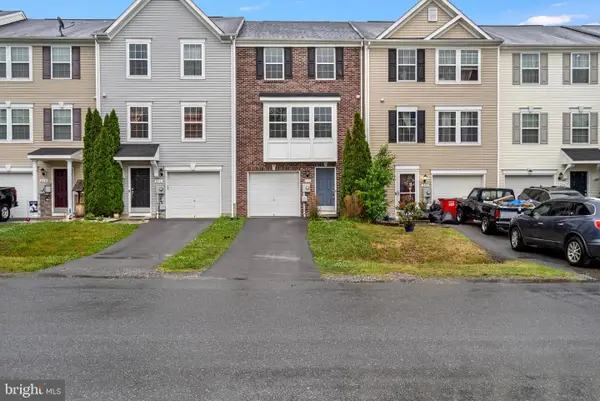 $259,990Coming Soon3 beds 3 baths
252 Rumbling Rock Rd, HEDGESVILLE, WV 25427
MLS# WVBE2051286Listed by: BURCH REAL ESTATE GROUP, LLC - New
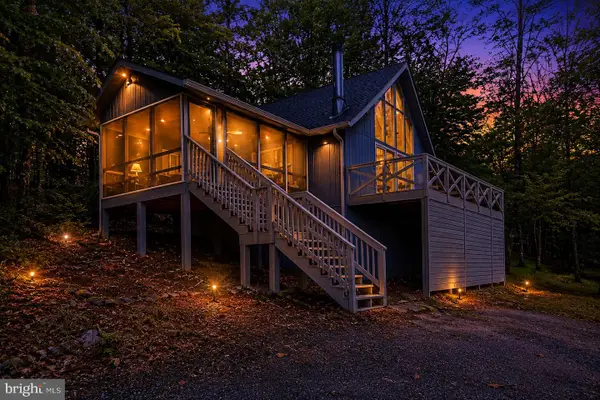 $272,000Active1 beds 1 baths806 sq. ft.
578 Walden Rd, HEDGESVILLE, WV 25427
MLS# WVBE2051124Listed by: POTOMAC VALLEY PROPERTIES, INC. - New
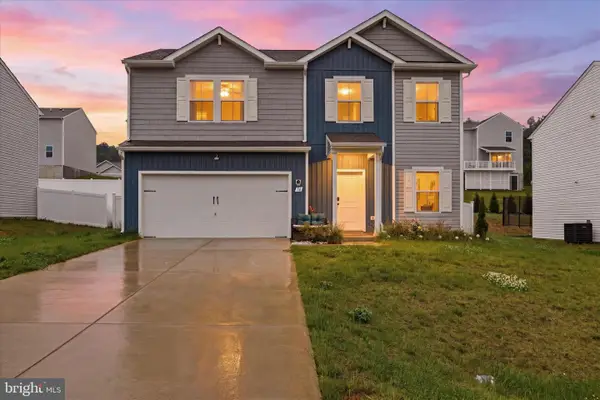 $349,900Active4 beds 3 baths2,072 sq. ft.
76 Diving Scaup Rd, HEDGESVILLE, WV 25427
MLS# WVBE2051248Listed by: COLDWELL BANKER PREMIER - New
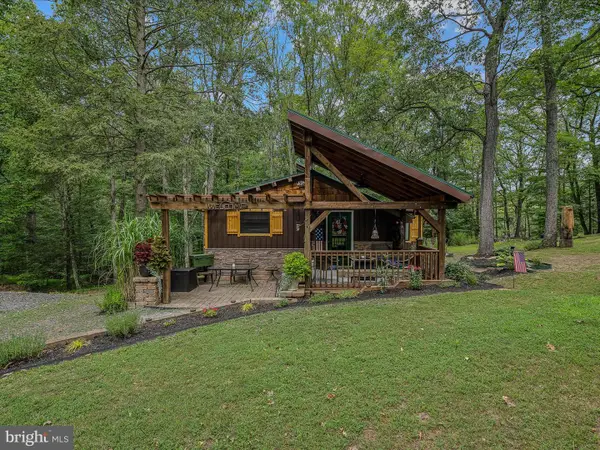 $395,000Active2 beds 1 baths1,296 sq. ft.
237 Redbud Ln, HEDGESVILLE, WV 25427
MLS# WVMO2007666Listed by: MOUNTAIN HOME REAL ESTATE, LLC - Open Sun, 1 to 5pmNew
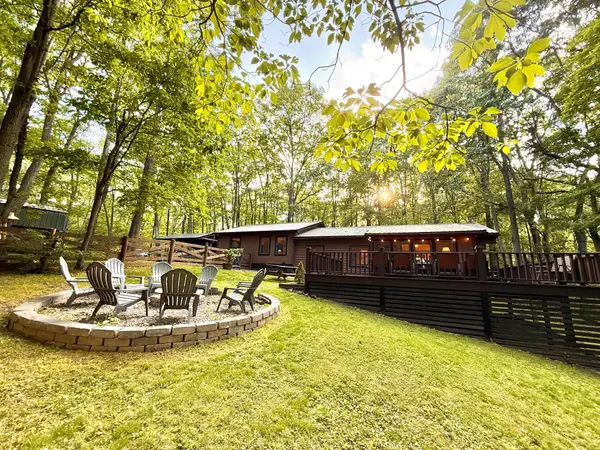 $499,000Active4 beds 3 baths2,236 sq. ft.
579 Tuckahoe Trl Trl, HEDGESVILLE, WV 25427
MLS# WVBE2051196Listed by: HONEY HOUSE - New
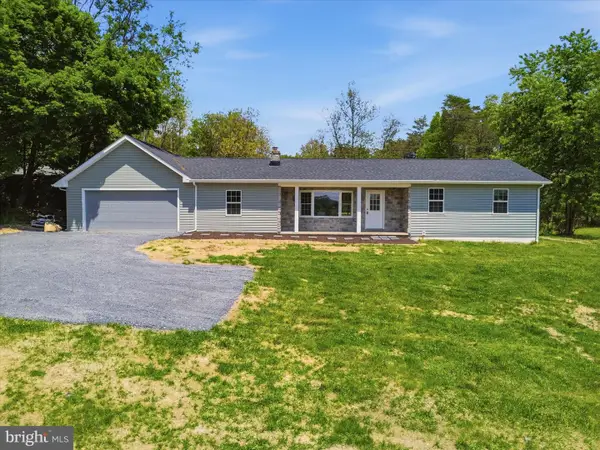 $399,900Active4 beds 2 baths2,024 sq. ft.
11111 Martinsburg Rd, HEDGESVILLE, WV 25427
MLS# WVMO2007174Listed by: BURCH REAL ESTATE GROUP, LLC - New
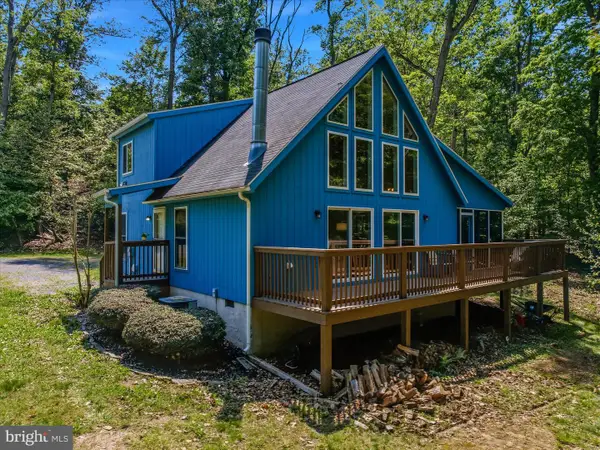 $349,900Active3 beds 2 baths1,576 sq. ft.
115 Wampum Ln, HEDGESVILLE, WV 25427
MLS# WVBE2051154Listed by: PEARSON SMITH REALTY, LLC - New
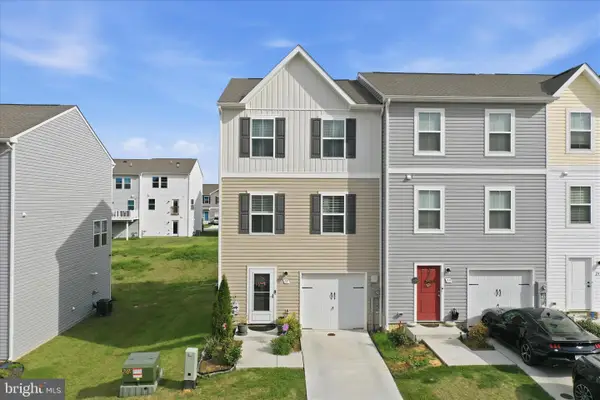 $295,000Active3 beds 3 baths2,240 sq. ft.
35 Thrower Rd, HEDGESVILLE, WV 25427
MLS# WVBE2051106Listed by: MACKINTOSH , INC. - New
 $240,000Active3 beds 3 baths1,572 sq. ft.
168 Tecumseh, HEDGESVILLE, WV 25427
MLS# WVBE2050982Listed by: HALLMARK REALTY, LLC


Protect your home and budget from life's surprises with an Assurant Home Warranty, backed by a partner that supports you through every step of homeownership. Explore Plans.
© 2026 Better Homes and Gardens Real Estate LLC. An Anywhere Real Estate company. All rights reserved. Better Homes and Gardens® Real Estate is a registered trademark owned by Meredith Operations Corporation, licensed to Better Homes and Gardens Real Estate LLC and used with permission. Better Homes and Gardens Real Estate LLC fully supports the principles of the Fair Housing Act and the Equal Opportunity Act. Listing information is deemed reliable but is not guaranteed accurate.
Each office is independently owned and operated.
Any services or products provided by third parties are not provided by, affiliated with or related to Better Homes and Gardens Real Estate LLC, or its affiliated companies.