
10 Galleries East Road, Huntington, WV 25701-0000
Local realty services provided by:Better Homes and Gardens Real Estate Central
Listed by: eddie mylar
Office: impact realty group
MLS#:185104
Source:WV_HBR
Price summary
- Price:$389,900
- Price per sq. ft.:$114.68
About this home
Tucked away on approximately 2.36 wooded acres, this approximately 3,400+ square-foot home gives you a private, peaceful setting without giving up convenience. You're just minutes from downtown Huntington and Ritter Park, and approximately two minutes from the 5th Street exit of I-64, making it easy to get almost anywhere you need to go. Inside, you'll find a bright and open layout with beautiful hardwood floors, a dramatic two-story living area, and plenty of room to spread out. The kitchen is a real centerpiece, offering an abundance of cabinetry and counter space, stainless appliances, a large island, and plenty of room for everyday living or entertaining. The primary suite is spacious and comfortable, with a large walk-in closet and a private bath that includes a separate shower and whirlpool tub. The finished lower level gives you even more space for a family room, game room, office, or whatever fits your needs. Outside, there are multiple decks and outdoor spaces where you can enjoy the wooded surroundings, along with a usable yard and plenty of privacy. If you're looking for space, comfort, privacy, and a location that keeps you close to everything, this one is worth a look. With-in last 2 years seller has updated the following: 5 Ton HVAC, Refrigerator, Dishwasher, Disposal and Hot water circulation pump..... Buyer to verify square footage....
Contact an agent
Home facts
- Year built:2004
- Listing ID #:185104
- Added:1 day(s) ago
- Updated:October 09, 2026 at 03:08 PM
Rooms and interior
- Bedrooms:3
- Total bathrooms:4
- Full bathrooms:3
- Half bathrooms:1
- Flooring:Wall-to-Wall Carpet, Wood
- Kitchen Description:Countertop Range, Dishwasher, Disposal, Refrigerator
- Basement Description:Basement, Crawl Space, Full
- Living area:3,400 sq. ft.
Heating and cooling
- Cooling:Heat Pump
- Heating:Heat Pump
Structure and exterior
- Roof:Shingles
- Year built:2004
- Building area:3,400 sq. ft.
- Lot area:2.63 Acres
- Lot Features:Level, Rolling, Wooded
- Architectural Style:Two Story
- Construction Materials:Frame, Wood
- Exterior Features:Deck, Porch
- Foundation Description:Crawl Space
- Levels:2 Story
Utilities
- Water:Public Water
- Sewer:Aeration System
Finances and disclosures
- Price:$389,900
- Price per sq. ft.:$114.68
Features and amenities
- Appliances:Refrigerator
- Amenities:Pull-Down Attic
Parking
- Parking description:3 or More Car Parking
New listings near 10 Galleries East Road
- New
 $165,000Active3 beds 1 baths1,344 sq. ft.
1009 Norway Avenue, Huntington, WV 25705
MLS# 185113Listed by: CENTURY 21 EXCELLENCE REALTY - New
 $55,000Active3 beds 2 baths1,456 sq. ft.
1031 W 7th St, Huntington, WV 25702
MLS# 185112Listed by: BUNCH REAL ESTATE ASSOCIATES - New
 Listed by BHGRE$85,000Active2 beds 2 baths1,092 sq. ft.
137 Sycamore Street, Huntington, WV 25705
MLS# 185105Listed by: BETTER HOMES & GARDENS REAL ESTATE CENTRAL, LLC 2 - New
 Listed by BHGRE$87,000Active3 beds 1 baths960 sq. ft.
1735 Monroe Avenue, Huntington, WV 25704
MLS# 185106Listed by: BETTER HOMES & GARDENS REAL ESTATE CENTRAL, LLC 2 - New
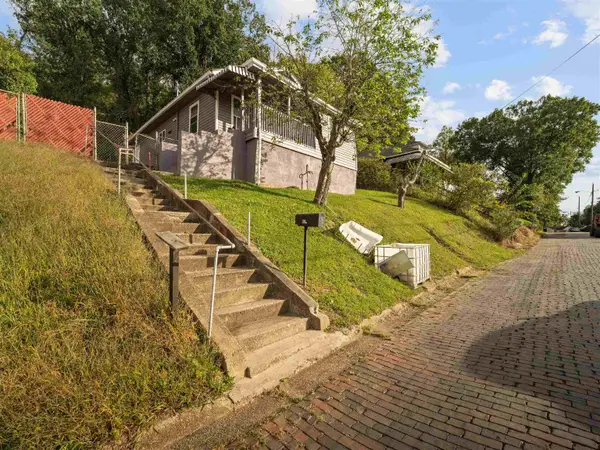 Listed by BHGRE$120,000Active3 beds 2 baths816 sq. ft.
508 N High Street, Huntington, WV 25702
MLS# 185107Listed by: BETTER HOMES & GARDENS REAL ESTATE CENTRAL, LLC 2 - New
 Listed by BHGRE$129,000Active2 beds 1 baths1,200 sq. ft.
3837 Crane Avenue, Huntington, WV 25705
MLS# 185103Listed by: BETTER HOMES & GARDENS REAL ESTATE CENTRAL - New
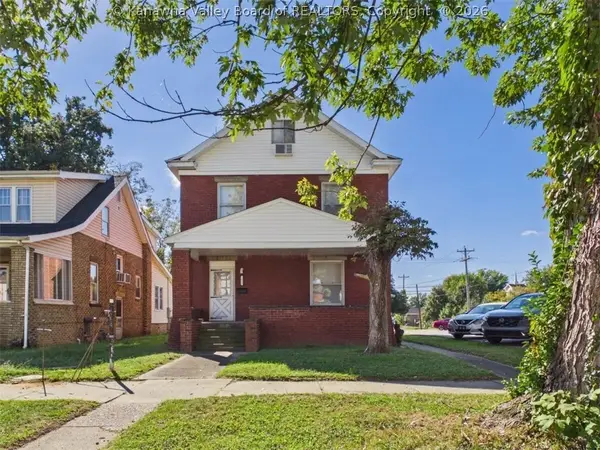 $219,000Active4 beds 2 baths2,201 sq. ft.
2605 1st Avenue, Huntington, WV 25702
MLS# 285853Listed by: IMPACT REALTY GROUP - New
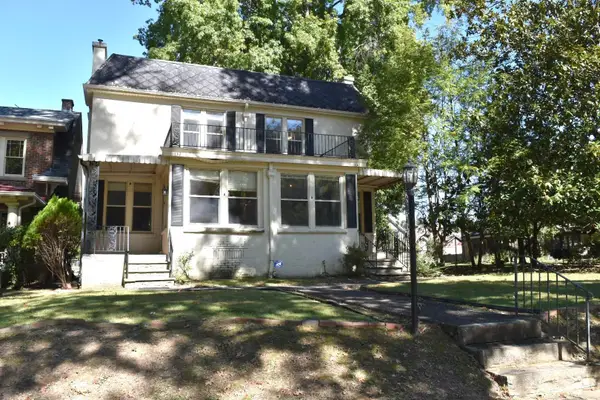 $232,000Active-- beds -- baths3,240 sq. ft.
130 North Boulevard West, Huntington, WV 25701
MLS# 185102Listed by: HOOD REALTY COMPANY - New
 Listed by BHGRE$152,500Active3 beds 2 baths1,840 sq. ft.
1255 Lower Union Street, Huntington, WV 25705
MLS# 185093Listed by: BETTER HOMES & GARDENS REAL ESTATE CENTRAL, LLC


Protect your home and budget from life's surprises with an Assurant Home Warranty, backed by a partner that supports you through every step of homeownership. Explore Plans.
© 2026 Better Homes and Gardens Real Estate LLC. An Anywhere Real Estate company. All rights reserved. Better Homes and Gardens® Real Estate is a registered trademark owned by Meredith Operations Corporation, licensed to Better Homes and Gardens Real Estate LLC and used with permission. Better Homes and Gardens Real Estate LLC fully supports the principles of the Fair Housing Act and the Equal Opportunity Act. Listing information is deemed reliable but is not guaranteed accurate.
Each office is independently owned and operated.
Any services or products provided by third parties are not provided by, affiliated with or related to Better Homes and Gardens Real Estate LLC, or its affiliated companies.