
137 Sycamore Street, Huntington, WV 25705
Local realty services provided by:Better Homes and Gardens Real Estate Central
137 Sycamore Street,Huntington, WV 25705
$85,000
- 2 Beds
- 2 Baths
- 1,092 sq. ft.
- Single family
- Active
Listed by:
 Megan Terry(304) 633 - 3677Better Homes and Gardens Real Estate Central
Office: better homes & gardens real estate central, llc. 2
MLS#:185105
Source:WV_HBR
Price summary
- Price:$85,000
- Price per sq. ft.:$77.84
About this home
Charming 2-bedroom home offering a spacious layout and convenient features throughout. The main level includes a large living room, separate formal dining room, and a convenient half bath. Upstairs, you’ll find two comfortable bedrooms and a full bath. A new roof provides added peace of mind, while off-street parking adds everyday convenience. A great opportunity to make this inviting home your own!
Contact an agent
Home facts
- Year built:1928
- Listing ID #:185105
- Added:1 day(s) ago
- Updated:October 09, 2026 at 03:08 PM
Rooms and interior
- Bedrooms:2
- Total bathrooms:2
- Full bathrooms:1
- Half bathrooms:1
- Flooring:Wall-to-Wall Carpet
- Dining Description:On Level 1
- Bathrooms Description:Half Bath Only
- Kitchen Description:On Level 1, Range/Oven, Refrigerator
- Basement Description:Crawl Space
- Living area:1,092 sq. ft.
Heating and cooling
- Cooling:Central Air
- Heating:Central Gas
Structure and exterior
- Roof:Shingles
- Year built:1928
- Building area:1,092 sq. ft.
- Lot area:0.08 Acres
- Lot Features:Sloping
- Architectural Style:One and a Half Story
- Construction Materials:Vinyl
- Exterior Features:Porch
- Foundation Description:Crawl Space
- Levels:1 1/2 Stories
Utilities
- Water:Public Water
- Sewer:Public Sewer
Finances and disclosures
- Price:$85,000
- Price per sq. ft.:$77.84
Features and amenities
- Appliances:Refrigerator
Parking
- Parking description:2 Car Parking, Off-Street Parking
New listings near 137 Sycamore Street
- New
 $165,000Active3 beds 1 baths1,344 sq. ft.
1009 Norway Avenue, Huntington, WV 25705
MLS# 185113Listed by: CENTURY 21 EXCELLENCE REALTY - New
 $55,000Active3 beds 2 baths1,456 sq. ft.
1031 W 7th St, Huntington, WV 25702
MLS# 185112Listed by: BUNCH REAL ESTATE ASSOCIATES - New
 Listed by BHGRE$87,000Active3 beds 1 baths960 sq. ft.
1735 Monroe Avenue, Huntington, WV 25704
MLS# 185106Listed by: BETTER HOMES & GARDENS REAL ESTATE CENTRAL, LLC 2 - New
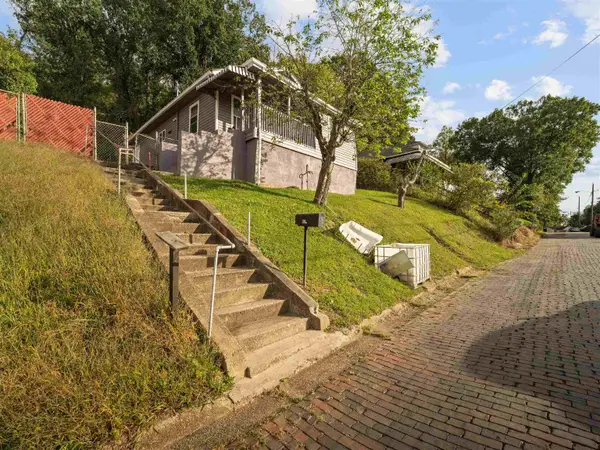 Listed by BHGRE$120,000Active3 beds 2 baths816 sq. ft.
508 N High Street, Huntington, WV 25702
MLS# 185107Listed by: BETTER HOMES & GARDENS REAL ESTATE CENTRAL, LLC 2 - New
 Listed by BHGRE$129,000Active2 beds 1 baths1,200 sq. ft.
3837 Crane Avenue, Huntington, WV 25705
MLS# 185103Listed by: BETTER HOMES & GARDENS REAL ESTATE CENTRAL - New
 $389,900Active3 beds 4 baths3,400 sq. ft.
10 Galleries East Road, Huntington, WV 25701-0000
MLS# 185104Listed by: IMPACT REALTY GROUP - New
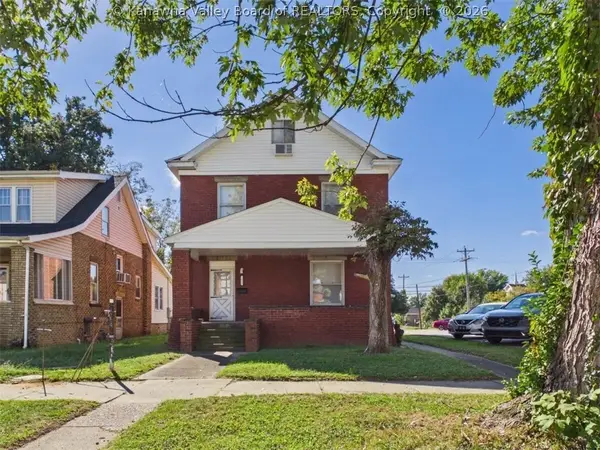 $219,000Active4 beds 2 baths2,201 sq. ft.
2605 1st Avenue, Huntington, WV 25702
MLS# 285853Listed by: IMPACT REALTY GROUP - New
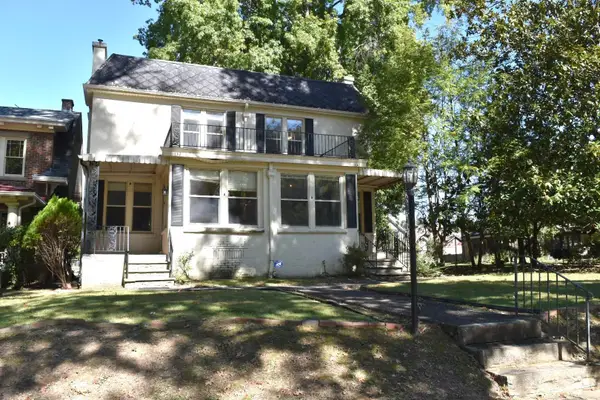 $232,000Active-- beds -- baths3,240 sq. ft.
130 North Boulevard West, Huntington, WV 25701
MLS# 185102Listed by: HOOD REALTY COMPANY - New
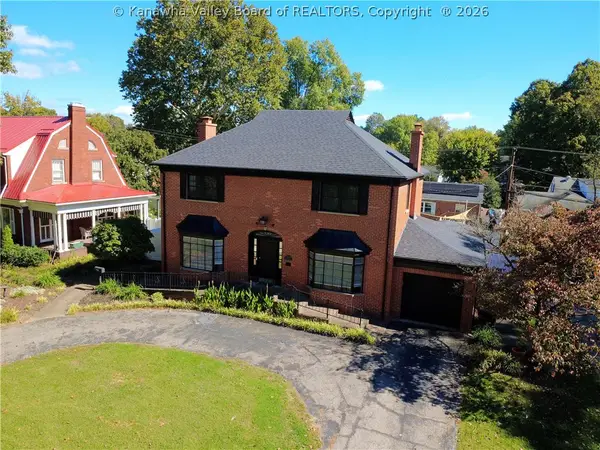 $289,900Active3 beds 3 baths2,805 sq. ft.
1324 Enslow Boulevard, Huntington, WV 25701
MLS# 285835Listed by: OLD COLONY, REALTORS OF HTGN


Protect your home and budget from life's surprises with an Assurant Home Warranty, backed by a partner that supports you through every step of homeownership. Explore Plans.
© 2026 Better Homes and Gardens Real Estate LLC. An Anywhere Real Estate company. All rights reserved. Better Homes and Gardens® Real Estate is a registered trademark owned by Meredith Operations Corporation, licensed to Better Homes and Gardens Real Estate LLC and used with permission. Better Homes and Gardens Real Estate LLC fully supports the principles of the Fair Housing Act and the Equal Opportunity Act. Listing information is deemed reliable but is not guaranteed accurate.
Each office is independently owned and operated.
Any services or products provided by third parties are not provided by, affiliated with or related to Better Homes and Gardens Real Estate LLC, or its affiliated companies.