
100 Palm Drive, Huntington, WV 25705
Local realty services provided by:Better Homes and Gardens Real Estate Central
100 Palm Drive,Huntington, WV 25705
$197,000
- 2 Beds
- 2 Baths
- - sq. ft.
- Single family
- Sold
Listed by: martha mcclanahan, emily warner
Office: highley blessed realty, llc.
MLS#:284769
Source:WV_KVBOR
Sorry, we are unable to map this address
Price summary
- Price:$197,000
About this home
Why move to Florida when you can enjoy a resort-like lifestyle in this beautiful home, located in the gated community of Island Estates! This 2 bed, 2 full bath home offers convenience and ease and includes access to Island Estates community amenities. You will love the open concept living and kitchen area as well as the large family room. Easy one-level access, newer walk-in tub, and ramp are a huge bonus!
Contact an agent
Home facts
- Year built:2004
- Subdivision & Development:Island Estates
- Listing ID #:284769
- Added:54 day(s) ago
- Updated:September 24, 2026 at 08:25 AM
Rooms and interior
- Bedrooms:2
- Total bathrooms:2
- Full bathrooms:2
- Rooms Total:5
- Flooring:Carpet, Hardwood
- Kitchen Description:Dishwasher, Disposal, Electric Range, Microwave, Refrigerator
- Basement:Yes
Heating and cooling
- Cooling:Central Air
- Heating:Heat Pump
- Central air:Yes
Structure and exterior
- Year built:2004
- Architectural Style:Contemporary, Contemporary/Modern, One Story
- Construction Materials:Drywall, Log
- Exterior Features:Deck, Porch
- Levels:1 Story
Schools
- High school:Cabell Midland
- Middle school:Barboursville
- Elementary school:Barboursville
Utilities
- Water:Public
Finances and disclosures
- Price:$197,000
- Tax amount:$839
Features and amenities
- Appliances:Disposal, Electric Range, Microwave, Refrigerator
- Amenities:Insulated Windows
New listings near 100 Palm Drive
- New
 $144,900Active3 beds 1 baths1,186 sq. ft.
133 North Terrace, Huntington, WV 25705
MLS# 184960Listed by: VILLAGE REALTY GROUP, INC. - New
 $200,000Active3 beds 2 baths1,365 sq. ft.
3402 Brandon Road, Huntington, WV 25704
MLS# 184955Listed by: GREAT AMERICAN REALTY - New
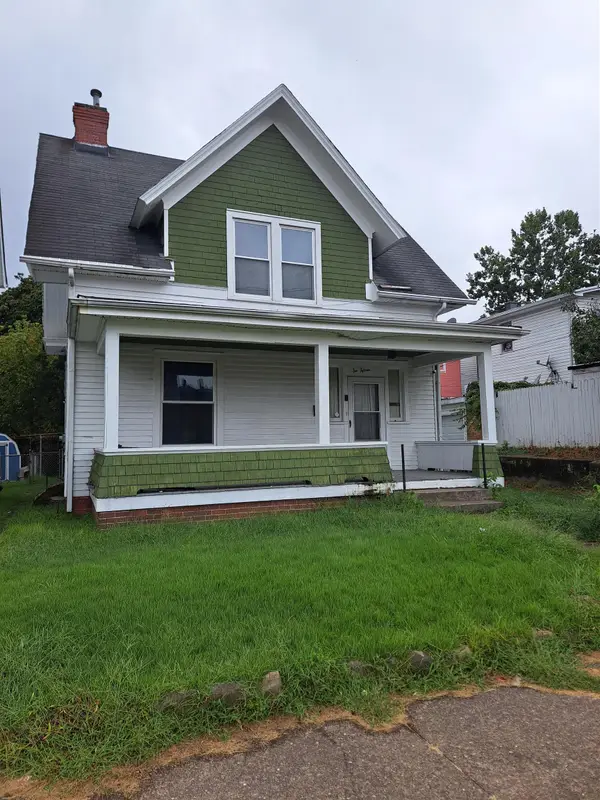 $50,000Active3 beds 2 baths1,514 sq. ft.
615 3rd Street, Huntington, WV 25701
MLS# 184956Listed by: GREAT AMERICAN REALTY - New
 $205,000Active4 beds 3 baths2,093 sq. ft.
603 9th Avenue, Huntington, WV 25701
MLS# 285598Listed by: BERKSHIRE HATHAWAY HOME SERVICES PROFESSIONAL REAL - New
 Listed by BHGRE$294,900Active4 beds 2 baths2,540 sq. ft.
2712 Collis Avenue, Huntington, WV 25702
MLS# 285591Listed by: BETTER HOMES AND GARDENS REAL ESTATE CENTRAL - New
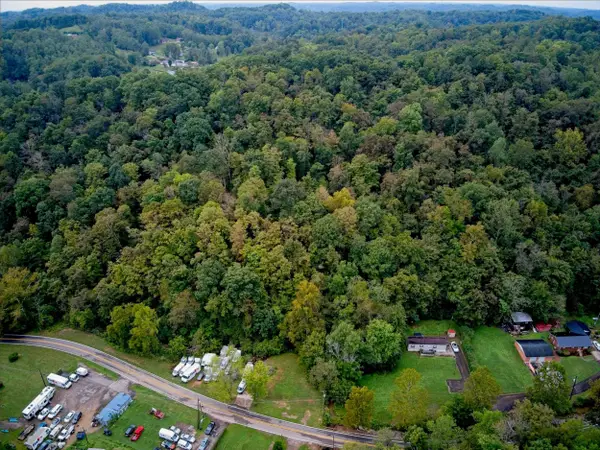 $40,000Active2.79 Acres
0 Merritts Creek, Huntington, WV 25702
MLS# 184951Listed by: VILLAGE REALTY GROUP, INC. - New
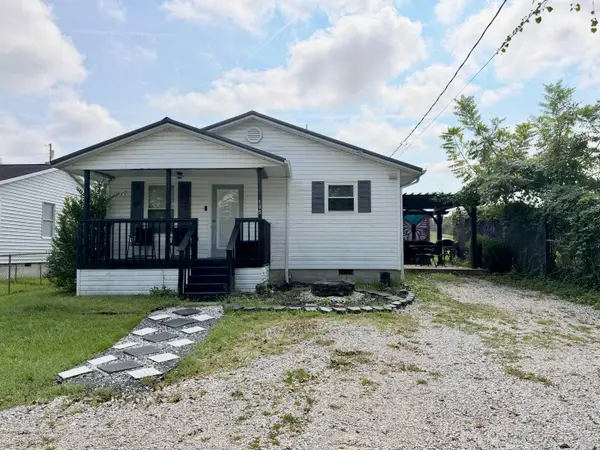 $159,500Active3 beds 2 baths1,030 sq. ft.
105 Daisy Drive, Huntington, WV 25705
MLS# 184949Listed by: CENTURY 21 EXCELLENCE REALTY - New
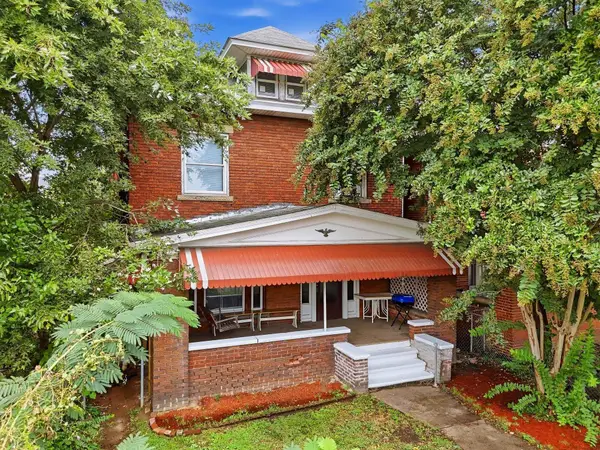 $134,500Active4 beds 4 baths2,521 sq. ft.
510 7th Avenue, Huntington, WV 25701
MLS# 184942Listed by: OLD COLONY REALTORS HUNTINGTON - New
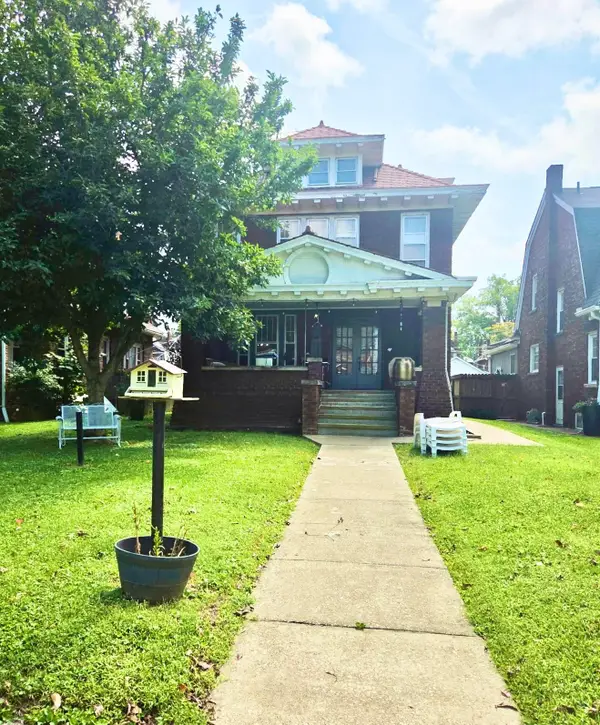 $289,000Active5 beds 4 baths2,721 sq. ft.
511 9th Avenue, Huntington, WV 25701
MLS# 184941Listed by: OLD COLONY REALTORS HUNTINGTON - New
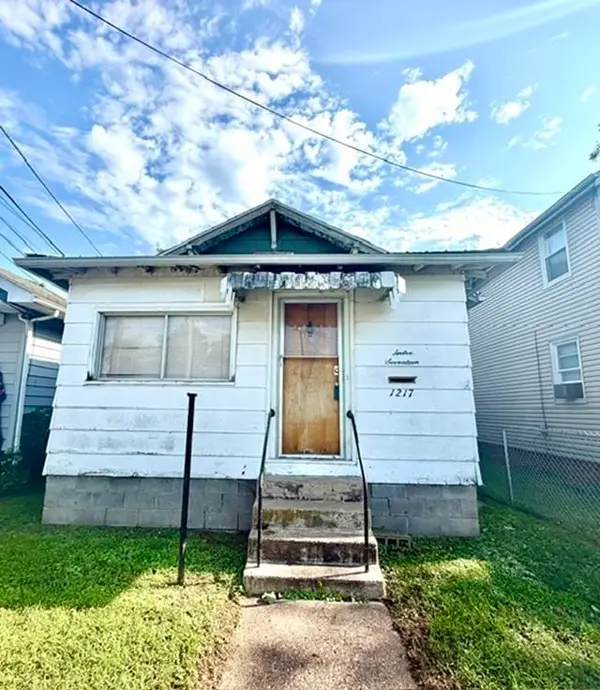 $49,000Active3 beds 1 baths1,000 sq. ft.
1217 5th Avenue W, Huntington, WV 25701
MLS# 184937Listed by: OLD COLONY REALTORS HUNTINGTON


Protect your home and budget from life's surprises with an Assurant Home Warranty, backed by a partner that supports you through every step of homeownership. Explore Plans.
© 2026 Better Homes and Gardens Real Estate LLC. An Anywhere Real Estate company. All rights reserved. Better Homes and Gardens® Real Estate is a registered trademark owned by Meredith Operations Corporation, licensed to Better Homes and Gardens Real Estate LLC and used with permission. Better Homes and Gardens Real Estate LLC fully supports the principles of the Fair Housing Act and the Equal Opportunity Act. Listing information is deemed reliable but is not guaranteed accurate.
Each office is independently owned and operated.
Any services or products provided by third parties are not provided by, affiliated with or related to Better Homes and Gardens Real Estate LLC, or its affiliated companies.