
511 9th Avenue, Huntington, WV 25701
Local realty services provided by:Better Homes and Gardens Real Estate Central
511 9th Avenue,Huntington, WV 25701
$289,000
- 5 Beds
- 4 Baths
- 2,721 sq. ft.
- Single family
- Active
Listed by: chris gillispie
Office: old colony realtors huntington
MLS#:184941
Source:WV_HBR
Price summary
- Price:$289,000
- Price per sq. ft.:$106.21
About this home
Just blocks from Ritter Park, this quintessential turn-of-the-century Southside residence beautifully blends historic charm with modern updates and move-in-ready convenience. Built in 1905, this impressive 2½-story all-brick home showcases timeless craftsmanship, including a traditional tiled front porch, hardwood floors, stained wood trim, 9-foot ceilings, built-in bookcases, and elegant crystal chandeliers. The main level features gracious formal living and dining rooms, an updated kitchen with a mud room/pantry, a bedroom or versatile flex room, and a full bath. Additional bedrooms and full baths extend across the second and third floors, offering plenty of space for family, guests, work, or hobbies. The upper level provides wonderful flexibility and could serve as a private owner’s retreat, complete with space for a sitting area, study, walk-in closet or gathering room. Outside, a fenced, level yard provides a wonderful setting for relaxing or entertaining and leads to a detached two-car garage with convenient alley access. Thoughtfully updated while retaining the character and architectural details that make historic homes so special, this Southside gem is ready for its next chapter. Move in, settle in, and enjoy the charm of a 1905 home without the renovation project....
Contact an agent
Home facts
- Year built:1905
- Listing ID #:184941
- Added:1 day(s) ago
- Updated:September 22, 2026 at 02:36 PM
Rooms and interior
- Bedrooms:5
- Total bathrooms:4
- Full bathrooms:4
- Flooring:Wall-to-Wall Carpet, Wood
- Dining Description:On Level 1
- Kitchen Description:Dishwasher, Microwave, On Level 1, Range/Oven, Refrigerator
- Basement Description:Basement, Concrete Floor, Interior Access, Partial, Unfinished
- Living area:2,721 sq. ft.
Heating and cooling
- Cooling:Window Unit(s)
- Heating:Central Gas
Structure and exterior
- Roof:Tile
- Year built:1905
- Building area:2,721 sq. ft.
- Lot Features:Level
- Architectural Style:Two and a Half Story
- Construction Materials:Brick, Wood
- Exterior Features:Outside Lighting, Patio, Porch
- Levels:2 1/2 Stories
Schools
- High school:Huntington
- Middle school:Huntington
Utilities
- Water:Public Water
- Sewer:Public Sewer
Finances and disclosures
- Price:$289,000
- Price per sq. ft.:$106.21
Features and amenities
- Appliances:Microwave, Refrigerator
- Laundry features:Washer/Dryer Connection
- Amenities:All Window Treatments, Finished Attic, Outside Lighting, Storm Windows, Walk-Up Attic
Parking
- Parking description:2 Car Parking, Detached Garage, Off-Street Parking, Street Parking
New listings near 511 9th Avenue
- New
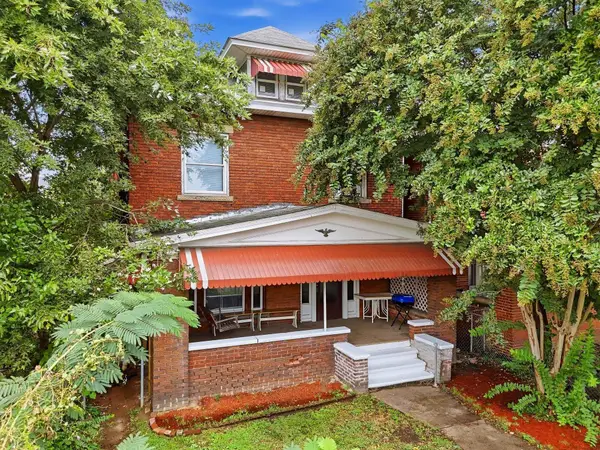 $134,500Active4 beds 4 baths2,521 sq. ft.
510 7th Avenue, Huntington, WV 25701
MLS# 184942Listed by: OLD COLONY REALTORS HUNTINGTON - New
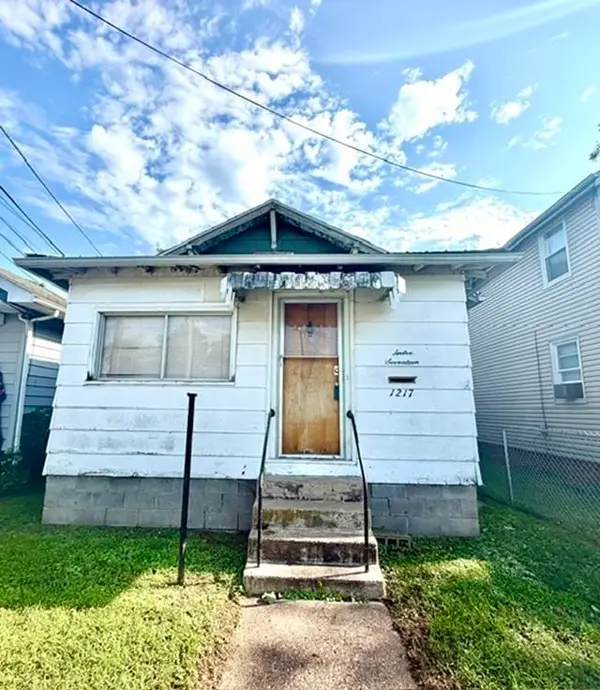 $49,000Active3 beds 1 baths1,000 sq. ft.
1217 5th Avenue W, Huntington, WV 25701
MLS# 184937Listed by: OLD COLONY REALTORS HUNTINGTON - New
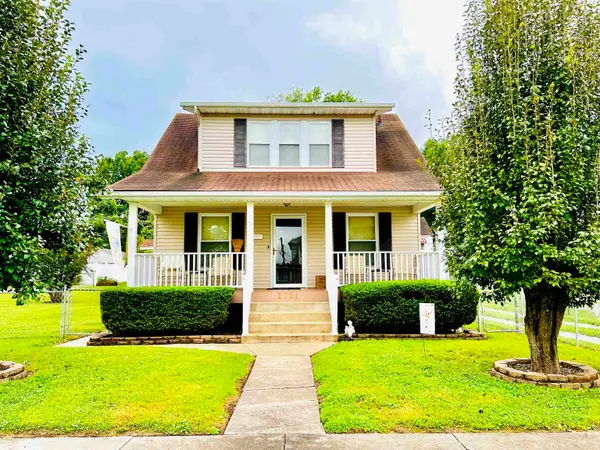 $237,000Active2 beds 2 baths1,176 sq. ft.
2721 S Staunton Road, Huntington, WV 25702
MLS# 184938Listed by: OLD COLONY REALTORS HUNTINGTON - New
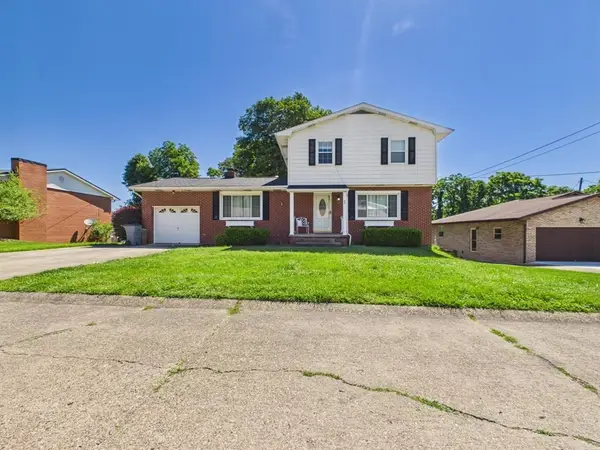 $265,000Active3 beds 2 baths2,571 sq. ft.
71 Simpson Drive, Huntington, WV 25705
MLS# 184935Listed by: IMPACT REALTY GROUP - New
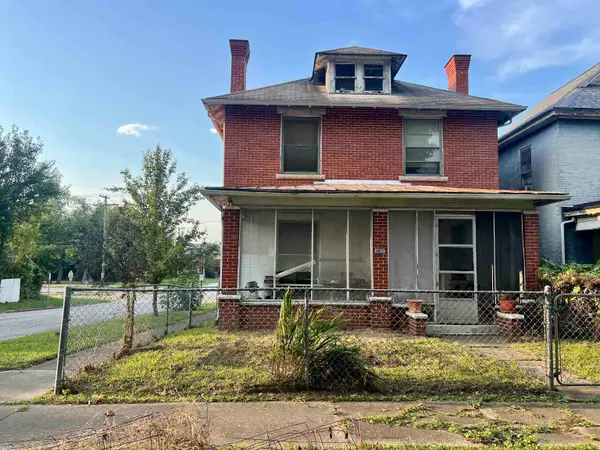 $59,900Active4 beds 2 baths1,769 sq. ft.
1902 12th Avenue, Huntington, WV 25701
MLS# 184931Listed by: NEXT MOVE REALTY - New
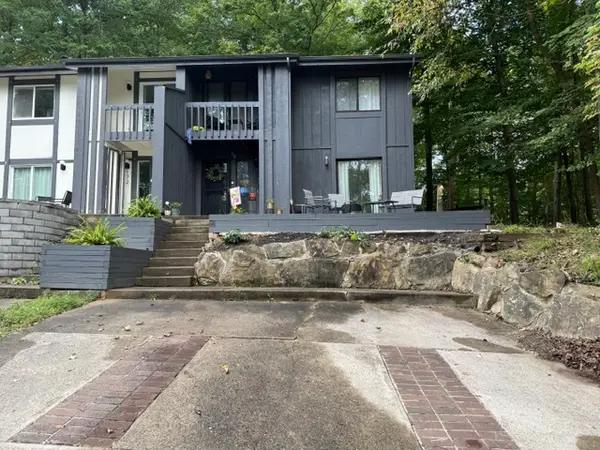 $154,900Active3 beds 2 baths1,398 sq. ft.
170 Cascade Drive, Huntington, WV 25705
MLS# 184929Listed by: CENTURY 21 HOMES AND LAND - New
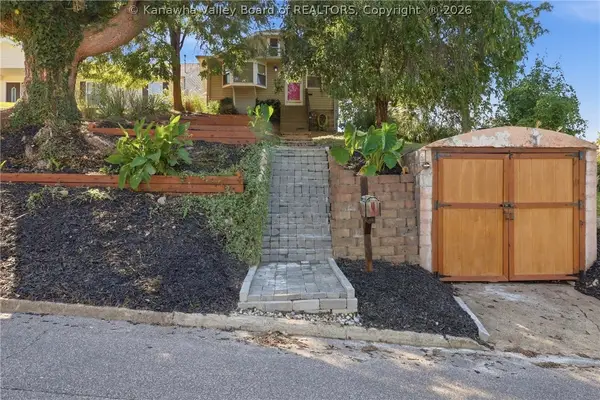 $154,000Active2 beds 2 baths1,142 sq. ft.
333 Locust Street, Huntington, WV 25705
MLS# 285555Listed by: HIGHLEY BLESSED REALTY, LLC - New
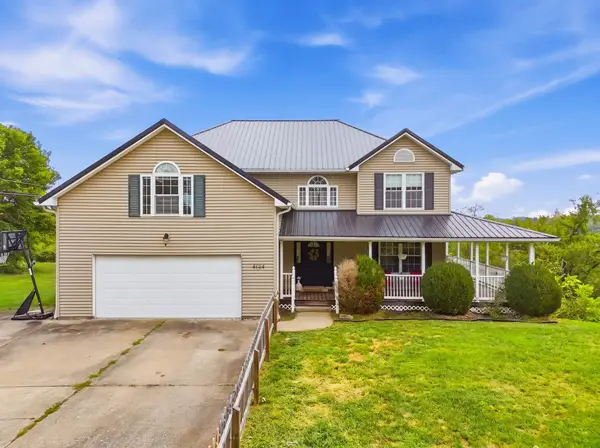 $325,000Active4 beds 3 baths2,659 sq. ft.
559 Pleasant View Rd, Huntington, WV 25701
MLS# 184927Listed by: VILLAGE REALTY GROUP, INC. - New
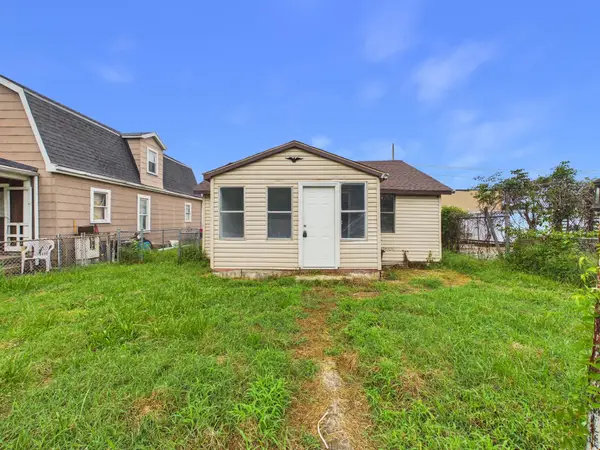 $74,500Active2 beds 1 baths895 sq. ft.
1032 Van Buren Avenue, Huntington, WV 25704
MLS# 184924Listed by: IMPACT REALTY GROUP


Protect your home and budget from life's surprises with an Assurant Home Warranty, backed by a partner that supports you through every step of homeownership. Explore Plans.
© 2026 Better Homes and Gardens Real Estate LLC. An Anywhere Real Estate company. All rights reserved. Better Homes and Gardens® Real Estate is a registered trademark owned by Meredith Operations Corporation, licensed to Better Homes and Gardens Real Estate LLC and used with permission. Better Homes and Gardens Real Estate LLC fully supports the principles of the Fair Housing Act and the Equal Opportunity Act. Listing information is deemed reliable but is not guaranteed accurate.
Each office is independently owned and operated.
Any services or products provided by third parties are not provided by, affiliated with or related to Better Homes and Gardens Real Estate LLC, or its affiliated companies.