
1055 Valley Court, Huntington, WV 25704
Local realty services provided by:Better Homes and Gardens Real Estate Central
1055 Valley Court,Huntington, WV 25704
$365,000
- 3 Beds
- 3 Baths
- 2,479 sq. ft.
- Single family
- Active
Listed by: hannah ngumire
Office: bunch real estate associates
MLS#:184300
Source:WV_HBR
Price summary
- Price:$365,000
- Price per sq. ft.:$147.24
About this home
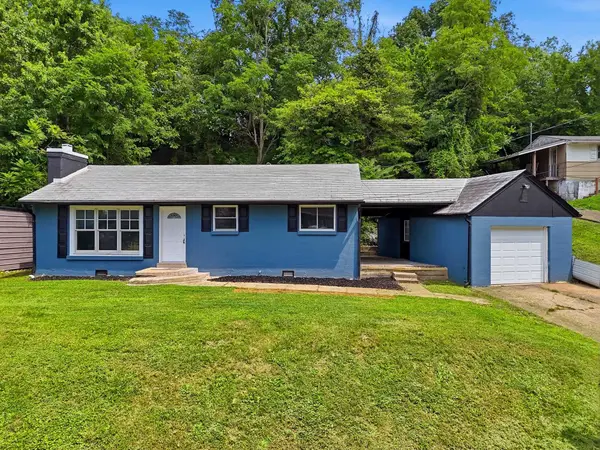
Welcome to 1055 Valley Court, Huntington, WV—a beautifully maintained 3-bedroom, 3-bath home designed for both comfortable everyday living and effortless entertaining. The spacious primary suite serves as a private retreat, featuring a walk-in closet and an en-suite bathroom complete with heated floors for added comfort. The heart of the home is the impressive kitchen, offering granite countertops, abundant cabinetry, a custom pantry, and a large island with seating for 6–8 guests. A prep sink with a heated tap providing hot water adds convenience for cooking and hosting. Enjoy gathering in the formal dining room or relax in the inviting living room, where a wood-burning fireplace creates the perfect atmosphere. The bright gathering room is filled with natural light, while the all-season room features tile flooring, a hot tub, and provides a wonderful space to unwind year-round. The laundry room also offers durable tile flooring for style and functionality. Step outside to take in the beautiful views from the welcoming front porch or spend your summers enjoying the above-ground pool, creating the perfect setting for outdoor entertaining. Completing this exceptional property is an attached two-car garage, providing plenty of storage and convenience. With thoughtful upgrades, spacious living areas, and inviting indoor and outdoor space, this home is a must see. Convenient to airport, interstate, schools and the VA. Located in Buffalo and CK school district. Also, possibility of 4th bedroom. Schedule your private showing today! 1yr Home Warranty through Guard Home Warranty Inc...
Contact an agent
Home facts
- Year built:1979
- Listing ID #:184300
- Added:91 day(s) ago
- Updated:October 03, 2026 at 03:06 PM
Rooms and interior
- Bedrooms:3
- Total bathrooms:3
- Full bathrooms:3
- Flooring:Laminate, Wall-to-Wall Carpet, Wood
- Dining Description:Formal Dining, On Level 1
- Kitchen Description:Dishwasher, Microwave, On Level 1, Pantry, Range/Oven, Refrigerator
- Bedroom Description:Walk-in-Closet
- Basement Description:Crawl Space, Exterior Access
- Living area:2,479 sq. ft.
Heating and cooling
- Cooling:Ceiling Fan(s), Central Air
- Heating:Central Electric
Structure and exterior
- Roof:Shingles
- Year built:1979
- Building area:2,479 sq. ft.
- Lot area:1.18 Acres
- Lot Features:Level, Rolling, Sloping, Wooded
- Architectural Style:Two Story
- Construction Materials:Brick, Vinyl
- Exterior Features:Outside Lighting, Porch
- Foundation Description:Crawl Space
- Levels:2 Story
Utilities
- Water:Public Water
- Sewer:Public Sewer
Finances and disclosures
- Price:$365,000
- Price per sq. ft.:$147.24
Features and amenities
- Appliances:Microwave, Refrigerator
- Laundry features:Washer/Dryer Connection
- Amenities:Insulated Windows, Outside Lighting, Some Window Treatments
- Pool features:Above-Ground Pool
Parking
- Parking description:2 Car Parking, 3 or More Car Parking, Attached Garage, Off-Street Parking
New listings near 1055 Valley Court
- New
 $89,900Active3 beds 2 baths1,450 sq. ft.
323 Ferguson Court, Huntington, WV 25701
MLS# 185057Listed by: NEXT MOVE REALTY - New
 $79,900Active3 beds 3 baths2,112 sq. ft.
2122 Miller Road, Huntington, WV 25701
MLS# 185052Listed by: MCGUIRE REALTY COMPANY - Open Sun, 1 to 3pmNew
 Listed by BHGRE$315,000Active5 beds 2 baths2,355 sq. ft.
210 11th Ave, Huntington, WV 25701
MLS# 185044Listed by: BETTER HOMES & GARDENS REAL ESTATE CENTRAL, LLC 2 - New
 Listed by BHGRE$135,500Active2 beds 1 baths1,216 sq. ft.
618 11th Ave, Huntington, WV 25701
MLS# 185046Listed by: BETTER HOMES & GARDENS REAL ESTATE CENTRAL, LLC 2 - New
 $190,000Active3 beds 2 baths1,145 sq. ft.
76 Sunwatch Drive, Huntington, WV 25705
MLS# 185038Listed by: VILLAGE REALTY GROUP, INC. - New
 $65,000Active3 beds 2 baths1,896 sq. ft.
1409 Lookout Drive, Huntington, WV 25701
MLS# 185029Listed by: IMPACT REALTY GROUP - New
 $70,000Active2 beds 1 baths1,040 sq. ft.
302 9th Street West, Huntington, WV 25704
MLS# 185030Listed by: CENTURY 21 EXCELLENCE REALTY - New
 $149,900Active3 beds 2 baths1,350 sq. ft.
1815 Buffington Avenue, Huntington, WV 25703
MLS# 185022Listed by: OLD COLONY REALTORS HUNTINGTON - New
 Listed by BHGRE$224,900Active3 beds 3 baths1,950 sq. ft.
124 Aracoma Rd., Huntington, WV 25705
MLS# 185010Listed by: BETTER HOMES & GARDENS REAL ESTATE CENTRAL, LLC 2 - New
 $135,000Active2 beds 1 baths1,200 sq. ft.
1137 Norway Avenue, Huntington, WV 25705
MLS# 185002Listed by: OLD COLONY REALTORS HUNTINGTON


Protect your home and budget from life's surprises with an Assurant Home Warranty, backed by a partner that supports you through every step of homeownership. Explore Plans.
© 2026 Better Homes and Gardens Real Estate LLC. An Anywhere Real Estate company. All rights reserved. Better Homes and Gardens® Real Estate is a registered trademark owned by Meredith Operations Corporation, licensed to Better Homes and Gardens Real Estate LLC and used with permission. Better Homes and Gardens Real Estate LLC fully supports the principles of the Fair Housing Act and the Equal Opportunity Act. Listing information is deemed reliable but is not guaranteed accurate.
Each office is independently owned and operated.
Any services or products provided by third parties are not provided by, affiliated with or related to Better Homes and Gardens Real Estate LLC, or its affiliated companies.