
1105 2nd St, Huntington, WV 25701
Local realty services provided by:Better Homes and Gardens Real Estate Central
1105 2nd St,Huntington, WV 25701
$375,000
- 3 Beds
- 3 Baths
- 2,206 sq. ft.
- Single family
- Active
Listed by: parker ward
Office: realty advantage
MLS#:185124
Source:WV_HBR
Price summary
- Price:$375,000
- Price per sq. ft.:$169.99
About this home
Discover the charm and convenience of this inviting home, ideally located just one block south from Southside Elementary School. The brick-paved street lined with mature trees leads south to the scenic Ritter Park walking path, offering a wonderful setting for enjoying the outdoors. Positioned so the home enjoys the eastern morning light. Inside, gorgeous parquet wood floors add warmth and character throughout the main living and bedroom areas. The updated kitchen is a standout, featuring stainless steel appliances, solid-surface countertops, a dining counter with bar sink, and a pot filler beautifully positioned in the tile backsplash above the oven/range. An exterior door opens to a spacious covered deck overlooking the private, fenced backyard—perfect for relaxing or entertaining. The home's unique triplex-style layout offers all above-grade living space, with just a few steps connecting each level. The lower gathering room, half bath, and office/workshop area provide flexible space for entertaining, working, or hobbies. A few steps up, the kitchen flows into the living room and formal dining room, while the upper level offers three spacious bedrooms and two full baths. The primary bedroom features a private ensuite bath, with two additional bedrooms sharing a second full bath. Newer windows, central HVAC, and ceiling fans add comfort and convenience throughout. With its distinctive layout, inviting outdoor spaces, and desirable location near the school and Ritter Park, this home offers character, versatility, and room to make it your own....
Contact an agent
Home facts
- Year built:1964
- Listing ID #:185124
- Added:1 day(s) ago
- Updated:October 10, 2026 at 11:03 PM
Rooms and interior
- Bedrooms:3
- Total bathrooms:3
- Full bathrooms:2
- Half bathrooms:1
- Flooring:Parquet, Vinyl
- Dining Description:On Level 1
- Bathrooms Description:Private Bath
- Kitchen Description:Disposal, Microwave, On Level 1, Range/Oven, Refrigerator
- Basement Description:Exterior Access, Fully Finished, Garage Access, Interior Access
- Living area:2,206 sq. ft.
Heating and cooling
- Cooling:Central Air
- Heating:Central Electric
Structure and exterior
- Roof:Shingles
- Year built:1964
- Building area:2,206 sq. ft.
- Lot Features:Level
- Architectural Style:Tri-Level
- Construction Materials:Brick, Vinyl
- Exterior Features:Deck, Porch, Private Yard
- Levels:3 Story
Schools
- High school:Huntington
- Middle school:Huntington
- Elementary school:Southside
Utilities
- Water:Public Water
- Sewer:Public Sewer
Finances and disclosures
- Price:$375,000
- Price per sq. ft.:$169.99
Features and amenities
- Appliances:Microwave, Refrigerator
- Laundry features:Washer/Dryer Connection
- Amenities:All Window Treatments, Insulated Windows, Pull-Down Attic
Parking
- Parking description:1 Car Parking, 2 Car Parking, Attached Garage, Off-Street Parking
New listings near 1105 2nd St
- New
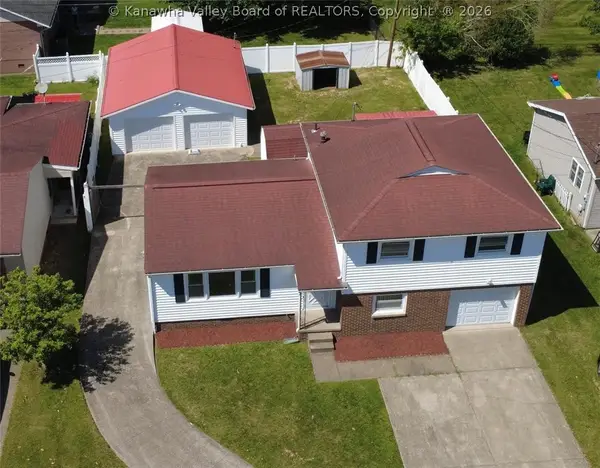 $225,000Active3 beds 2 baths1,584 sq. ft.
38 Birkewood Road, Huntington, WV 25705
MLS# 285904Listed by: OLD COLONY, REALTORS OF HTGN - New
 $375,000Active3 beds 2 baths2,044 sq. ft.
431 9th Avenue, Huntington, WV 25701
MLS# 185120Listed by: CENTURY 21 EXCELLENCE REALTY - New
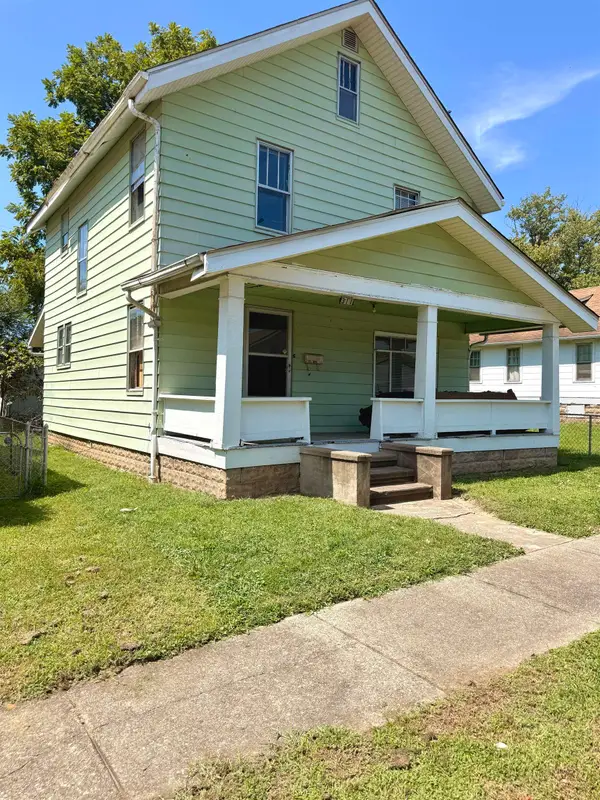 $36,900Active3 beds 1 baths1,248 sq. ft.
311 Prospect Street, Huntington, WV 25702
MLS# 185121Listed by: IMPACT REALTY GROUP - New
 $165,000Active3 beds 1 baths1,344 sq. ft.
1009 Norway Avenue, Huntington, WV 25705
MLS# 185113Listed by: CENTURY 21 EXCELLENCE REALTY - New
 $55,000Active3 beds 2 baths1,456 sq. ft.
1031 W 7th St, Huntington, WV 25702
MLS# 185112Listed by: BUNCH REAL ESTATE ASSOCIATES - New
 Listed by BHGRE$85,000Active2 beds 2 baths1,092 sq. ft.
137 Sycamore Street, Huntington, WV 25705
MLS# 185105Listed by: BETTER HOMES & GARDENS REAL ESTATE CENTRAL, LLC 2 - New
 Listed by BHGRE$87,000Active3 beds 1 baths960 sq. ft.
1735 Monroe Avenue, Huntington, WV 25704
MLS# 185106Listed by: BETTER HOMES & GARDENS REAL ESTATE CENTRAL, LLC 2 - New
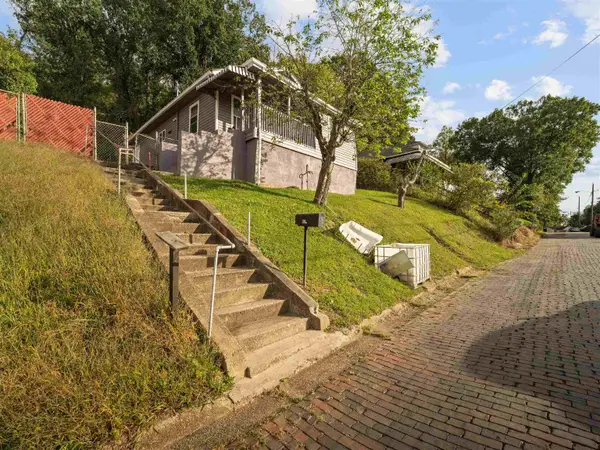 Listed by BHGRE$120,000Active3 beds 2 baths816 sq. ft.
508 N High Street, Huntington, WV 25702
MLS# 185107Listed by: BETTER HOMES & GARDENS REAL ESTATE CENTRAL, LLC 2 - New
 Listed by BHGRE$129,000Active2 beds 1 baths1,200 sq. ft.
3837 Crane Avenue, Huntington, WV 25705
MLS# 185103Listed by: BETTER HOMES & GARDENS REAL ESTATE CENTRAL


Protect your home and budget from life's surprises with an Assurant Home Warranty, backed by a partner that supports you through every step of homeownership. Explore Plans.
© 2026 Better Homes and Gardens Real Estate LLC. An Anywhere Real Estate company. All rights reserved. Better Homes and Gardens® Real Estate is a registered trademark owned by Meredith Operations Corporation, licensed to Better Homes and Gardens Real Estate LLC and used with permission. Better Homes and Gardens Real Estate LLC fully supports the principles of the Fair Housing Act and the Equal Opportunity Act. Listing information is deemed reliable but is not guaranteed accurate.
Each office is independently owned and operated.
Any services or products provided by third parties are not provided by, affiliated with or related to Better Homes and Gardens Real Estate LLC, or its affiliated companies.