
1327 13th Street, Huntington, WV 25701
Local realty services provided by:Better Homes and Gardens Real Estate Central
1327 13th Street,Huntington, WV 25701
$199,500
- 3 Beds
- 2 Baths
- 1,725 sq. ft.
- Single family
- Pending
Listed by: mary kelley
Office: century 21 excellence realty
MLS#:184661
Source:WV_HBR
Price summary
- Price:$199,500
- Price per sq. ft.:$115.65
About this home
Charming 2 1/2 story brick home conveniently located within minutes to Ritter Park, Cabell Huntington Hospital, and I-64. This homes offers 1725 sf of usable space, 4 sizable bedrooms, an inviting living room with FP and custom built-ins, a large dining room with FP, updated kitchen with stainless steel appliances, and newly remodeled full and half bath. Additional 222 sq ft of finished attic space that could be utilized as an additional bedroom. Additional updates include: refinished hardwood floors throughout, newly painted, newer windows throughout, and a newer HVAC unit. Off street parking and private back yard. Subject property is not located in the flood zone. This is a must see!
Contact an agent
Home facts
- Year built:1924
- Listing ID #:184661
- Added:3 day(s) ago
- Updated:August 22, 2026 at 04:08 AM
Rooms and interior
- Bedrooms:3
- Total bathrooms:2
- Full bathrooms:1
- Half bathrooms:1
- Flooring:Wood
- Dining Description:On Level 1
- Kitchen Description:Dishwasher, On Level 1, Range/Oven, Refrigerator
- Basement Description:Basement, Concrete Floor, Exterior Access, Interior Access, Partial, Unfinished
- Living area:1,725 sq. ft.
Heating and cooling
- Cooling:Ceiling Fan(s), Central Air
- Heating:Central Gas
Structure and exterior
- Roof:Shingles
- Year built:1924
- Building area:1,725 sq. ft.
- Lot area:0.07 Acres
- Lot Features:Level
- Architectural Style:Two and a Half Story
- Construction Materials:Brick
- Exterior Features:Deck, Outside Lighting, Porch, Private Yard
- Levels:2 1/2 Stories
Schools
- High school:Huntington
- Middle school:Huntington
- Elementary school:Southside
Utilities
- Water:Public Water
- Sewer:Public Sewer
Finances and disclosures
- Price:$199,500
- Price per sq. ft.:$115.65
Features and amenities
- Appliances:Refrigerator
- Laundry features:Washer, Washer/Dryer Connection
- Amenities:All Window Treatments, Finished Attic, Floored Attic, Insulated Windows, Outside Lighting, Walk-Up Attic
Parking
- Parking description:2 Car Parking, Detached Garage, Off-Street Parking, Street Parking
New listings near 1327 13th Street
- New
 $99,000Active2 beds 1 baths768 sq. ft.
419 Wilson Court, Huntington, WV 25701
MLS# 184699Listed by: HOOD REALTY COMPANY - New
 $115,000Active2 beds 2 baths966 sq. ft.
1420 Primrose Avenue, Huntington, WV 25701
MLS# 184695Listed by: CENTURY 21 EXCELLENCE REALTY - New
 $89,900Active3 beds 2 baths1,614 sq. ft.
2744 5th Avenue, Huntington, WV 25702
MLS# 184691Listed by: CENTURY 21 HOMES AND LAND - New
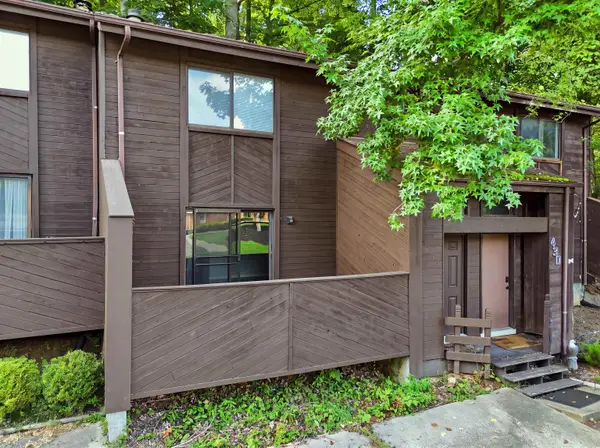 $139,900Active2 beds 2 baths1,218 sq. ft.
432 Shawnee Drive, Huntington, WV 25705
MLS# 184690Listed by: OLD COLONY REALTORS HUNTINGTON - New
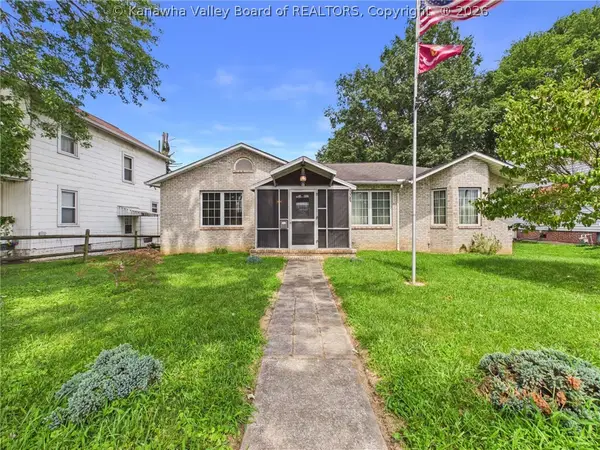 $165,000Active3 beds 2 baths1,336 sq. ft.
2008 Adams Avenue, Huntington, WV 25705
MLS# 285063Listed by: IMPACT REALTY GROUP - New
 $137,500Active3 beds 2 baths2,016 sq. ft.
1343 13th Street, Huntington, WV 25701
MLS# 184684Listed by: IMPACT REALTY GROUP - New
 $254,900Active5 beds 3 baths2,846 sq. ft.
514 9th Avenue, Huntington, WV 25701
MLS# 184680Listed by: IMPACT REALTY GROUP - New
 $649,000Active5 beds 3 baths4,491 sq. ft.
501 13th Avenue, Huntington, WV 25701
MLS# 184676Listed by: CENTURY 21 EXCELLENCE REALTY - New
 $199,999Active3 beds 1 baths1,720 sq. ft.
516 Jefferson Avenue, Huntington, WV 25704
MLS# 184675Listed by: RE/MAX CLARITY - New
 $499,000Active4 beds 4 baths3,741 sq. ft.
9 Congressional Way, Huntington, WV 25705
MLS# 285095Listed by: KELLER WILLIAMS REALTY ADVANTAGE


Protect your home and budget from life's surprises with an Assurant Home Warranty, backed by a partner that supports you through every step of homeownership. Explore Plans.
© 2026 Better Homes and Gardens Real Estate LLC. An Anywhere Real Estate company. All rights reserved. Better Homes and Gardens® Real Estate is a registered trademark owned by Meredith Operations Corporation, licensed to Better Homes and Gardens Real Estate LLC and used with permission. Better Homes and Gardens Real Estate LLC fully supports the principles of the Fair Housing Act and the Equal Opportunity Act. Listing information is deemed reliable but is not guaranteed accurate.
Each office is independently owned and operated.
Any services or products provided by third parties are not provided by, affiliated with or related to Better Homes and Gardens Real Estate LLC, or its affiliated companies.