
9 Congressional Way, Huntington, WV 25705
Local realty services provided by:Better Homes and Gardens Real Estate Central
9 Congressional Way,Huntington, WV 25705
$505,000
- 4 Beds
- 4 Baths
- - sq. ft.
- Single family
- Sold
Listed by: lora vance
Office: keller williams realty advantage
MLS#:285095
Source:WV_KVBOR
Sorry, we are unable to map this address
Price summary
- Price:$505,000
About this home
4 BR, 3.5-bath Timberlake Subdivision. This spacious home features engineered hardwood flooring throughout w/ plenty of storage. This home offers two primary suites, conveniently located with one on each level. The kitchen is a chef's dream, with quartz countertops, premium appliances, and a walk-in pantry. It also has an expansive sunroom for extra living space. Set on a beautiful, flat lot, this property offers great outdoor space. Residents enjoy full access to exclusive community amenities, including Timberlake Park, a tennis court, and a swimming pool.
Contact an agent
Home facts
- Year built:1978
- Subdivision & Development:Timberlake
- Listing ID #:285095
- Added:50 day(s) ago
- Updated:October 10, 2026 at 07:53 AM
Rooms and interior
- Bedrooms:4
- Total bathrooms:4
- Full bathrooms:3
- Half bathrooms:1
- Rooms Total:10
- Flooring:Hardwood, Tile
- Dining Description:Breakfast Area
- Kitchen Description:Dishwasher, Electric Range, Microwave, Refrigerator
- Basement:Yes
Heating and cooling
- Cooling:Central Air
- Heating:Electric, Forced Air
- Central air:Yes
Structure and exterior
- Roof:Composition, Shingle
- Year built:1978
- Architectural Style:Two Story
- Construction Materials:Drywall, Frame, Vinyl Siding
- Exterior Features:Porch
- Levels:2 Story
Schools
- High school:Cabell Midland
- Middle school:Barboursville
- Elementary school:Davis Creek
Utilities
- Water:Public
- Sewer:Public Sewer
Finances and disclosures
- Price:$505,000
- Tax amount:$2,800
Features and amenities
- Appliances:Electric Range, Microwave, Refrigerator
- Amenities:Insulated Windows
Parking
- Parking description:Garage, Two Car Garage
- Garage:Yes
- Garage spaces:2
New listings near 9 Congressional Way
- New
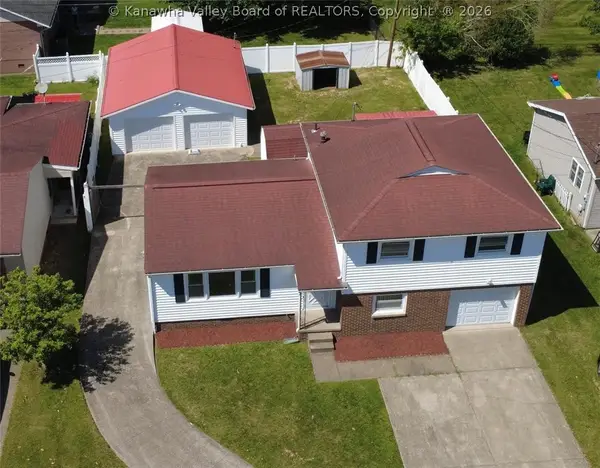 $225,000Active3 beds 2 baths1,584 sq. ft.
38 Birkewood Road, Huntington, WV 25705
MLS# 285904Listed by: OLD COLONY, REALTORS OF HTGN - New
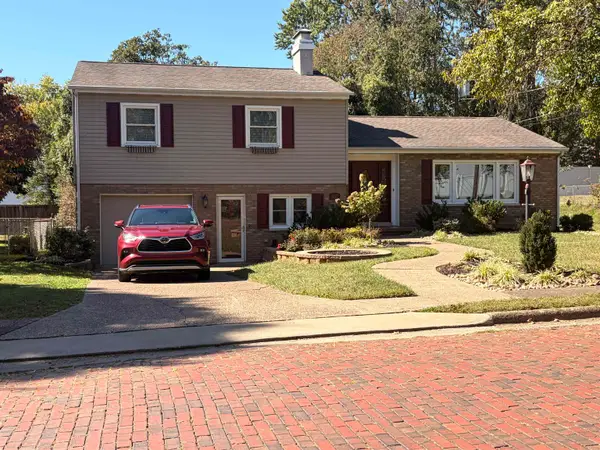 $375,000Active3 beds 3 baths2,206 sq. ft.
1105 2nd St, Huntington, WV 25701
MLS# 185124Listed by: REALTY ADVANTAGE - New
 $375,000Active3 beds 2 baths2,044 sq. ft.
431 9th Avenue, Huntington, WV 25701
MLS# 185120Listed by: CENTURY 21 EXCELLENCE REALTY - New
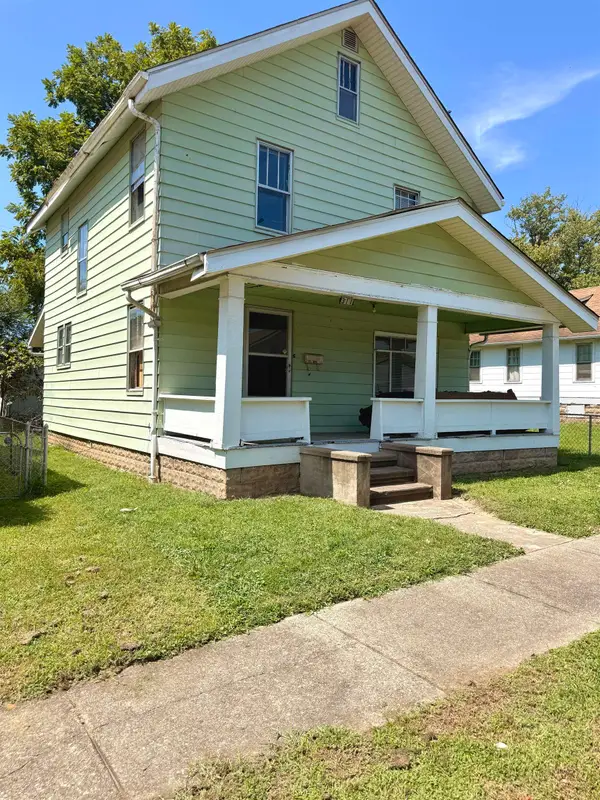 $36,900Active3 beds 1 baths1,248 sq. ft.
311 Prospect Street, Huntington, WV 25702
MLS# 185121Listed by: IMPACT REALTY GROUP - New
 $165,000Active3 beds 1 baths1,344 sq. ft.
1009 Norway Avenue, Huntington, WV 25705
MLS# 185113Listed by: CENTURY 21 EXCELLENCE REALTY - New
 $55,000Active3 beds 2 baths1,456 sq. ft.
1031 W 7th St, Huntington, WV 25702
MLS# 185112Listed by: BUNCH REAL ESTATE ASSOCIATES - New
 Listed by BHGRE$85,000Active2 beds 2 baths1,092 sq. ft.
137 Sycamore Street, Huntington, WV 25705
MLS# 185105Listed by: BETTER HOMES & GARDENS REAL ESTATE CENTRAL, LLC 2 - New
 Listed by BHGRE$87,000Active3 beds 1 baths960 sq. ft.
1735 Monroe Avenue, Huntington, WV 25704
MLS# 185106Listed by: BETTER HOMES & GARDENS REAL ESTATE CENTRAL, LLC 2 - New
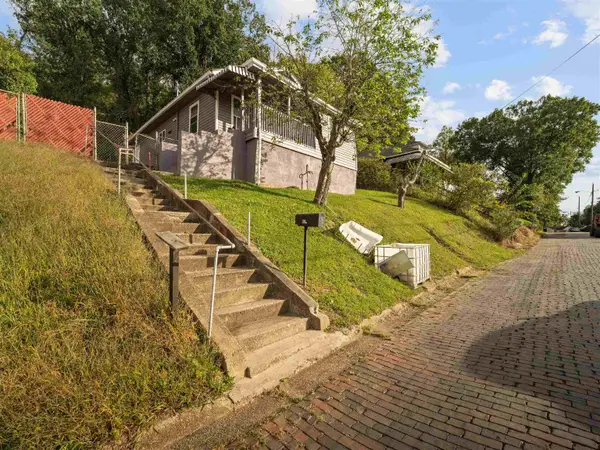 Listed by BHGRE$120,000Active3 beds 2 baths816 sq. ft.
508 N High Street, Huntington, WV 25702
MLS# 185107Listed by: BETTER HOMES & GARDENS REAL ESTATE CENTRAL, LLC 2 - New
 Listed by BHGRE$129,000Active2 beds 1 baths1,200 sq. ft.
3837 Crane Avenue, Huntington, WV 25705
MLS# 185103Listed by: BETTER HOMES & GARDENS REAL ESTATE CENTRAL


Protect your home and budget from life's surprises with an Assurant Home Warranty, backed by a partner that supports you through every step of homeownership. Explore Plans.
© 2026 Better Homes and Gardens Real Estate LLC. An Anywhere Real Estate company. All rights reserved. Better Homes and Gardens® Real Estate is a registered trademark owned by Meredith Operations Corporation, licensed to Better Homes and Gardens Real Estate LLC and used with permission. Better Homes and Gardens Real Estate LLC fully supports the principles of the Fair Housing Act and the Equal Opportunity Act. Listing information is deemed reliable but is not guaranteed accurate.
Each office is independently owned and operated.
Any services or products provided by third parties are not provided by, affiliated with or related to Better Homes and Gardens Real Estate LLC, or its affiliated companies.