
1520 9th Ave., Huntington, WV 25701
Local realty services provided by:Better Homes and Gardens Real Estate Central
Listed by: todd jenkins
Office: bunch real estate associates
MLS#:184973
Source:WV_HBR
Price summary
- Price:$139,900
- Price per sq. ft.:$111.03
About this home
Welcome home to this updated 3-bedroom, 1.5-bathroom home offering plenty of space, character, and convenience. The first floor features a comfortable bedroom, while two additional bedrooms are located on the second floor. The third floor offers a versatile bonus area that could be used as an office, additional bedroom, playroom, or flex space. Tons of updates throughout the home provide a fresh, move-in-ready feel while maintaining its charm. Enjoy the enclosed sunroom at the front of the home, along with a nice deck overlooking the backyard—perfect for relaxing or entertaining. A detached garage provides additional parking and storage. Conveniently located close to Cabell Huntington Hospital, Marshall University, shopping, dining, and other area amenities, this home offers both space and location.
Contact an agent
Home facts
- Year built:1920
- Listing ID #:184973
- Added:1 day(s) ago
- Updated:September 26, 2026 at 03:03 AM
Rooms and interior
- Bedrooms:3
- Total bathrooms:2
- Full bathrooms:1
- Half bathrooms:1
- Flooring:Laminate
- Bathrooms Description:Half Bath Only
- Kitchen Description:Microwave, On Level 1, Range/Oven, Refrigerator
- Basement Description:Crawl Space
- Living area:1,260 sq. ft.
Heating and cooling
- Cooling:Central Air
- Heating:Central Electric
Structure and exterior
- Year built:1920
- Building area:1,260 sq. ft.
- Lot Features:Level
- Architectural Style:Two and a Half Story
- Construction Materials:Vinyl
- Exterior Features:Porch, Storage Shed/Out Building
- Foundation Description:Crawl Space
- Levels:2 1/2 Stories
Utilities
- Water:Public Water
- Sewer:Public Sewer
Finances and disclosures
- Price:$139,900
- Price per sq. ft.:$111.03
Features and amenities
- Appliances:Microwave, Refrigerator
Parking
- Parking description:Detached Garage
New listings near 1520 9th Ave.
- New
 $52,000Active3 beds 2 baths1,310 sq. ft.
421 26th Street, Huntington, WV 25703
MLS# 184976Listed by: IMPACT REALTY GROUP - New
 $140,000Active3 beds 2 baths2,145 sq. ft.
214 Norway Ave, Huntington, WV 25705
MLS# 184970Listed by: REMAX CLARITY - New
 $144,900Active3 beds 1 baths1,186 sq. ft.
133 North Terrace, Huntington, WV 25705
MLS# 184960Listed by: VILLAGE REALTY GROUP, INC. - New
 $200,000Active3 beds 2 baths1,365 sq. ft.
3402 Brandon Road, Huntington, WV 25704
MLS# 184955Listed by: GREAT AMERICAN REALTY - New
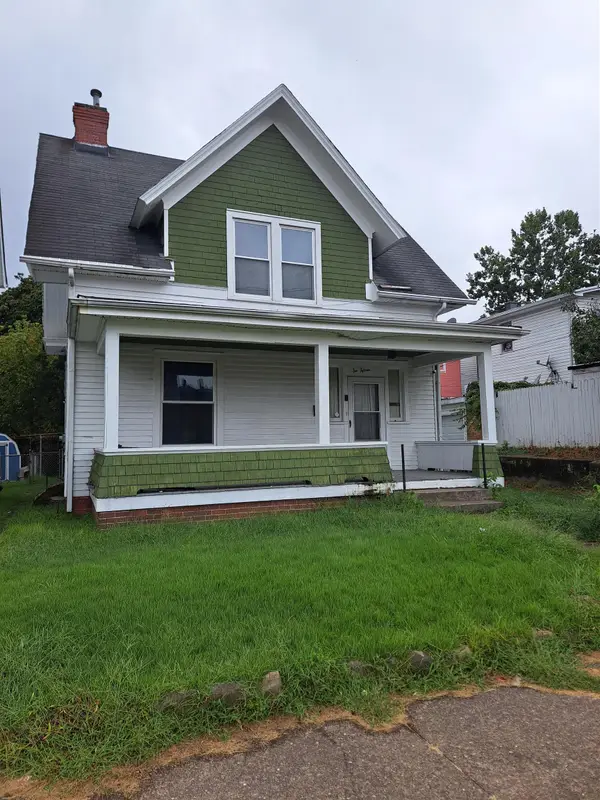 $50,000Active3 beds 2 baths1,514 sq. ft.
615 3rd Street, Huntington, WV 25701
MLS# 184956Listed by: GREAT AMERICAN REALTY - New
 $205,000Active4 beds 3 baths2,093 sq. ft.
603 9th Avenue, Huntington, WV 25701
MLS# 285598Listed by: BERKSHIRE HATHAWAY HOME SERVICES PROFESSIONAL REAL - New
 Listed by BHGRE$294,900Active4 beds 2 baths2,540 sq. ft.
2712 Collis Avenue, Huntington, WV 25702
MLS# 285591Listed by: BETTER HOMES AND GARDENS REAL ESTATE CENTRAL - New
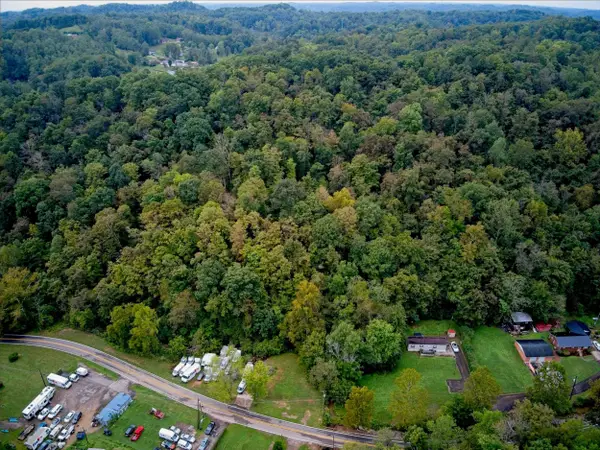 $40,000Active2.79 Acres
0 Merritts Creek, Huntington, WV 25702
MLS# 184951Listed by: VILLAGE REALTY GROUP, INC. - New
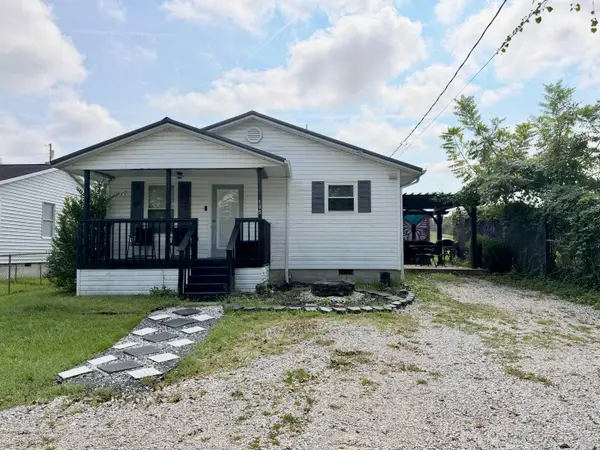 $159,500Active3 beds 2 baths1,030 sq. ft.
105 Daisy Drive, Huntington, WV 25705
MLS# 184949Listed by: CENTURY 21 EXCELLENCE REALTY


Protect your home and budget from life's surprises with an Assurant Home Warranty, backed by a partner that supports you through every step of homeownership. Explore Plans.
© 2026 Better Homes and Gardens Real Estate LLC. An Anywhere Real Estate company. All rights reserved. Better Homes and Gardens® Real Estate is a registered trademark owned by Meredith Operations Corporation, licensed to Better Homes and Gardens Real Estate LLC and used with permission. Better Homes and Gardens Real Estate LLC fully supports the principles of the Fair Housing Act and the Equal Opportunity Act. Listing information is deemed reliable but is not guaranteed accurate.
Each office is independently owned and operated.
Any services or products provided by third parties are not provided by, affiliated with or related to Better Homes and Gardens Real Estate LLC, or its affiliated companies.