
1944 Adams Avenue, Huntington, WV 25704
Local realty services provided by:Better Homes and Gardens Real Estate Central
1944 Adams Avenue,Huntington, WV 25704
$137,500
- 2 Beds
- 2 Baths
- 1,304 sq. ft.
- Single family
- Pending
Listed by: kassidy wallace
Office: old colony realtors huntington
MLS#:184596
Source:WV_HBR
Price summary
- Price:$137,500
- Price per sq. ft.:$105.44
About this home
This exceptionally well-maintained home has so much to offer! The first floor features a spacious kitchen with a breakfast nook, half bath, and generous living and dining rooms. Upstairs, you'll find a spacious primary bedroom, full bath, and second bedroom. Just off the kitchen is a gorgeous heated and cooled sunroom with skylights, perfect for enjoying year-round. The beautifully landscaped grounds are one of the homes standout features, along with a newly built deck overlooking the back yard. The detached 2 car garage offers a workshop and attic storage, with even more storage available in the partial basement. Additional highlights include newer heat and air units, hot water tank, a 12 month Guard Home Warranty, plus ADT security cameras and monitoring system.
Contact an agent
Home facts
- Year built:1900
- Listing ID #:184596
- Added:12 day(s) ago
- Updated:August 25, 2026 at 05:12 AM
Rooms and interior
- Bedrooms:2
- Total bathrooms:2
- Full bathrooms:1
- Half bathrooms:1
- Flooring:Wall-to-Wall Carpet
- Dining Description:On Level 1
- Kitchen Description:Dishwasher, Microwave, On Level 1, Refrigerator
- Basement Description:Basement, Concrete Floor, Interior Access, Partial, Unfinished
- Living area:1,304 sq. ft.
Heating and cooling
- Cooling:Ceiling Fan(s), Central Air
- Heating:Central Gas
Structure and exterior
- Roof:Rubber, Shingles
- Year built:1900
- Building area:1,304 sq. ft.
- Lot area:0.13 Acres
- Lot Features:Level
- Architectural Style:Two Story
- Construction Materials:Aluminum, Block/Concrete, Vinyl
- Exterior Features:Deck, Outside Lighting, Porch, Private Yard, Workshop
- Levels:2 Story
Schools
- High school:Huntington
- Middle school:Huntington
- Elementary school:Central City
Utilities
- Water:Public Water
- Sewer:Public Sewer
Finances and disclosures
- Price:$137,500
- Price per sq. ft.:$105.44
Features and amenities
- Appliances:Microwave, Refrigerator
- Laundry features:Washer/Dryer Connection
- Amenities:Outside Lighting, Pull-Down Attic, Workshop
Parking
- Parking description:2 Car Parking, 3 or More Car Parking, Detached Garage
New listings near 1944 Adams Avenue
- New
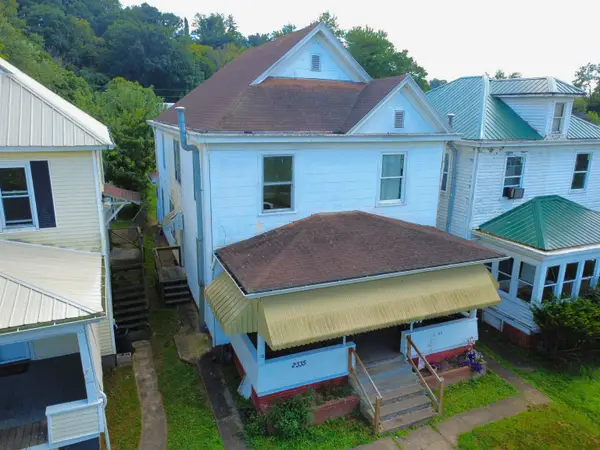 $119,900Active-- beds -- baths2,758 sq. ft.
2333/2335 9th Avenue, Huntington, WV 25703
MLS# 184707Listed by: OLD COLONY REALTORS HUNTINGTON - New
 $119,900Active-- beds -- baths1,616 sq. ft.
2337 9th Avenue, Huntington, WV 25703
MLS# 184708Listed by: OLD COLONY REALTORS HUNTINGTON - New
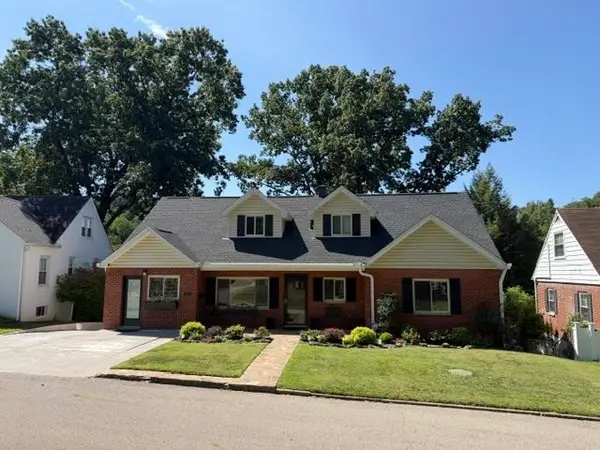 $499,000Active5 beds 5 baths4,237 sq. ft.
63 Oakwood Road, Huntington, WV 25701
MLS# 184709Listed by: RE/MAX CLARITY - New
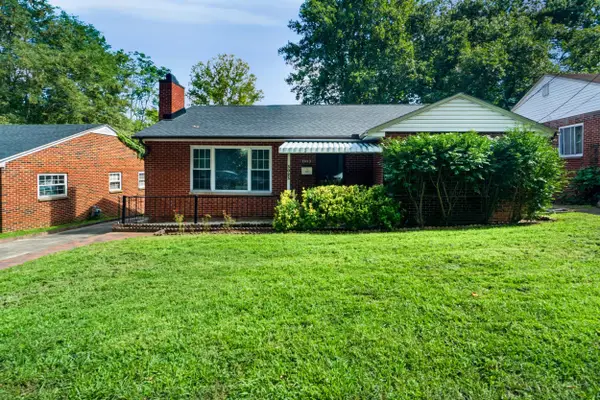 $210,000Active3 beds 2 baths2,465 sq. ft.
3023 Washington Blvd, Huntington, WV 25705
MLS# 184711Listed by: KELLER WILLIAMS REALTY ADVANTAGE - New
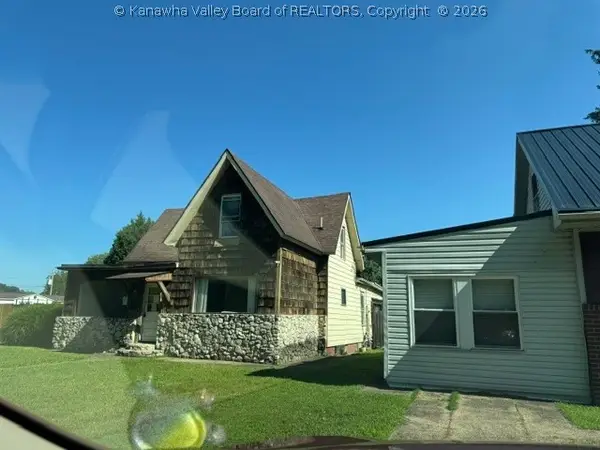 $79,900Active3 beds 2 baths1,859 sq. ft.
3712 Rierside Drive, Huntington, WV 25702
MLS# 285144Listed by: REALTY PRO - New
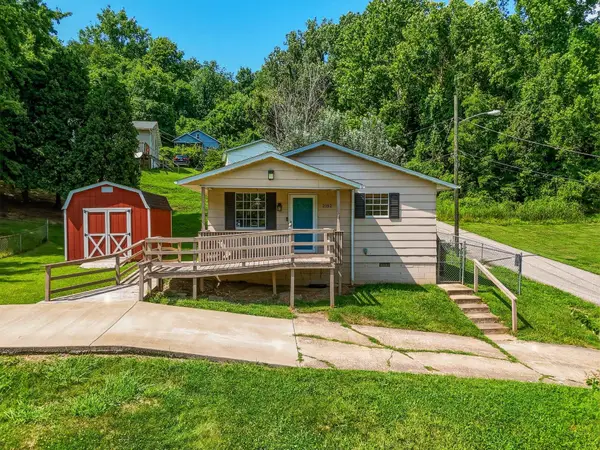 $150,000Active3 beds 1 baths1,055 sq. ft.
2152 Johnstown Road, Huntington, WV 25701
MLS# 184703Listed by: BUNCH REAL ESTATE ASSOCIATES - New
 $99,000Active2 beds 1 baths768 sq. ft.
419 Wilson Court, Huntington, WV 25701
MLS# 184699Listed by: HOOD REALTY COMPANY - New
 $115,000Active2 beds 2 baths966 sq. ft.
1420 Primrose Avenue, Huntington, WV 25701
MLS# 184695Listed by: CENTURY 21 EXCELLENCE REALTY  $89,900Pending3 beds 2 baths1,614 sq. ft.
2744 5th Avenue, Huntington, WV 25702
MLS# 184691Listed by: CENTURY 21 HOMES AND LAND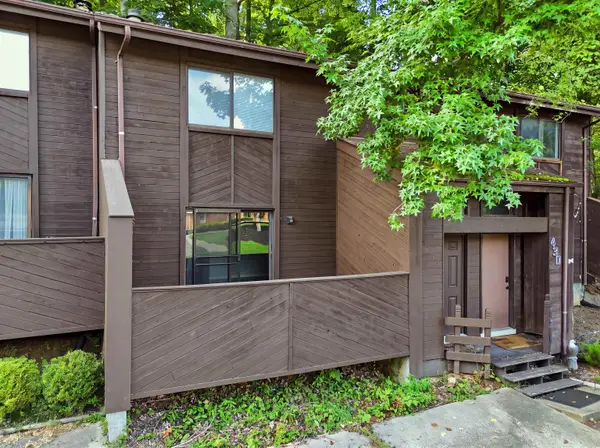 $139,900Pending2 beds 2 baths1,218 sq. ft.
432 Shawnee Drive, Huntington, WV 25705
MLS# 184690Listed by: OLD COLONY REALTORS HUNTINGTON


Protect your home and budget from life's surprises with an Assurant Home Warranty, backed by a partner that supports you through every step of homeownership. Explore Plans.
© 2026 Better Homes and Gardens Real Estate LLC. An Anywhere Real Estate company. All rights reserved. Better Homes and Gardens® Real Estate is a registered trademark owned by Meredith Operations Corporation, licensed to Better Homes and Gardens Real Estate LLC and used with permission. Better Homes and Gardens Real Estate LLC fully supports the principles of the Fair Housing Act and the Equal Opportunity Act. Listing information is deemed reliable but is not guaranteed accurate.
Each office is independently owned and operated.
Any services or products provided by third parties are not provided by, affiliated with or related to Better Homes and Gardens Real Estate LLC, or its affiliated companies.