
374 Rosalind Road, Huntington, WV 25705
Local realty services provided by:Better Homes and Gardens Real Estate Central
374 Rosalind Road,Huntington, WV 25705
$249,900
- 4 Beds
- 2 Baths
- 1,866 sq. ft.
- Single family
- Active
Listed by: melissa lane
Office: century 21 homes and land
MLS#:184994
Source:WV_HBR
Price summary
- Price:$249,900
- Price per sq. ft.:$133.92
About this home
Beautifully Updated 4 BD, 2BA home in desirable East Pea Ridge. This inviting home features a remodeled appliance filled Kitchen, Updated Baths, tons of storage, and a 21x11'6" screened in porch perfect for relaxing or entertaining. The spacious Primary Suite offers 2 walk-in closets. a soaking tub and separate shower. Three additional bedrooms boast hardwood throughout, or convert one to your Home Office. A detached 1 Car Garage adds convenient parking and extra storage. All ready and waiting for you to call Home!
Contact an agent
Home facts
- Year built:1955
- Listing ID #:184994
- Added:1 day(s) ago
- Updated:September 29, 2026 at 05:08 AM
Rooms and interior
- Bedrooms:4
- Total bathrooms:2
- Full bathrooms:2
- Flooring:Laminate, Wall-to-Wall Carpet, Wood
- Kitchen Description:Dishwasher, Microwave, On Level 1, Range/Oven, Refrigerator
- Basement Description:Crawl Space
- Living area:1,866 sq. ft.
Heating and cooling
- Cooling:Central Air
- Heating:Central Gas
Structure and exterior
- Roof:Metal
- Year built:1955
- Building area:1,866 sq. ft.
- Lot area:0.23 Acres
- Lot Features:Level
- Architectural Style:One Story
- Construction Materials:Aluminum, Vinyl
- Exterior Features:Deck, Porch, Screened Deck/Patio
- Foundation Description:Crawl Space
- Levels:1 Story
Schools
- High school:Midland
- Middle school:Barboursville
- Elementary school:Village of Barboursville Element
Utilities
- Water:Public Water
- Sewer:Public Sewer
Finances and disclosures
- Price:$249,900
- Price per sq. ft.:$133.92
Features and amenities
- Appliances:Microwave, Refrigerator
- Laundry features:Washer/Dryer Connection
- Amenities:Insulated Windows, Pull-Down Attic, Scuttle
Parking
- Parking description:1 Car Parking, 3 or More Car Parking, Detached Garage, Off-Street Parking
New listings near 374 Rosalind Road
- New
 $43,000Active4 beds 2 baths1,848 sq. ft.
2945 Hughes Street, Huntington, WV 25701
MLS# 184999Listed by: EPIQUE REALTY - New
 $150,000Active-- beds -- baths1,860 sq. ft.
3702-3706 3rd Avenue, Huntington, WV 25702
MLS# 285708Listed by: FATHOM REALTY LLC - New
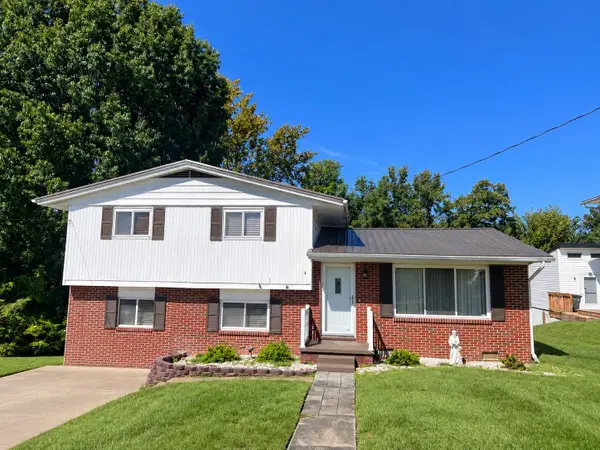 $254,900Active4 beds 2 baths1,760 sq. ft.
4 Cherokee Court, Huntington, WV 25705
MLS# 184995Listed by: OLD COLONY REALTORS HUNTINGTON - New
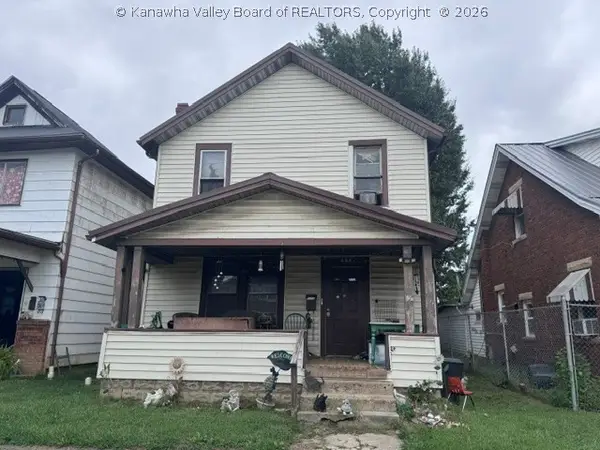 $34,900Active3 beds 1 baths1,244 sq. ft.
204 8th Avenue, Huntington, WV 25701
MLS# 285682Listed by: REALTY PRO - New
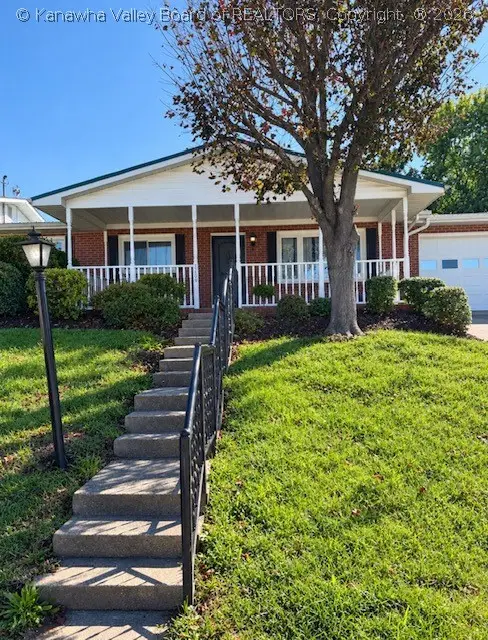 $168,500Active3 beds 1 baths1,351 sq. ft.
3109 Brereton Court, Huntington, WV 25705
MLS# 285684Listed by: OLD COLONY - New
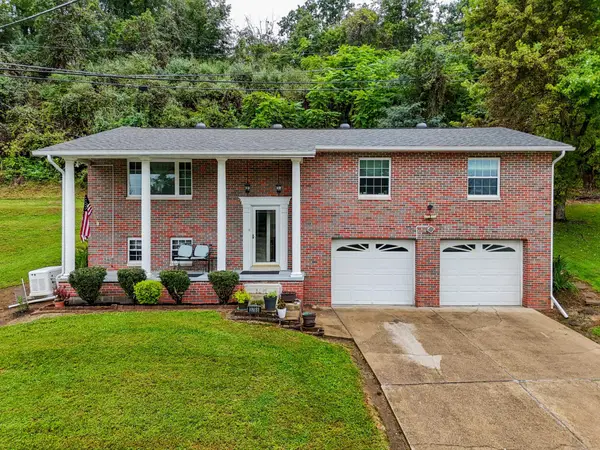 $274,900Active3 beds 2 baths1,966 sq. ft.
3788 Green Valley Road, Huntington, WV 25701
MLS# 184991Listed by: CENTURY 21 HOMES AND LAND - New
 $418,500Active4 beds 3 baths3,294 sq. ft.
68 Camelot Dr, Huntington, WV 25701
MLS# 184989Listed by: REALTY ADVANTAGE - New
 $52,000Active3 beds 2 baths1,310 sq. ft.
421 26th Street, Huntington, WV 25703
MLS# 184976Listed by: IMPACT REALTY GROUP - New
 $139,900Active3 beds 2 baths1,260 sq. ft.
1520 9th Ave., Huntington, WV 25701
MLS# 184973Listed by: BUNCH REAL ESTATE ASSOCIATES


Protect your home and budget from life's surprises with an Assurant Home Warranty, backed by a partner that supports you through every step of homeownership. Explore Plans.
© 2026 Better Homes and Gardens Real Estate LLC. An Anywhere Real Estate company. All rights reserved. Better Homes and Gardens® Real Estate is a registered trademark owned by Meredith Operations Corporation, licensed to Better Homes and Gardens Real Estate LLC and used with permission. Better Homes and Gardens Real Estate LLC fully supports the principles of the Fair Housing Act and the Equal Opportunity Act. Listing information is deemed reliable but is not guaranteed accurate.
Each office is independently owned and operated.
Any services or products provided by third parties are not provided by, affiliated with or related to Better Homes and Gardens Real Estate LLC, or its affiliated companies.