
4017 Piedmont Road, Huntington, WV 25704
Local realty services provided by:Better Homes and Gardens Real Estate Central
4017 Piedmont Road,Huntington, WV 25704
$250,000
- 4 Beds
- 2 Baths
- 2,668 sq. ft.
- Single family
- Active
Upcoming open houses
- Thu, Oct 1505:00 pm - 07:00 pm
Listed by: lorre wilson
Office: old colony realtors huntington
MLS#:185065
Source:WV_HBR
Price summary
- Price:$250,000
- Price per sq. ft.:$93.7
About this home
A stately stone home with a rich Westmoreland history could be your next address. 4 bedrooms, 2 full baths with all of the character in a home built in 1920. The large front porch extends the entire length of the home and has plenty of room for beautiful outdoor furniture. Imagine life in Westmoreland - convenience to I-64 and the amenities of Huntington and Ceredo. Huntington annexed Westmoreland from Wayne County in 1923, according to its National Register nomination. Westmoreland began as a streetcar suburb near Camden Park, which has been open since 1903. Appreciate the nuances of owning a home that has been loved and cared for since 1920. An apartment is above the detached garage with it's own utilities.
Contact an agent
Home facts
- Year built:1920
- Listing ID #:185065
- Added:2 day(s) ago
- Updated:October 07, 2026 at 03:21 PM
Rooms and interior
- Bedrooms:4
- Total bathrooms:2
- Full bathrooms:2
- Dining Description:On Level 1
- Kitchen Description:Dishwasher, Range/Oven, Refrigerator
- Basement Description:Basement, Partial
- Living area:2,668 sq. ft.
Heating and cooling
- Cooling:Central Air
- Heating:Central Gas
Structure and exterior
- Roof:Shingles
- Year built:1920
- Building area:2,668 sq. ft.
- Lot area:0.17 Acres
- Lot Features:Level
- Architectural Style:Two Story
- Construction Materials:Stone
- Exterior Features:Porch
- Levels:2 Story
Utilities
- Water:Public Water
- Sewer:Public Sewer
Finances and disclosures
- Price:$250,000
- Price per sq. ft.:$93.7
Features and amenities
- Appliances:Refrigerator
- Laundry features:Washer/Dryer Connection
- Amenities:Second Living Quarters
Parking
- Parking description:1 Car Parking, 2 Car Parking, Detached Garage
New listings near 4017 Piedmont Road
- New
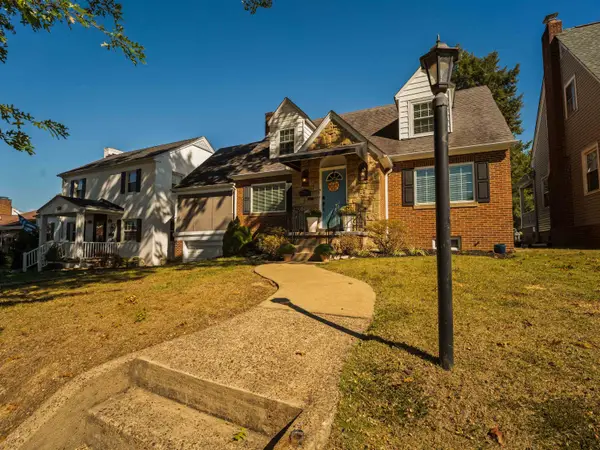 Listed by BHGRE$294,900Active4 beds 3 baths2,330 sq. ft.
54 Fairfax Drive, Huntington, WV 25701
MLS# 185084Listed by: BETTER HOMES & GARDENS REAL ESTATE CENTRAL, LLC 2 - New
 $185,000Active3 beds 2 baths2,410 sq. ft.
1379 E Campbell Park Drive, Huntington, WV 25705
MLS# 185085Listed by: BUNCH REAL ESTATE ASSOCIATES - New
 $12,500Active0.09 Acres
1818 Jefferson Avenue, Huntington, WV 25704
MLS# 285802Listed by: OLD COLONY - New
 $184,900Active3 beds 2 baths1,626 sq. ft.
1641 Glenway Lane, Huntington, WV 25701
MLS# 185076Listed by: OLD COLONY REALTORS HUNTINGTON - New
 $165,000Active4 beds 2 baths1,982 sq. ft.
314 Buffington Street, Huntington, WV 25702
MLS# 185073Listed by: IMPACT REALTY GROUP - New
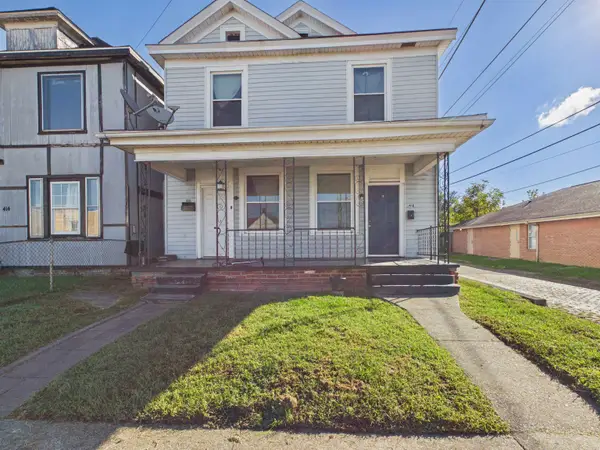 $165,000Active-- beds -- baths2,548 sq. ft.
416-418 2nd St, Huntington, WV 25701
MLS# 185071Listed by: BUNCH REAL ESTATE ASSOCIATES - New
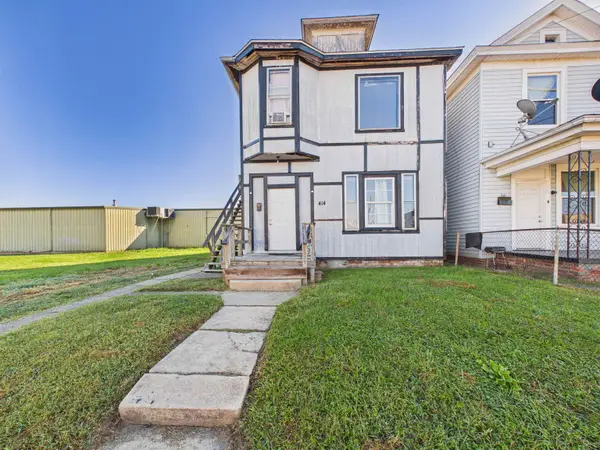 $125,000Active-- beds -- baths2,018 sq. ft.
414 2nd St, Huntington, WV 25701
MLS# 185072Listed by: BUNCH REAL ESTATE ASSOCIATES - New
 $129,000Active2 beds 1 baths888 sq. ft.
1807 Woodmont Road, Huntington, WV 25701
MLS# 285816Listed by: SOLD SISTERS REALTY, LLC - New
 Listed by BHGRE$129,000Active2 beds 1 baths1,008 sq. ft.
3837 Crane Avenue, Huntington, WV 25705
MLS# 285809Listed by: BETTER HOMES AND GARDENS REAL ESTATE CENTRAL


Protect your home and budget from life's surprises with an Assurant Home Warranty, backed by a partner that supports you through every step of homeownership. Explore Plans.
© 2026 Better Homes and Gardens Real Estate LLC. An Anywhere Real Estate company. All rights reserved. Better Homes and Gardens® Real Estate is a registered trademark owned by Meredith Operations Corporation, licensed to Better Homes and Gardens Real Estate LLC and used with permission. Better Homes and Gardens Real Estate LLC fully supports the principles of the Fair Housing Act and the Equal Opportunity Act. Listing information is deemed reliable but is not guaranteed accurate.
Each office is independently owned and operated.
Any services or products provided by third parties are not provided by, affiliated with or related to Better Homes and Gardens Real Estate LLC, or its affiliated companies.