
411 Alabama Street, Huntington, WV 25704
Local realty services provided by:Better Homes and Gardens Real Estate Central
411 Alabama Street,Huntington, WV 25704
$113,500
- 2 Beds
- 1 Baths
- - sq. ft.
- Single family
- Sold
Listed by: meredith ferry
Office: bunch real estate associates
MLS#:184585
Source:WV_HBR
Sorry, we are unable to map this address
Price summary
- Price:$113,500
About this home
Welcome to 411 Alabama Street! This charming 2 bedroom, 1 bath home located in Westmoreland is the perfect fit for someone just starting out or looking to downsize. Inside, you'll find a spacious living room, updated bathroom, a large utility room, and a new hot water tank. The home has a functional layout with just the right amount of space for easy living. Outside, the flat, fenced-in backyard provides a great space for entertaining or enjoying a little time outdoors. This home is adorable, convenient, and ready for its new owners!
Contact an agent
Home facts
- Year built:1950
- Listing ID #:184585
- Added:42 day(s) ago
- Updated:September 22, 2026 at 07:14 AM
Rooms and interior
- Bedrooms:2
- Total bathrooms:1
- Full bathrooms:1
- Flooring:Laminate, Wall-to-Wall Carpet
- Kitchen Description:On Level 1, Range/Oven, Refrigerator
- Basement Description:Slab
Heating and cooling
- Heating:Central Gas
Structure and exterior
- Roof:Metal
- Year built:1950
- Lot Features:Level
- Architectural Style:One Story
- Construction Materials:Vinyl
- Exterior Features:Porch
- Foundation Description:Slab
- Levels:1 Story
Schools
- High school:Spring Valley
- Middle school:Vinson
- Elementary school:Kellogg
Utilities
- Water:Public Water
- Sewer:Public Sewer
Finances and disclosures
- Price:$113,500
Features and amenities
- Appliances:Refrigerator
Parking
- Parking description:2 Car Parking
New listings near 411 Alabama Street
- New
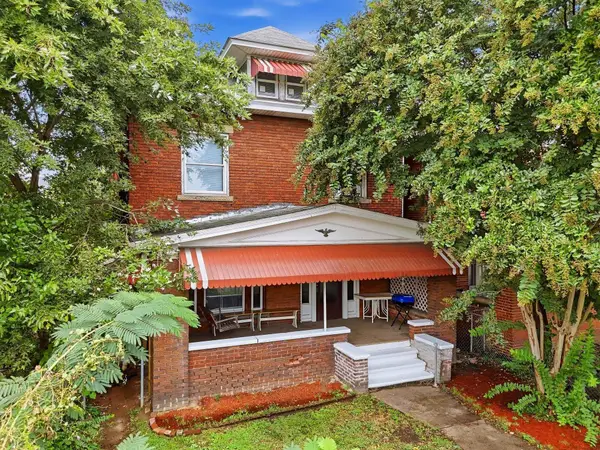 $134,500Active4 beds 4 baths2,521 sq. ft.
510 7th Avenue, Huntington, WV 25701
MLS# 184942Listed by: OLD COLONY REALTORS HUNTINGTON - New
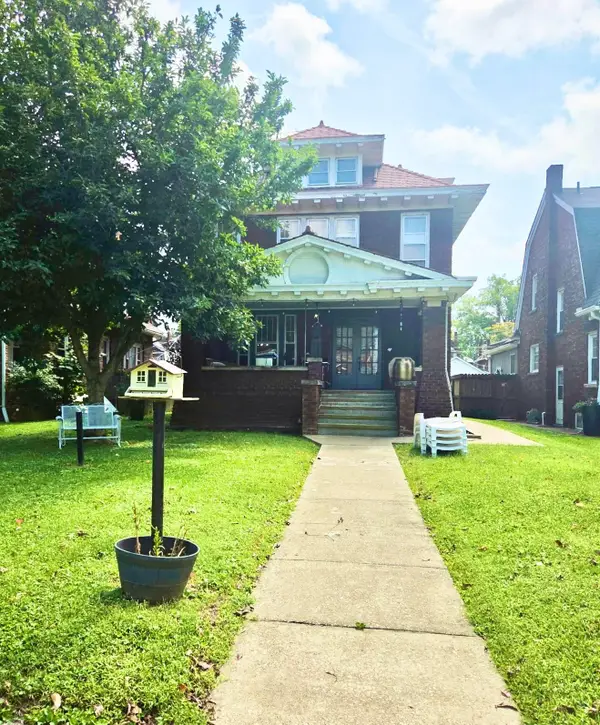 $289,000Active5 beds 4 baths2,721 sq. ft.
511 9th Avenue, Huntington, WV 25701
MLS# 184941Listed by: OLD COLONY REALTORS HUNTINGTON - New
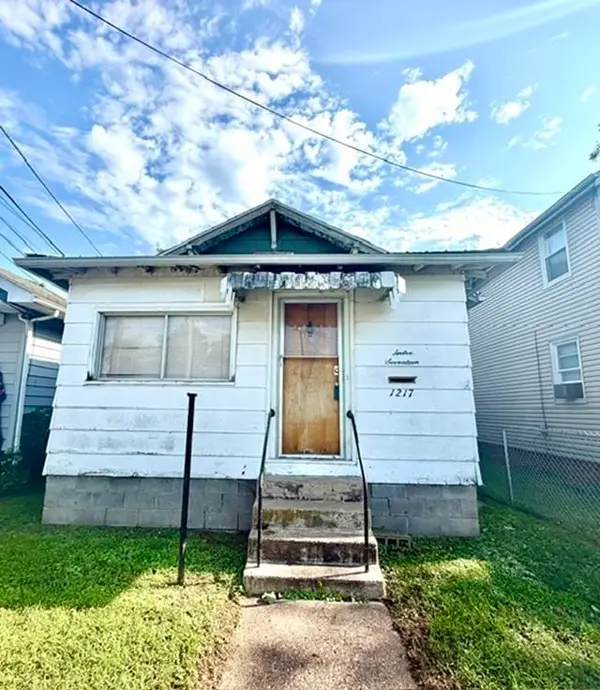 $49,000Active3 beds 1 baths1,000 sq. ft.
1217 5th Avenue W, Huntington, WV 25701
MLS# 184937Listed by: OLD COLONY REALTORS HUNTINGTON - New
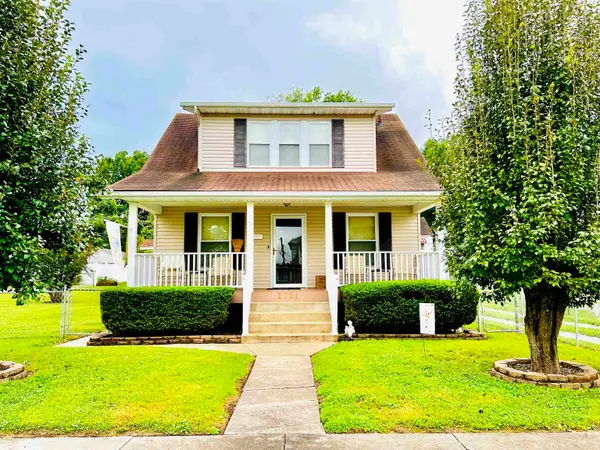 $237,000Active2 beds 2 baths1,176 sq. ft.
2721 S Staunton Road, Huntington, WV 25702
MLS# 184938Listed by: OLD COLONY REALTORS HUNTINGTON - New
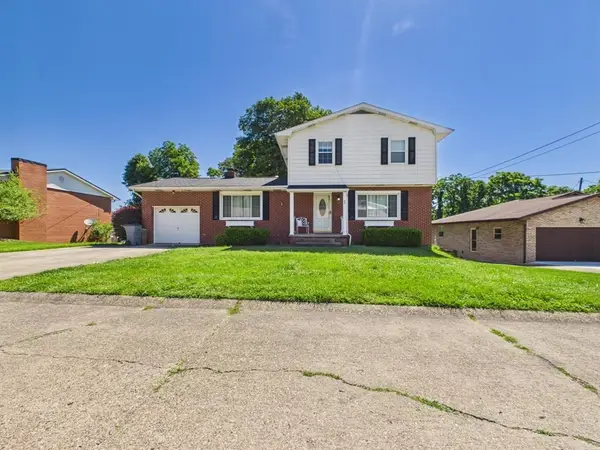 $265,000Active3 beds 2 baths2,571 sq. ft.
71 Simpson Drive, Huntington, WV 25705
MLS# 184935Listed by: IMPACT REALTY GROUP - New
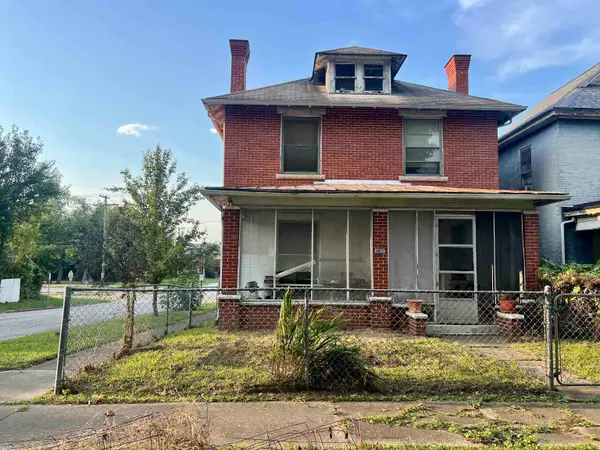 $59,900Active4 beds 2 baths1,769 sq. ft.
1902 12th Avenue, Huntington, WV 25701
MLS# 184931Listed by: NEXT MOVE REALTY - New
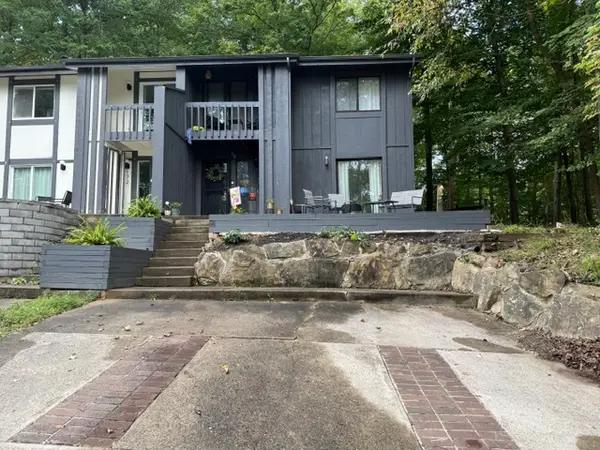 $154,900Active3 beds 2 baths1,398 sq. ft.
170 Cascade Drive, Huntington, WV 25705
MLS# 184929Listed by: CENTURY 21 HOMES AND LAND - New
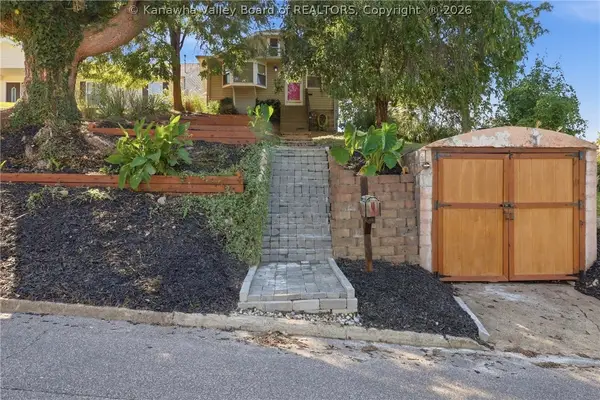 $154,000Active2 beds 2 baths1,142 sq. ft.
333 Locust Street, Huntington, WV 25705
MLS# 285555Listed by: HIGHLEY BLESSED REALTY, LLC - New
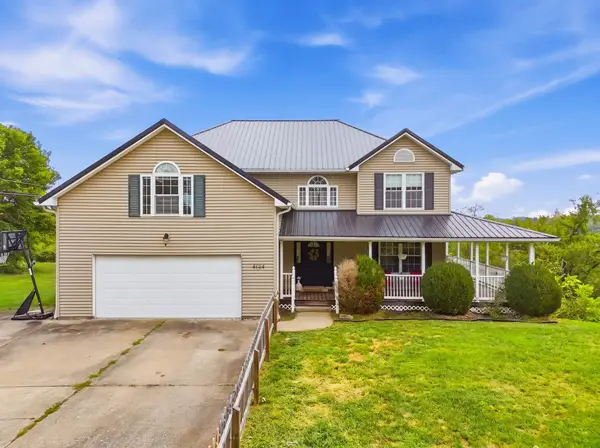 $325,000Active4 beds 3 baths2,659 sq. ft.
559 Pleasant View Rd, Huntington, WV 25701
MLS# 184927Listed by: VILLAGE REALTY GROUP, INC. - New
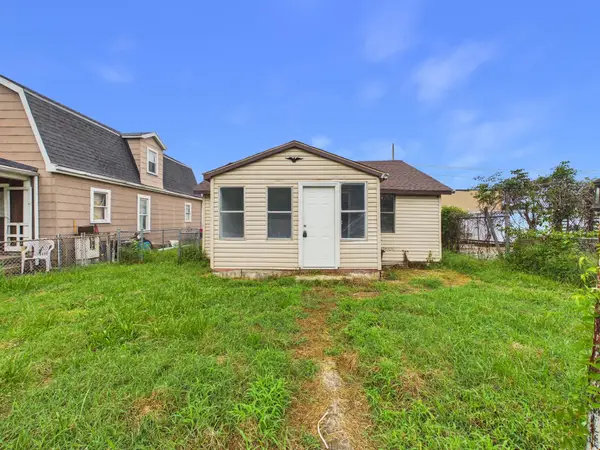 $74,500Active2 beds 1 baths895 sq. ft.
1032 Van Buren Avenue, Huntington, WV 25704
MLS# 184924Listed by: IMPACT REALTY GROUP


Protect your home and budget from life's surprises with an Assurant Home Warranty, backed by a partner that supports you through every step of homeownership. Explore Plans.
© 2026 Better Homes and Gardens Real Estate LLC. An Anywhere Real Estate company. All rights reserved. Better Homes and Gardens® Real Estate is a registered trademark owned by Meredith Operations Corporation, licensed to Better Homes and Gardens Real Estate LLC and used with permission. Better Homes and Gardens Real Estate LLC fully supports the principles of the Fair Housing Act and the Equal Opportunity Act. Listing information is deemed reliable but is not guaranteed accurate.
Each office is independently owned and operated.
Any services or products provided by third parties are not provided by, affiliated with or related to Better Homes and Gardens Real Estate LLC, or its affiliated companies.