
419 9th Street Unit 202, Huntington, WV 25701
Local realty services provided by:Better Homes and Gardens Real Estate Central
419 9th Street Unit 202,Huntington, WV 25701
$299,900
- 3 Beds
- 2 Baths
- 1,602 sq. ft.
- Condominium
- Active
Listed by: brody nash
Office: century 21 homes and land
MLS#:184423
Source:WV_HBR
Price summary
- Price:$299,900
- Price per sq. ft.:$187.2
About this home
Downtown living at its absolute best. This is Unit 202 in the historic Huntington Trust and Savings Bank building, right on the 9th Street Plaza in the heart of downtown Huntington. This 3 bedroom, 2 bath condo blends the character of a true urban loft with the comfort of a modern home. Exposed brick walls. Soaring ceilings. Industrial ductwork. Gleaming hardwood floors. This is the kind of space people move to big cities to find, and it's right here in the Tri-State. The open living area is built for gathering. The oversized kitchen island with a bar flows into the dining space and living room, all framed by original brick and oversized windows with plantation shutters. Stainless appliances, abundant cabinetry, and a layout that makes entertaining effortless. Cozy up by the fireplace with custom built-ins, or relax on the rooftop patio while enjoying the sights and sounds of the city. The primary suite offers a private bath and a walk-in closet. Two additional bedrooms give you room for guests, a home office, or both. In-unit laundry room adds everyday convenience with extra storage. Step out your front door and you're on the Plaza. Restaurants, coffee shops, Pullman Square, the Keith Albee, and Marshall University are all just a short walk away. Secure building. Turnkey condition. A true downtown lifestyle. 3D Tour available. Note: Some photos were digitally enhanced without changing the property....
Contact an agent
Home facts
- Year built:1945
- Listing ID #:184423
- Added:2 day(s) ago
- Updated:July 22, 2026 at 08:59 PM
Rooms and interior
- Bedrooms:3
- Total bathrooms:2
- Full bathrooms:2
- Flooring:Wood
- Dining Description:On Level 1
- Kitchen Description:Dishwasher, Disposal, Microwave, On Level 1, Range/Oven, Refrigerator
- Living area:1,602 sq. ft.
Heating and cooling
- Cooling:Central Air
- Heating:Central Electric
Structure and exterior
- Roof:Rubber
- Year built:1945
- Building area:1,602 sq. ft.
- Lot area:0.05 Acres
- Lot Features:Corner, Level
- Architectural Style:One Story
- Construction Materials:Brick
- Exterior Features:Patio
- Levels:1 Story
Utilities
- Water:Public Water
- Sewer:Public Sewer
Finances and disclosures
- Price:$299,900
- Price per sq. ft.:$187.2
Features and amenities
- Appliances:Dryer, Microwave, Refrigerator
- Laundry features:Dryer, Washer, Washer/Dryer Connection
- Amenities:Insulated Windows
Parking
- Parking description:Street Parking
New listings near 419 9th Street Unit 202
- New
 $259,000Active3 beds 3 baths1,665 sq. ft.
12 Crestridge Drive, Huntington, WV 25705
MLS# 184440Listed by: VILLAGE REALTY GROUP, INC. - New
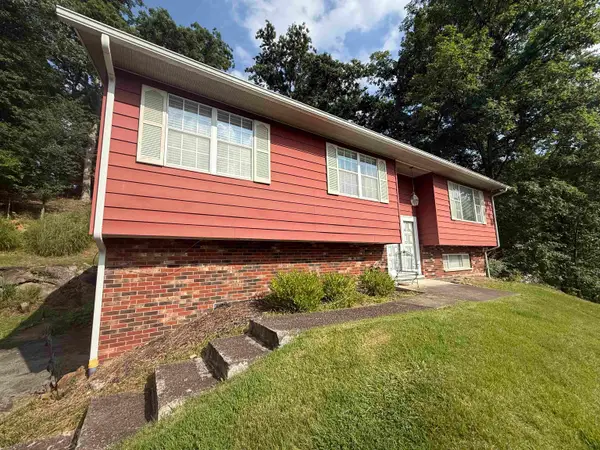 $239,900Active4 beds 3 baths1,806 sq. ft.
110 Sauk Court, Huntington, WV 25705
MLS# 184427Listed by: BUNCH REAL ESTATE ASSOCIATES - New
 $259,900Active4 beds 2 baths2,281 sq. ft.
1214 7th Street, Huntington, WV 25701
MLS# 184433Listed by: OLD COLONY REALTORS HUNTINGTON - New
 $124,900Active3 beds 2 baths1,800 sq. ft.
59 Kylemore Road, HUNTINGTON, WV 25702
MLS# WVCB2000004Listed by: EXIT SUCCESS REALTY - New
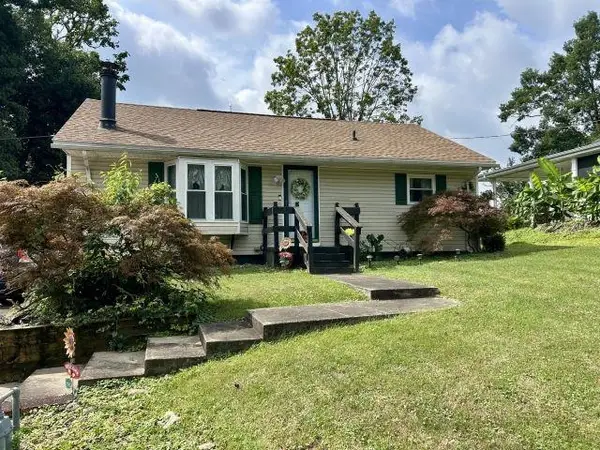 $175,000Active3 beds 1 baths1,068 sq. ft.
1447 Spring Valley Circle, Huntington, WV 25701-1447
MLS# 184430Listed by: BOOTON REALTY - New
 $179,000Active5 beds 2 baths1,827 sq. ft.
5103 Nickel Plate Dr, Huntington, WV 25705
MLS# 184432Listed by: VILLAGE REALTY GROUP, INC. - New
 $319,999Active4 beds 5 baths2,560 sq. ft.
1012 11th Avenue, Huntington, WV 25701
MLS# 184429Listed by: REALTY ADVANTAGE - New
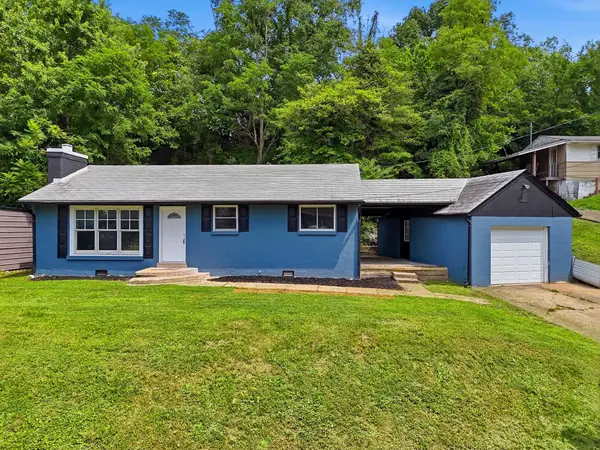 $169,900Active2 beds 1 baths1,400 sq. ft.
1137 Norway Avenue, Huntington, WV 25705
MLS# 184426Listed by: OLD COLONY REALTORS HUNTINGTON - New
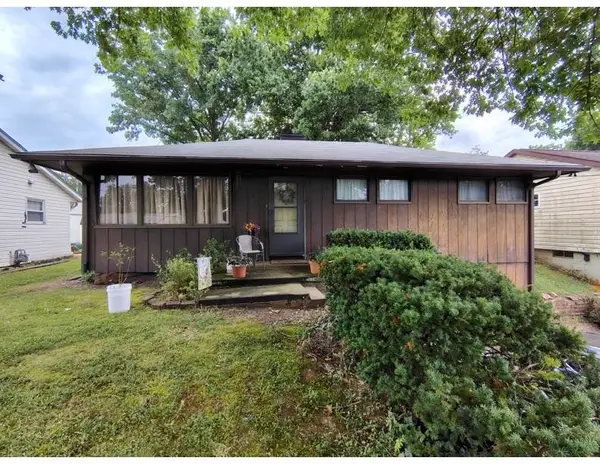 $74,900Active3 beds 1 baths1,440 sq. ft.
943 Norway Avenue, Huntington, WV 25705
MLS# 184420Listed by: CENTURY 21 EXCELLENCE REALTY - New
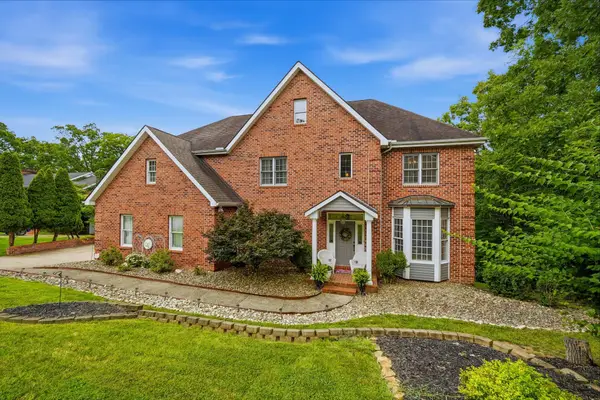 $565,000Active4 beds 6 baths6,056 sq. ft.
60 Derby Lane, Huntington, WV 25705
MLS# 184421Listed by: OLD COLONY REALTORS HUNTINGTON


Protect your home and budget from life's surprises with an Assurant Home Warranty, backed by a partner that supports you through every step of homeownership. Explore Plans.
© 2026 Better Homes and Gardens Real Estate LLC. An Anywhere Real Estate company. All rights reserved. Better Homes and Gardens® Real Estate is a registered trademark owned by Meredith Operations Corporation, licensed to Better Homes and Gardens Real Estate LLC and used with permission. Better Homes and Gardens Real Estate LLC fully supports the principles of the Fair Housing Act and the Equal Opportunity Act. Listing information is deemed reliable but is not guaranteed accurate.
Each office is independently owned and operated.
Any services or products provided by third parties are not provided by, affiliated with or related to Better Homes and Gardens Real Estate LLC, or its affiliated companies.