
4507 Siders Avenue, Huntington, WV 25702
Local realty services provided by:Better Homes and Gardens Real Estate Central
4507 Siders Avenue,Huntington, WV 25702
$126,000
- 2 Beds
- 3 Baths
- 2,080 sq. ft.
- Single family
- Active
Listed by: kassidy wallace
Office: old colony realtors huntington
MLS#:184812
Source:WV_HBR
Price summary
- Price:$126,000
- Price per sq. ft.:$60.58
About this home
An open layout and generous room sizes give this home a comfortable, functional feel throughout. The main living room features a wood burning fireplace and flows into the dining area and kitchen, while a second living area adds even more flexibility. Just off the kitchen, you have a dedicated laundry room with a wash sink and half bath. The oversized guest suite includes its own full bath and walk-in closet. The primary suite is exceptionally large and includes an additional bonus area that would make a great home office, workout room, sitting area, or hobby space. The primary bath features a stand up shower, soaking tub, double vanity, and an oversized walk-in closet. Outside, enjoy the covered front porch, above ground pool, and seasonal views of the Ohio River. Additional updates include a newer metal roof and hot water tank. Priced below recently appraised value!
Contact an agent
Home facts
- Year built:2004
- Listing ID #:184812
- Added:47 day(s) ago
- Updated:October 22, 2026 at 02:41 PM
Rooms and interior
- Bedrooms:2
- Total bathrooms:3
- Full bathrooms:2
- Half bathrooms:1
- Flooring:Vinyl, Wall-to-Wall Carpet
- Dining Description:On Level 1
- Bathrooms Description:Private Bath
- Kitchen Description:Dishwasher, On Level 1, Pantry, Range/Oven, Refrigerator
- Bedroom Description:Walk-in-Closet
- Basement Description:Crawl Space
- Living area:2,080 sq. ft.
Heating and cooling
- Cooling:Central Air
- Heating:Central Electric
Structure and exterior
- Roof:Metal
- Year built:2004
- Building area:2,080 sq. ft.
- Lot area:0.11 Acres
- Lot Features:Level
- Architectural Style:One Story
- Exterior Features:Porch, Storage Shed/Out Building
- Foundation Description:Crawl Space
- Levels:1 Story
Schools
- High school:Huntington
- Middle school:Huntington East
- Elementary school:Gyandotte
Utilities
- Water:Public Water
- Sewer:Public Sewer
Finances and disclosures
- Price:$126,000
- Price per sq. ft.:$60.58
Features and amenities
- Appliances:Refrigerator
- Laundry features:Washer/Dryer Connection
- Pool features:Above-Ground Pool
Parking
- Parking description:Off-Street Parking
New listings near 4507 Siders Avenue
- New
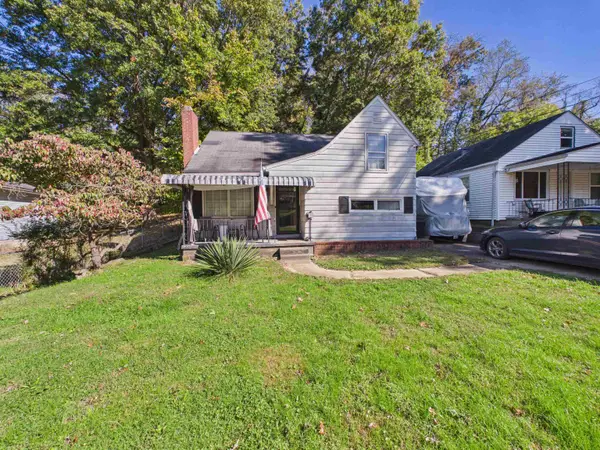 $115,000Active3 beds 2 baths1,761 sq. ft.
1258 26th St, Huntington, WV 25705
MLS# 185230Listed by: BUNCH REAL ESTATE ASSOCIATES - New
 $475,000Active4 beds 3 baths2,986 sq. ft.
141 Woodland Dr, Huntington, WV 25705
MLS# 185228Listed by: REALTY ADVANTAGE - New
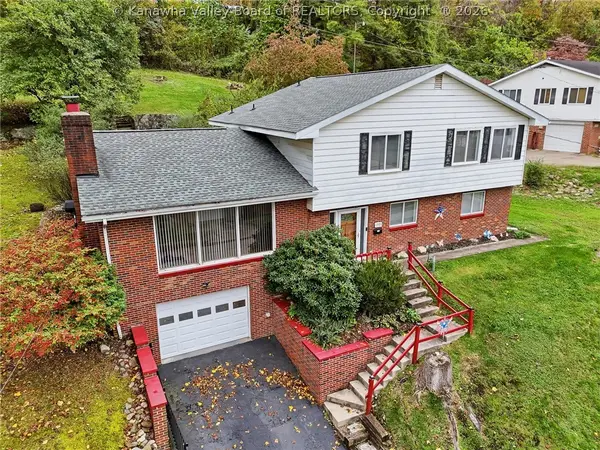 Listed by BHGRE$239,900Active5 beds 3 baths2,586 sq. ft.
1901 Enslow Boulevard, Huntington, WV 25701
MLS# 286036Listed by: BETTER HOMES AND GARDENS REAL ESTATE CENTRAL - New
 $279,900Active4 beds 2 baths2,014 sq. ft.
5827 E Pea Ridge Road, Huntington, WV 25705
MLS# 185226Listed by: PROPERTY PROFESSIONALS - New
 $330,000Active5 beds 4 baths3,024 sq. ft.
308 W 12th Ave., Huntington, WV 25701
MLS# 185224Listed by: REALTY ADVANTAGE - New
 Listed by BHGRE$149,900Active-- beds -- baths1,944 sq. ft.
432 7th Avenue, Huntington, WV 25701
MLS# 185225Listed by: BETTER HOMES & GARDENS REAL ESTATE CENTRAL, LLC 2 - New
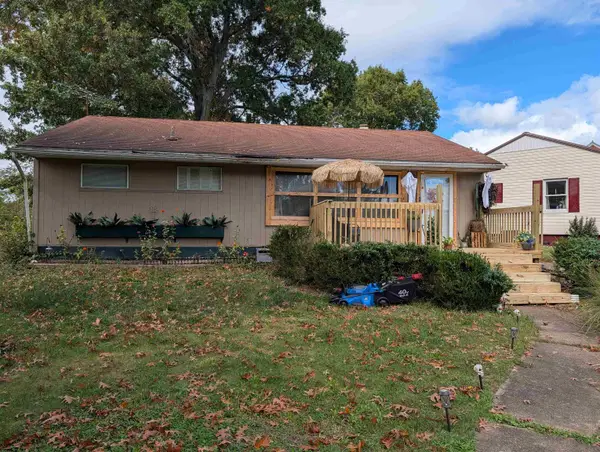 $134,900Active2 beds 1 baths1,412 sq. ft.
906 Norway Avenue, HUNTINGTON, WV 25705
MLS# 185220Listed by: BUNCH REAL ESTATE ASSOCIATES - New
 $245,000Active4 beds 3 baths3,008 sq. ft.
2 Hamill Road, Huntington, WV 25701
MLS# 185217Listed by: OLD COLONY REALTORS HUNTINGTON - New
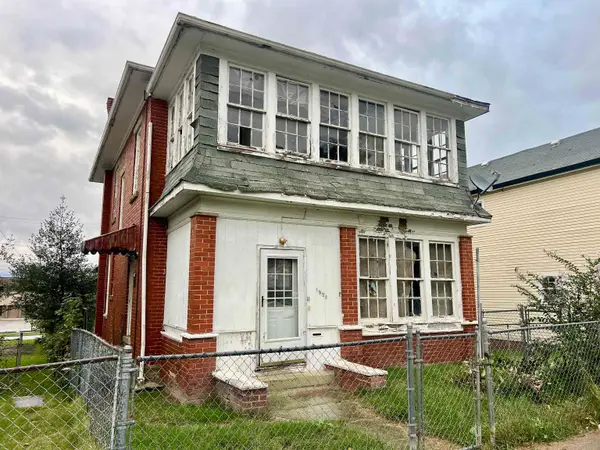 $34,500Active4 beds 2 baths2,226 sq. ft.
1928 12th Avenue, Huntington, WV 25701
MLS# 185205Listed by: NEXT MOVE REALTY - New
 $125,000Active54.19 Acres
0 Guyan River Road/Estate Dr, Huntington, WV 25702
MLS# 185202Listed by: CENTURY 21 HOMES AND LAND


Protect your home and budget from life's surprises with an Assurant Home Warranty, backed by a partner that supports you through every step of homeownership. Explore Plans.
© 2026 Better Homes and Gardens Real Estate LLC. An Anywhere Real Estate company. All rights reserved. Better Homes and Gardens® Real Estate is a registered trademark owned by Meredith Operations Corporation, licensed to Better Homes and Gardens Real Estate LLC and used with permission. Better Homes and Gardens Real Estate LLC fully supports the principles of the Fair Housing Act and the Equal Opportunity Act. Listing information is deemed reliable but is not guaranteed accurate.
Each office is independently owned and operated.
Any services or products provided by third parties are not provided by, affiliated with or related to Better Homes and Gardens Real Estate LLC, or its affiliated companies.