
68 Camelot Dr, Huntington, WV 25701
Local realty services provided by:Better Homes and Gardens Real Estate Central
68 Camelot Dr,Huntington, WV 25701
$418,500
- 4 Beds
- 3 Baths
- 3,294 sq. ft.
- Single family
- Active
Listed by: parker ward
Office: realty advantage
MLS#:184989
Source:WV_HBR
Price summary
- Price:$418,500
- Price per sq. ft.:$127.05
About this home
Gorgeous two story brick home in Chancellor Hills. Center hall foyer allows the flow to throughout the main level living spaces of formal dining, spacious kitchen with bay window and breakfast nook, laundry room, gathering room, living room, den and screen porch. The den features a vaulted ceiling and wet bar, double doors open to the screen porch. Six windows allow natural light to fill the room. The windows are dressed with white plantation shutters of 3" slats. The family or gathering room is the cozy space with bay window, complete with shutters, beamed ceiling and a fireplace flanked by built in bookshelves. Steps away is the kitchen that also boasts a bay window, double doors lead to the back patio, a 13'10"X12'8" breakfast nook area and interior access to the garage. The second level features four bedrooms with primary having a private bath with dual sink vanity and large tiled shower. The driveway guides you up to the oversized two car attached garage with plenty of turnaround space at the top....
Contact an agent
Home facts
- Year built:1973
- Subdivision & Development:Chancellor Hils
- Listing ID #:184989
- Added:1 day(s) ago
- Updated:September 28, 2026 at 03:00 PM
Rooms and interior
- Bedrooms:4
- Total bathrooms:3
- Full bathrooms:2
- Half bathrooms:1
- Flooring:Wall-to-Wall Carpet, Wood
- Dining Description:Formal Dining, On Level 1
- Bathrooms Description:Private Bath
- Kitchen Description:Dishwasher, Disposal, Microwave, On Level 1, Range/Oven, Refrigerator
- Bedroom Description:Walk-in-Closet
- Basement Description:Crawl Space
- Living area:3,294 sq. ft.
Heating and cooling
- Cooling:Central Air
- Heating:Central Electric
Structure and exterior
- Roof:Shingles
- Year built:1973
- Building area:3,294 sq. ft.
- Lot Features:Combo
- Architectural Style:Two Story
- Construction Materials:Brick
- Exterior Features:Patio, Private Yard, Screened Deck/Patio
- Foundation Description:Crawl Space
- Levels:2 Story
Utilities
- Water:Public Water
- Sewer:Public Sewer
Finances and disclosures
- Price:$418,500
- Price per sq. ft.:$127.05
Features and amenities
- Appliances:Dryer, Microwave, Refrigerator
- Laundry features:Dryer, Washer, Washer/Dryer Connection
- Amenities:All Window Treatments, Insulated Windows, Walk-Up Attic, Wet Bar
Parking
- Parking description:2 Car Parking, Attached Garage, Off-Street Parking
New listings near 68 Camelot Dr
- New
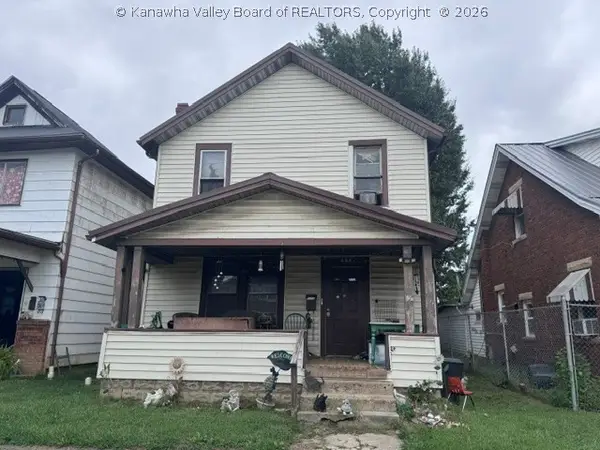 $34,900Active3 beds 1 baths1,244 sq. ft.
204 8th Avenue, Huntington, WV 25701
MLS# 285682Listed by: REALTY PRO - New
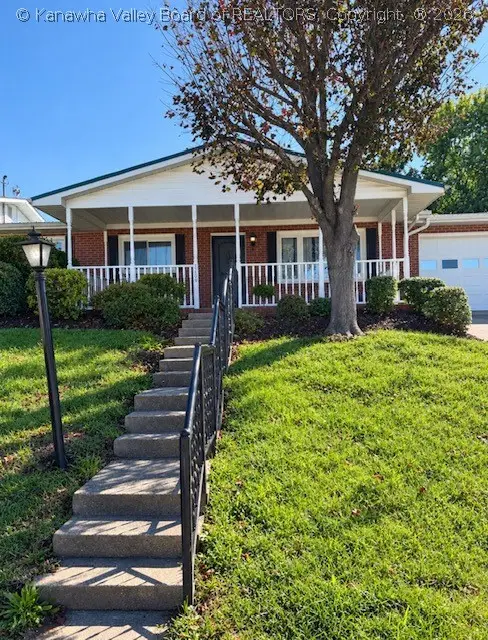 $168,500Active3 beds 1 baths1,351 sq. ft.
3109 Brereton Court, Huntington, WV 25705
MLS# 285684Listed by: OLD COLONY - New
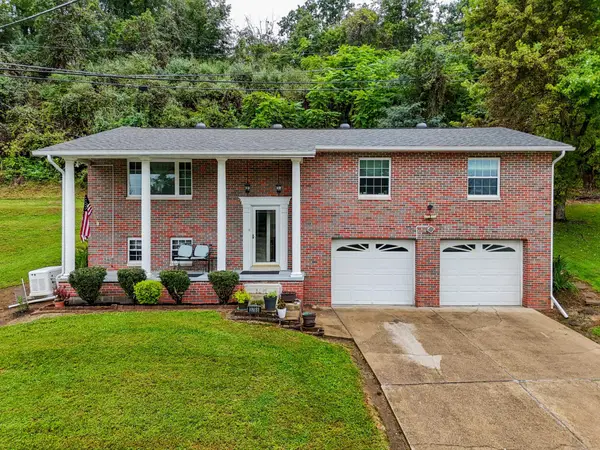 $274,900Active3 beds 2 baths1,966 sq. ft.
3788 Green Valley Road, Huntington, WV 25701
MLS# 184991Listed by: CENTURY 21 HOMES AND LAND - New
 $52,000Active3 beds 2 baths1,310 sq. ft.
421 26th Street, Huntington, WV 25703
MLS# 184976Listed by: IMPACT REALTY GROUP - New
 $139,900Active3 beds 2 baths1,260 sq. ft.
1520 9th Ave., Huntington, WV 25701
MLS# 184973Listed by: BUNCH REAL ESTATE ASSOCIATES - New
 $140,000Active3 beds 2 baths2,145 sq. ft.
214 Norway Ave, Huntington, WV 25705
MLS# 184970Listed by: REMAX CLARITY - New
 $144,900Active3 beds 1 baths1,186 sq. ft.
133 North Terrace, Huntington, WV 25705
MLS# 184960Listed by: VILLAGE REALTY GROUP, INC. - New
 $200,000Active3 beds 2 baths1,365 sq. ft.
3402 Brandon Road, Huntington, WV 25704
MLS# 184955Listed by: GREAT AMERICAN REALTY - New
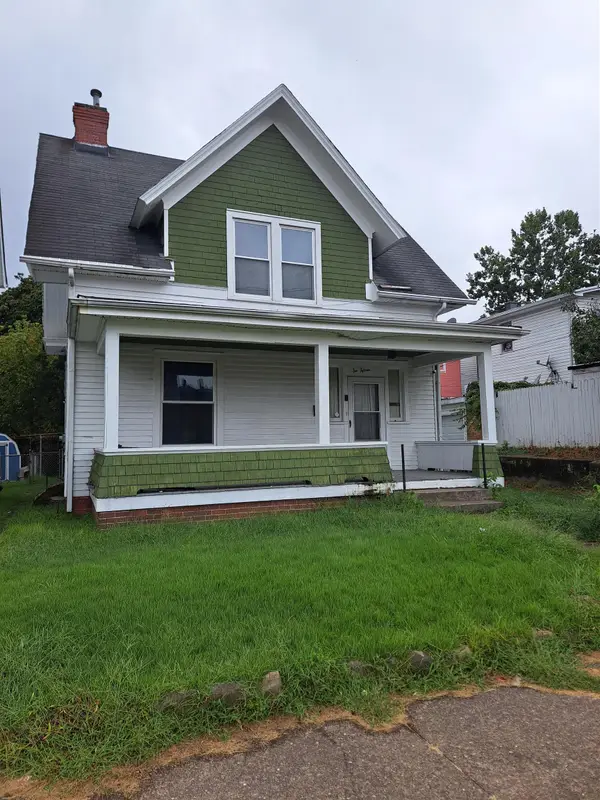 $50,000Active3 beds 2 baths1,514 sq. ft.
615 3rd Street, Huntington, WV 25701
MLS# 184956Listed by: GREAT AMERICAN REALTY


Protect your home and budget from life's surprises with an Assurant Home Warranty, backed by a partner that supports you through every step of homeownership. Explore Plans.
© 2026 Better Homes and Gardens Real Estate LLC. An Anywhere Real Estate company. All rights reserved. Better Homes and Gardens® Real Estate is a registered trademark owned by Meredith Operations Corporation, licensed to Better Homes and Gardens Real Estate LLC and used with permission. Better Homes and Gardens Real Estate LLC fully supports the principles of the Fair Housing Act and the Equal Opportunity Act. Listing information is deemed reliable but is not guaranteed accurate.
Each office is independently owned and operated.
Any services or products provided by third parties are not provided by, affiliated with or related to Better Homes and Gardens Real Estate LLC, or its affiliated companies.