
792 Eastwood Drive, Huntington, WV 25705
Local realty services provided by:Better Homes and Gardens Real Estate Central
Listed by: whitney hood gesner
Office: hood realty company
MLS#:185066
Source:WV_HBR
Price summary
- Price:$435,000
- Price per sq. ft.:$124.96
About this home
Welcome to this beautifully remodeled all-brick home, perfectly situated on a quiet dead-end street in a secluded neighborhood. Offering 5 bedrooms and 3 full bathrooms, this spacious home combines modern updates with flexible living space and exceptional outdoor amenities. Recently remodeled, the home features brand new bathrooms, a beautifully updated kitchen and new flooring throughout. The main level offers convenient one-floor living with ample space for everyday life, while the lower level provides additional living space, bedrooms, and flexibility for guests, a home office, recreation or entertaining. Step outside to enjoy the private backyard featuring a sparkling pool and large deck—an ideal setting for relaxing, entertaining and enjoying summer days. A rear circular driveway provides plenty of parking and convenient access to the home. With its all-brick construction, extensive recent updates, desirable one-level living option, additional lower-level space, and peaceful location, this home offers a rare combination of comfort, style, and versatility....
Contact an agent
Home facts
- Year built:1956
- Listing ID #:185066
- Added:2 day(s) ago
- Updated:October 07, 2026 at 03:21 PM
Rooms and interior
- Bedrooms:5
- Total bathrooms:3
- Full bathrooms:3
- Kitchen Description:Dishwasher, Microwave, On Level 1, Range/Oven, Refrigerator
- Basement Description:Basement, Concrete Floor, Exterior Access, Full, Garage Access, Interior Access, Partially Finished, Sump Pump
- Living area:3,481 sq. ft.
Heating and cooling
- Cooling:Ceiling Fan(s), Central Air
- Heating:Central Electric, Central Gas
Structure and exterior
- Roof:Shingles
- Year built:1956
- Building area:3,481 sq. ft.
- Lot area:0.52 Acres
- Lot Features:Combo, Level, Rolling
- Architectural Style:Ranch
- Construction Materials:Brick
- Exterior Features:Deck, Patio, Porch
Schools
- High school:Huntington
- Middle school:Huntington East
- Elementary school:EXPLORER ACADEMY
Utilities
- Water:Public Water
- Sewer:Public Sewer
Finances and disclosures
- Price:$435,000
- Price per sq. ft.:$124.96
Features and amenities
- Appliances:Dryer, Microwave, Refrigerator
- Laundry features:Dryer, Washer, Washer/Dryer Connection
- Amenities:Insulated Windows, Scuttle
- Pool features:In-Ground Pool
Parking
- Parking description:1 Car Parking, 3 or More Car Parking, Built-In Garage, Off-Street Parking, Street Parking
New listings near 792 Eastwood Drive
- New
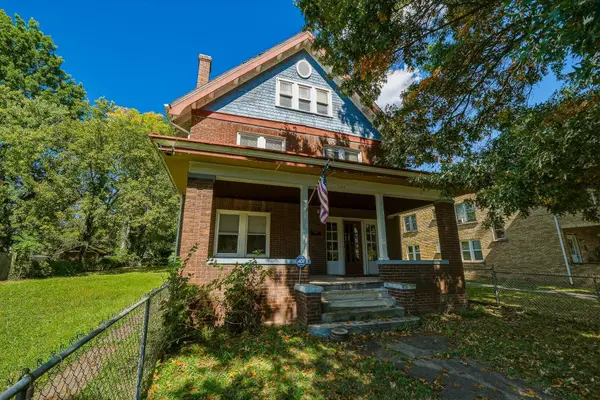 Listed by BHGRE$180,000Active5 beds 3 baths2,461 sq. ft.
1318 10th Ave., Huntington, WV 25701
MLS# 185090Listed by: BETTER HOMES & GARDENS REAL ESTATE CENTRAL, LLC - New
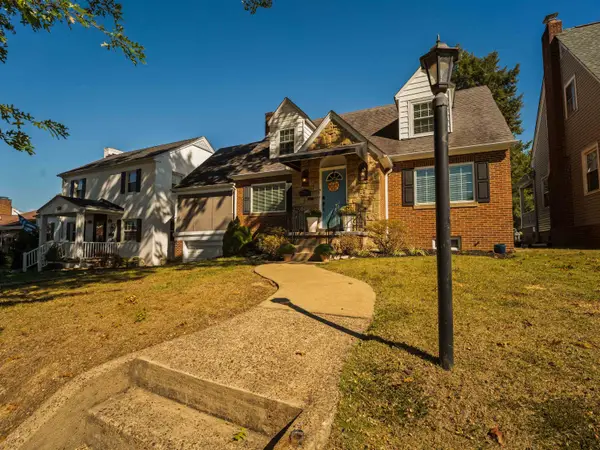 Listed by BHGRE$294,900Active4 beds 3 baths2,330 sq. ft.
54 Fairfax Drive, Huntington, WV 25701
MLS# 185084Listed by: BETTER HOMES & GARDENS REAL ESTATE CENTRAL, LLC 2 - New
 $185,000Active3 beds 2 baths2,410 sq. ft.
1379 E Campbell Park Drive, Huntington, WV 25705
MLS# 185085Listed by: BUNCH REAL ESTATE ASSOCIATES - New
 $12,500Active0.09 Acres
1818 Jefferson Avenue, Huntington, WV 25704
MLS# 285802Listed by: OLD COLONY - New
 $184,900Active3 beds 2 baths1,626 sq. ft.
1641 Glenway Lane, Huntington, WV 25701
MLS# 185076Listed by: OLD COLONY REALTORS HUNTINGTON - New
 $165,000Active4 beds 2 baths1,982 sq. ft.
314 Buffington Street, Huntington, WV 25702
MLS# 185073Listed by: IMPACT REALTY GROUP - New
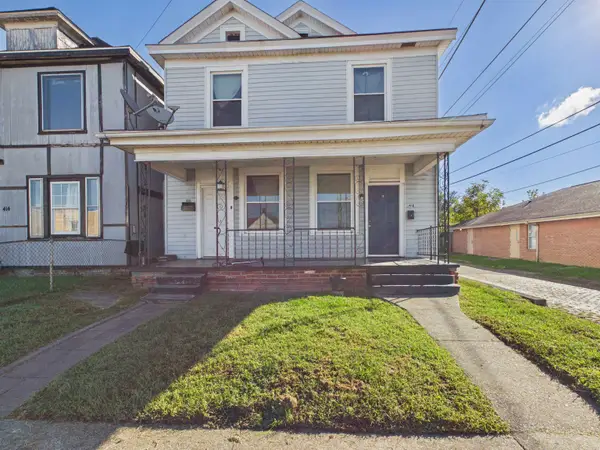 $165,000Active-- beds -- baths2,548 sq. ft.
416-418 2nd St, Huntington, WV 25701
MLS# 185071Listed by: BUNCH REAL ESTATE ASSOCIATES - New
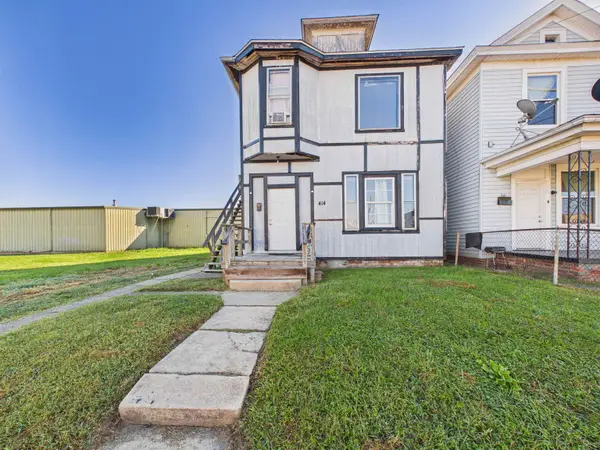 $125,000Active-- beds -- baths2,018 sq. ft.
414 2nd St, Huntington, WV 25701
MLS# 185072Listed by: BUNCH REAL ESTATE ASSOCIATES - New
 $129,000Active2 beds 1 baths888 sq. ft.
1807 Woodmont Road, Huntington, WV 25701
MLS# 285816Listed by: SOLD SISTERS REALTY, LLC - New
 Listed by BHGRE$129,000Active2 beds 1 baths1,008 sq. ft.
3837 Crane Avenue, Huntington, WV 25705
MLS# 285809Listed by: BETTER HOMES AND GARDENS REAL ESTATE CENTRAL


Protect your home and budget from life's surprises with an Assurant Home Warranty, backed by a partner that supports you through every step of homeownership. Explore Plans.
© 2026 Better Homes and Gardens Real Estate LLC. An Anywhere Real Estate company. All rights reserved. Better Homes and Gardens® Real Estate is a registered trademark owned by Meredith Operations Corporation, licensed to Better Homes and Gardens Real Estate LLC and used with permission. Better Homes and Gardens Real Estate LLC fully supports the principles of the Fair Housing Act and the Equal Opportunity Act. Listing information is deemed reliable but is not guaranteed accurate.
Each office is independently owned and operated.
Any services or products provided by third parties are not provided by, affiliated with or related to Better Homes and Gardens Real Estate LLC, or its affiliated companies.