
213 David Street, Hurricane, WV 25526
Local realty services provided by:Better Homes and Gardens Real Estate Central
213 David Street,Hurricane, WV 25526
$485,000
- 4 Beds
- 4 Baths
- 3,064 sq. ft.
- Single family
- Active
Listed by: todd jenkins, joshua butcher
Office: bunch real estate associates
MLS#:284066
Source:WV_KVBOR
Price summary
- Price:$485,000
- Price per sq. ft.:$158.29
About this home
Welcome to this spacious 4-bedroom, 3.5-bath two-story home featuring a shingle roof. All bedrooms are located on the second floor, including a primary suite offering two closets. The primary suite also features in-room laundry for added convenience and a luxurious en-suite bathroom complete with a soaking tub and a walk-in tile shower with glass doors. The second bedroom includes its own private bathroom, making it perfect for guests. On the main level, you’ll find a large living room that flows seamlessly into the kitchen, granite countertops, stainless steel appliances, and plenty of space for gathering. Just off the kitchen is an enclosed sunroom offering just under 300 square feet of additional space, complete with its own separate heating and cooling. An additional gathering room provides even more space to relax or entertain and offers access to the rear of the home. 1-year Home Warranty included.
Contact an agent
Home facts
- Subdivision & Development:unknown
- Listing ID #:284066
- Added:103 day(s) ago
- Updated:September 29, 2026 at 03:47 PM
Rooms and interior
- Bedrooms:4
- Total bathrooms:4
- Full bathrooms:3
- Half bathrooms:1
- Rooms Total:9
- Kitchen Description:Dishwasher, Electric Range, Microwave, Refrigerator
- Basement:Yes
- Living area:3,064 sq. ft.
Heating and cooling
- Cooling:Central Air
- Heating:Electric, Forced Air
- Central air:Yes
Structure and exterior
- Roof:Composition, Shingle
- Building area:3,064 sq. ft.
- Lot area:0.47 Acres
- Architectural Style:Two Story
- Construction Materials:Drywall, Vinyl Siding
- Exterior Features:Deck, Fence, Porch, Storage
- Levels:2 Story
Schools
- High school:Hurricane
- Middle school:Hurricane
- Elementary school:Conner Street
Utilities
- Water:Public
Finances and disclosures
- Price:$485,000
- Price per sq. ft.:$158.29
- Tax amount:$3,794
Features and amenities
- Appliances:Electric Range, Microwave, Refrigerator
Parking
- Parking description:Attached, Garage, Two Car Garage
- Garage:Yes
- Garage spaces:2
New listings near 213 David Street
- New
 $235,000Active4 beds 2 baths1,788 sq. ft.
98 Santee Lane, Hurricane, WV 25526
MLS# 285710Listed by: HIGHLEY BLESSED REALTY, LLC - New
 $110,000Active3 beds 2 baths1,464 sq. ft.
2471 Main Street, Hurricane, WV 25526
MLS# 285619Listed by: IMPACT REALTY GROUP - New
 Listed by BHGRE$195,600Active2 beds 2 baths1,423 sq. ft.
310 Oakbridge Drive, Hurricane, WV 25526
MLS# 285569Listed by: BETTER HOMES AND GARDENS REAL ESTATE CENTRAL - New
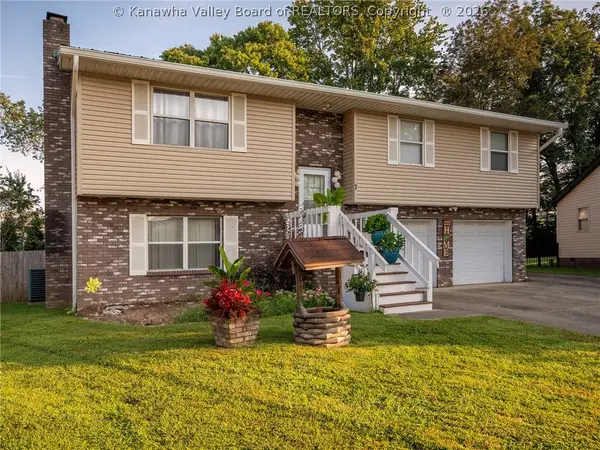 Listed by BHGRE$319,900Active4 beds 3 baths1,900 sq. ft.
7 Lafayette Circle, Hurricane, WV 25526
MLS# 285609Listed by: BETTER HOMES AND GARDENS REAL ESTATE CENTRAL - New
 Listed by BHGRE$415,000Active4 beds 3 baths2,600 sq. ft.
3816 Sams Fork Road, Hurricane, WV 25526
MLS# 285611Listed by: BETTER HOMES AND GARDENS REAL ESTATE CENTRAL - New
 Listed by BHGRE$416,000Active4 beds 3 baths2,600 sq. ft.
3816 Sams Fork Road, Hurricane, WV 25526
MLS# 184959Listed by: BETTER HOMES & GARDENS REAL ESTATE CENTRAL - New
 $384,900Active4 beds 4 baths3,159 sq. ft.
13 Richland Drive, Hurricane, WV 25526
MLS# 285613Listed by: RE/MAX CLARITY 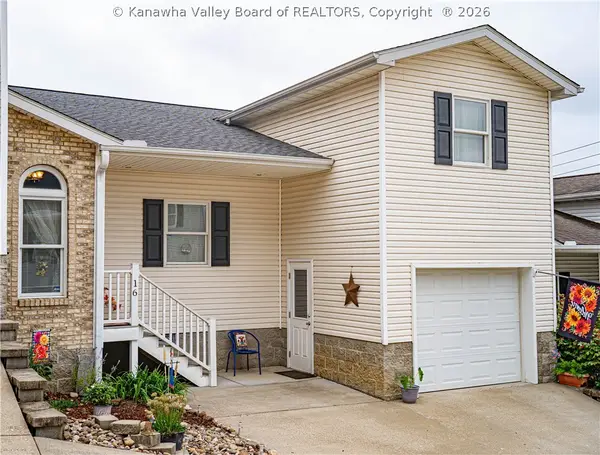 $209,900Pending2 beds 2 baths1,288 sq. ft.
16 Marie Drive, Hurricane, WV 25526
MLS# 285592Listed by: ADVANTAGE REAL ESTATE- New
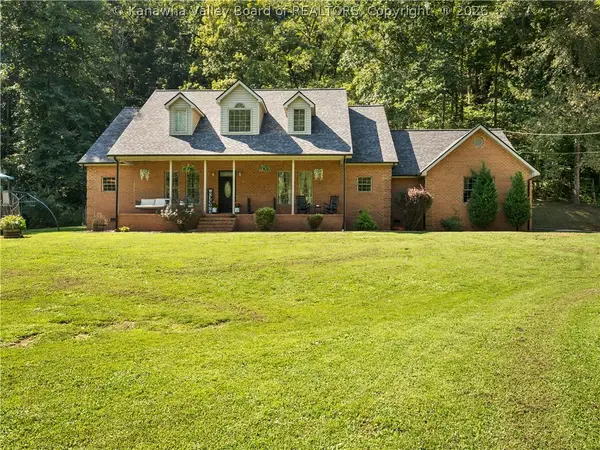 Listed by BHGRE$465,000Active3 beds 3 baths2,800 sq. ft.
2290 Trace Creek Road, Hurricane, WV 25526
MLS# 285558Listed by: BETTER HOMES AND GARDENS REAL ESTATE CENTRAL 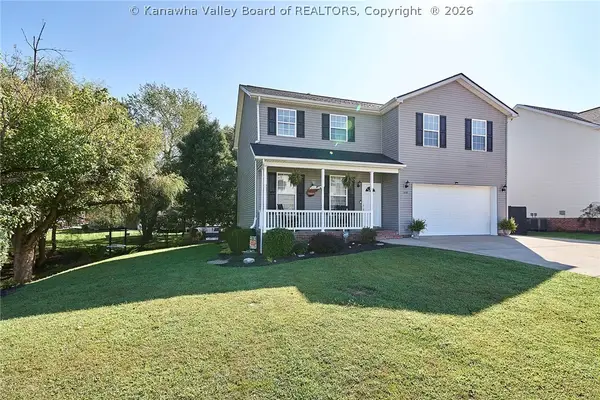 Listed by BHGRE$479,900Active5 beds 3 baths2,772 sq. ft.
648 Overlook Drive, Hurricane, WV 25526
MLS# 285517Listed by: BETTER HOMES AND GARDENS REAL ESTATE CENTRAL


Protect your home and budget from life's surprises with an Assurant Home Warranty, backed by a partner that supports you through every step of homeownership. Explore Plans.
© 2026 Better Homes and Gardens Real Estate LLC. An Anywhere Real Estate company. All rights reserved. Better Homes and Gardens® Real Estate is a registered trademark owned by Meredith Operations Corporation, licensed to Better Homes and Gardens Real Estate LLC and used with permission. Better Homes and Gardens Real Estate LLC fully supports the principles of the Fair Housing Act and the Equal Opportunity Act. Listing information is deemed reliable but is not guaranteed accurate.
Each office is independently owned and operated.
Any services or products provided by third parties are not provided by, affiliated with or related to Better Homes and Gardens Real Estate LLC, or its affiliated companies.