
3816 Sams Fork Road, Hurricane, WV 25526
Local realty services provided by:Better Homes and Gardens Real Estate Central
3816 Sams Fork Road,Hurricane, WV 25526
$415,000
- 4 Beds
- 3 Baths
- 2,600 sq. ft.
- Single family
- Active
Listed by:
 Better Homes and Gardens Real Estate Central
Office: better homes and gardens real estate central
MLS#:285611
Source:WV_KVBOR
Price summary
- Price:$415,000
- Price per sq. ft.:$159.62
About this home
BEAUTIFUL CEDAR & STONE CONTEMPORARY SITUATED ON 2.72 ACRES IN HURRICANE! THIS 4BR/3BA HOME FEATURES AN OPEN FLOOR PLAN, MAIN LEVEL PRIMARY SUITE, UPDATED FLOORING, SOARING 20FT GREAT ROOM CEILINGS, 2-STORY BAY WINDOW/NATURE NOOK, NEWER WINDOWS, UPDATED KITCHEN, W/ SS APP, NEWER FIXTURES, ROOF, AND UPDATED BATHS. ENJOY A 36X18 FT SALT WATER POOL W/ 8 FT DEPTH, SUN DECK AND TIKI BAR, + SCREENED-IN PORCH OVERLOOKING THE PARK-LIKE SETTING, 2-CAR GARAGE (20X19). CITY WATER + WELL, SEPTIC. INCLUDES 1-YEAR VIP HOME WARRANTY W/ SALT WATER POOL & SEPTIC COVERAGES.
Contact an agent
Home facts
- Year built:1997
- Subdivision & Development:N/A
- Listing ID #:285611
- Added:2 day(s) ago
- Updated:September 25, 2026 at 04:10 PM
Rooms and interior
- Bedrooms:4
- Total bathrooms:3
- Full bathrooms:3
- Rooms Total:10
- Flooring:Carpet, Ceramic Tile, Hardwood
- Dining Description:Separate Formal Dining Room
- Kitchen Description:Dishwasher, Disposal, Electric Range, Microwave, Refrigerator
- Basement:Yes
- Living area:2,600 sq. ft.
Heating and cooling
- Cooling:Central Air
- Heating:Electric, Forced Air, Heat Pump
- Central air:Yes
Structure and exterior
- Roof:Composition, Shingle
- Year built:1997
- Building area:2,600 sq. ft.
- Lot area:2.72 Acres
- Lot Features:Wooded
- Architectural Style:Two Story
- Construction Materials:Drywall, Frame, Stone
- Exterior Features:Deck, Fence, Porch, Storage
- Levels:2 Story
Schools
- High school:Hurricane
- Middle school:Hurricane
- Elementary school:Lakeside
Utilities
- Water:Public
- Sewer:Septic Tank
Finances and disclosures
- Price:$415,000
- Price per sq. ft.:$159.62
- Tax amount:$1,256
Features and amenities
- Appliances:Disposal, Electric Range, Microwave, Refrigerator
- Amenities:Insulated Windows, Smoke Detectors
- Pool features:Pool
Parking
- Parking description:Garage, Two Car Garage
- Garage:Yes
- Garage spaces:2
New listings near 3816 Sams Fork Road
- New
 $110,000Active3 beds 2 baths1,464 sq. ft.
2471 Main Street, Hurricane, WV 25526
MLS# 285619Listed by: IMPACT REALTY GROUP - New
 Listed by BHGRE$195,600Active2 beds 2 baths1,423 sq. ft.
310 Oakbridge Drive, Hurricane, WV 25526
MLS# 285569Listed by: BETTER HOMES AND GARDENS REAL ESTATE CENTRAL - New
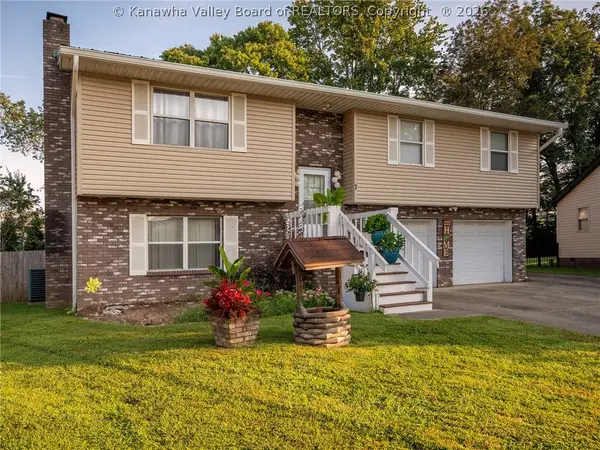 Listed by BHGRE$319,900Active4 beds 3 baths1,900 sq. ft.
7 Lafayette Circle, Hurricane, WV 25526
MLS# 285609Listed by: BETTER HOMES AND GARDENS REAL ESTATE CENTRAL - New
 Listed by BHGRE$415,000Active4 beds 3 baths2,600 sq. ft.
3816 Sams Fork Road, Hurricane, WV 25526
MLS# 285611Listed by: BETTER HOMES AND GARDENS REAL ESTATE CENTRAL - New
 $416,000,000Active4 beds 3 baths2,600 sq. ft.
3816 Sams Fork Road, Hurricane, WV 25526
MLS# 184959Listed by: BETTER HOMES & GARDENS REAL ESTATE CENTRAL - New
 $384,900Active4 beds 4 baths3,159 sq. ft.
13 Richland Drive, Hurricane, WV 25526
MLS# 285613Listed by: RE/MAX CLARITY 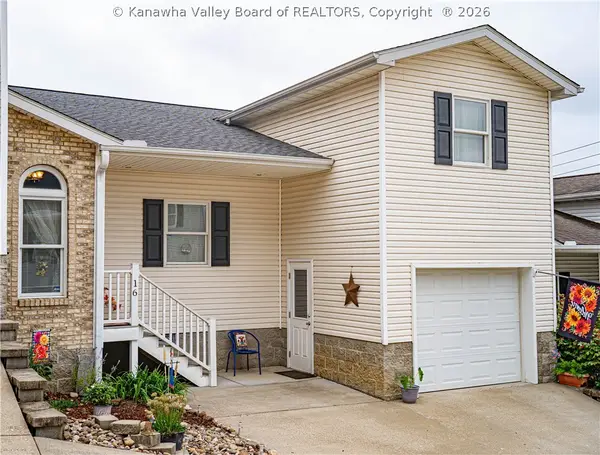 $209,900Pending2 beds 2 baths1,288 sq. ft.
16 Marie Drive, Hurricane, WV 25526
MLS# 285592Listed by: ADVANTAGE REAL ESTATE- New
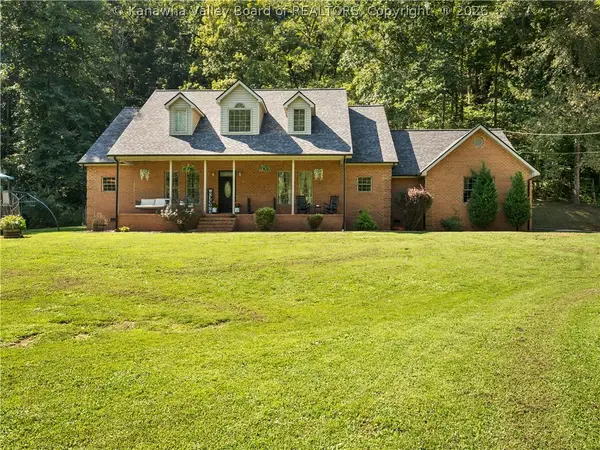 Listed by BHGRE$465,000Active3 beds 3 baths2,800 sq. ft.
2290 Trace Creek Road, Hurricane, WV 25526
MLS# 285558Listed by: BETTER HOMES AND GARDENS REAL ESTATE CENTRAL - New
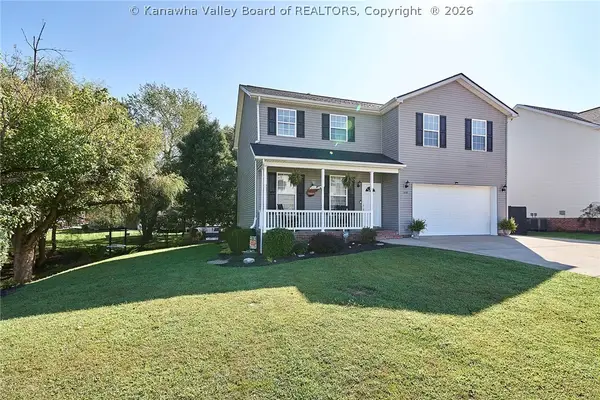 Listed by BHGRE$479,900Active5 beds 3 baths2,772 sq. ft.
648 Overlook Drive, Hurricane, WV 25526
MLS# 285517Listed by: BETTER HOMES AND GARDENS REAL ESTATE CENTRAL 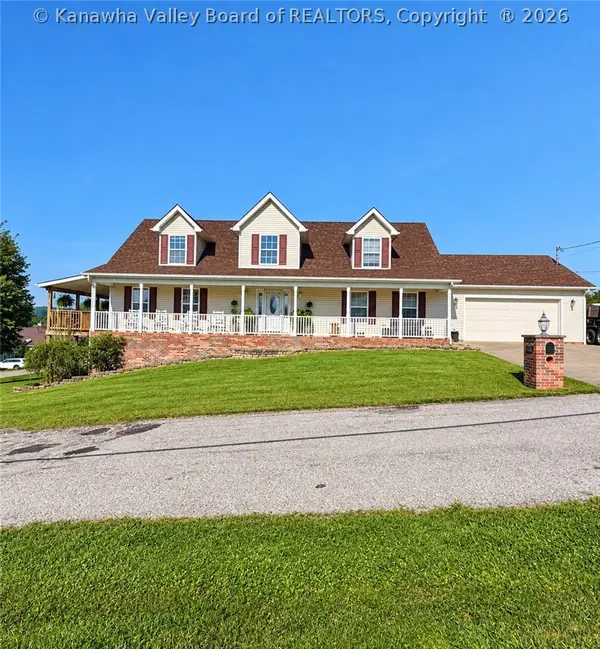 $465,000Pending3 beds 4 baths3,054 sq. ft.
214 Walnut Drive, Hurricane, WV 25526
MLS# 285540Listed by: LEASING WV PROPERTY GROUP, LLC


Protect your home and budget from life's surprises with an Assurant Home Warranty, backed by a partner that supports you through every step of homeownership. Explore Plans.
© 2026 Better Homes and Gardens Real Estate LLC. An Anywhere Real Estate company. All rights reserved. Better Homes and Gardens® Real Estate is a registered trademark owned by Meredith Operations Corporation, licensed to Better Homes and Gardens Real Estate LLC and used with permission. Better Homes and Gardens Real Estate LLC fully supports the principles of the Fair Housing Act and the Equal Opportunity Act. Listing information is deemed reliable but is not guaranteed accurate.
Each office is independently owned and operated.
Any services or products provided by third parties are not provided by, affiliated with or related to Better Homes and Gardens Real Estate LLC, or its affiliated companies.