
4688 Staunton Parkersburg Turnpike, Huttonsville, WV 26273
Local realty services provided by:Better Homes and Gardens Real Estate Central
4688 Staunton Parkersburg Turnpike,Huttonsville, WV 26273
$159,000
- 3 Beds
- 1 Baths
- 1,227 sq. ft.
- Single family
- Active
Listed by: amber nestor
Office: house hunters real estate & land
MLS#:10166165
Source:WV_NCWV
Price summary
- Price:$159,000
- Price per sq. ft.:$129.58
About this home
Don't miss out on this hidden country escape! This property sits on 2.5 acres surrounded by nature. There is a screened in porch where you can sit and listen to nature. There are beautiful vaulted ceilings in the living room with an open concept kitchen and dining room. Call listing agent to schedule your tour today! SELLER IS OFFERING UP TO $15000 to go towards any repairs and buyers closing costs!
Contact an agent
Home facts
- Year built:1980
- Listing ID #:10166165
- Added:51 day(s) ago
- Updated:September 20, 2026 at 02:57 PM
Rooms and interior
- Bedrooms:3
- Total bathrooms:1
- Full bathrooms:1
- Rooms Total:6
- Flooring:Laminate, Plywood
- Kitchen Description:Range, Refrigerator
- Basement Description:Concrete Floor, Crawl Space, Exterior Access, Partial
- Living area:1,227 sq. ft.
Heating and cooling
- Heating:Baseboards, Electric, Wood
Structure and exterior
- Roof:Shingles
- Year built:1980
- Building area:1,227 sq. ft.
- Lot area:2.5 Acres
- Architectural Style:Contemporary
- Construction Materials:T-111
- Exterior Features:Deck, Screen Porch
- Foundation Description:Block
- Levels:1 Story
Utilities
- Water:City Water, Well
- Sewer:Septic
Finances and disclosures
- Price:$159,000
- Price per sq. ft.:$129.58
- Tax amount:$264
Features and amenities
- Laundry features:9ft+ Ceiling
- Amenities:9'+ Ceiling, Beamed Ceilings, Screen Porch, Single Level Living, Vaulted Ceilings, Walk-in Closets
Parking
- Parking description:3+ Cars, Off Street Parking
New listings near 4688 Staunton Parkersburg Turnpike
 $289,000Active3 beds 2 baths1,120 sq. ft.
1685 Riffle Creek Road, Huttonsville, WV 26273
MLS# 10166700Listed by: HOUSE HUNTERS REAL ESTATE & LAND $415,000Active4 beds 3 baths2,015 sq. ft.
407 Wagon Wheel Road, Huttonsville, WV 26273
MLS# 10166244Listed by: COLDWELL BANKER ARMSTRONG-DAVIS REALTY, INC $199,000Active4 beds 2 baths1,472 sq. ft.
116 Union Street, Huttonsville, WV 26273
MLS# 10166001Listed by: HOUSE HUNTERS REAL ESTATE & LAND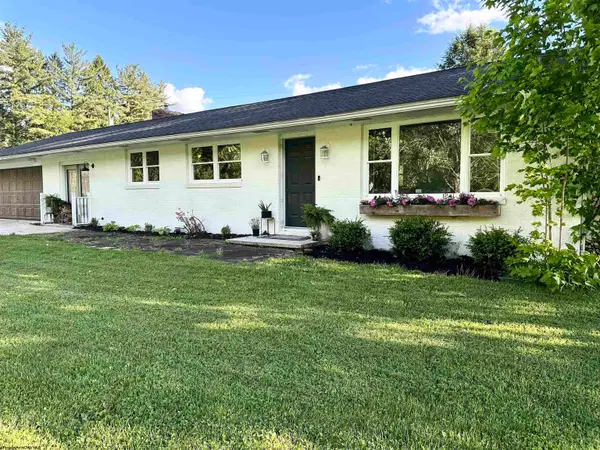 $195,900Active3 beds 2 baths1,778 sq. ft.
2310 Staunton Parkersburg Turnpike, Huttonsville, WV 26273
MLS# 10164106Listed by: HOUSE HUNTERS REAL ESTATE & LAND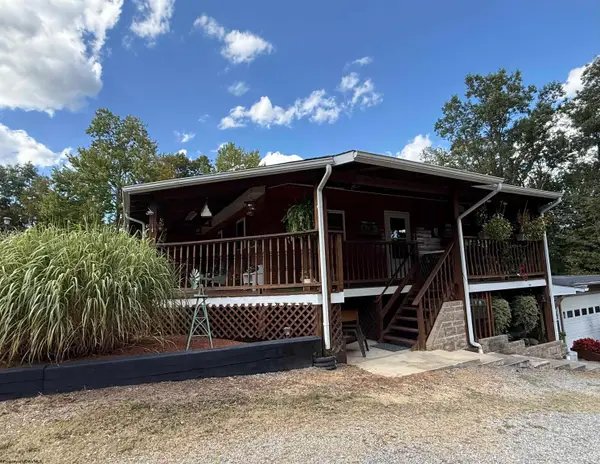 $340,000Active5 beds 8 baths3,480 sq. ft.
280 Mustang Alley, Huttonsville, WV 26273
MLS# 10161370Listed by: HOUSE HUNTERS REAL ESTATE & LAND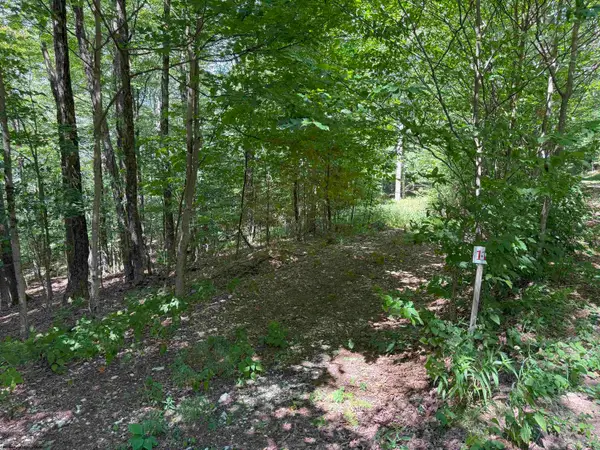 $42,900Active2 Acres
Lot 11 Kumbrabow Road, Huttonsville, WV 26273
MLS# 10161234Listed by: KEPNER REALTY LLC $240,000Pending70.1 Acres
65 Friel Hill Road, Huttonsville, WV 26273
MLS# 10158054Listed by: ALL SEASONS REAL ESTATE SERVICE $499,999Active176.5 Acres
TBD McAtee Drive, Huttonsville, WV 26273
MLS# 10152423Listed by: RAILEY WEST VIRGINIA PROPERTIES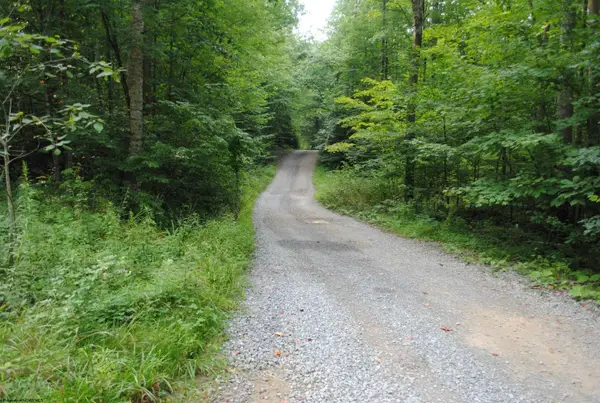 $28,900Active3.86 Acres
TBD Crusader Drive, Huttonsville, WV 26273
MLS# 10150652Listed by: ALL SEASONS REAL ESTATE SERVICE


Protect your home and budget from life's surprises with an Assurant Home Warranty, backed by a partner that supports you through every step of homeownership. Explore Plans.
© 2026 Better Homes and Gardens Real Estate LLC. An Anywhere Real Estate company. All rights reserved. Better Homes and Gardens® Real Estate is a registered trademark owned by Meredith Operations Corporation, licensed to Better Homes and Gardens Real Estate LLC and used with permission. Better Homes and Gardens Real Estate LLC fully supports the principles of the Fair Housing Act and the Equal Opportunity Act. Listing information is deemed reliable but is not guaranteed accurate.
Each office is independently owned and operated.
Any services or products provided by third parties are not provided by, affiliated with or related to Better Homes and Gardens Real Estate LLC, or its affiliated companies.